Nicely updated home with finished basement in desired Clublands subdivision. Basement was recently finished with full bathroom and bedroom, pool table, wet bar,and new laminate flooring with stairs that match flooring to upstairs. Yard patio is a custom design and yard is bigger than most because of turn on street. They do have children but easy show.
Active
$509,900
1918 Windstone Dr, Plainfield, IL 60586
5beds
2,693sqft
Single Family Residence
Built in 2002
8,125 Square Feet Lot
$510,800 Zestimate®
$189/sqft
$-- HOA
What's special
Finished basementWet barPool tableNew laminate flooring
- 13 days
- 370
- 16
Zillow last checked:
Listing updated:
Listed by:
Carlos Mendoza 708-417-1270,
Advocate Realty
Source: MRED as distributed by MLS GRID,MLS#: 12742839
Facts & features
Interior
Bedrooms & bathrooms
- Bedrooms: 5
- Bathrooms: 4
- Full bathrooms: 3
- 1/2 bathrooms: 1
Rooms
- Room types: Bedroom 5, Loft
Primary bedroom
- Features: Flooring (Engineered Hardwood), Window Treatments (Blinds, Screens), Bathroom (Full)
- Level: Second
- Area: 364 Square Feet
- Dimensions: 28X13
Bedroom 2
- Features: Flooring (Carpet), Window Treatments (Blinds)
- Level: Second
- Area: 130 Square Feet
- Dimensions: 13X10
Bedroom 3
- Features: Flooring (Carpet), Window Treatments (Blinds)
- Level: Second
- Area: 130 Square Feet
- Dimensions: 13X10
Bedroom 4
- Features: Flooring (Carpet), Window Treatments (Blinds)
- Level: Second
- Area: 143 Square Feet
- Dimensions: 13X11
Bedroom 5
- Features: Flooring (Luxury Vinyl), Window Treatments (Aluminum Frames)
- Level: Basement
- Area: 130 Square Feet
- Dimensions: 13X10
Dining room
- Features: Flooring (Wood Laminate), Window Treatments (Blinds)
- Level: Main
- Area: 165 Square Feet
- Dimensions: 15X11
Family room
- Features: Flooring (Wood Laminate), Window Treatments (Blinds)
- Level: Main
- Area: 255 Square Feet
- Dimensions: 17X15
Kitchen
- Features: Kitchen (Eating Area-Table Space, Island, Pantry-Closet), Flooring (Wood Laminate), Window Treatments (Blinds)
- Level: Main
- Area: 120 Square Feet
- Dimensions: 12X10
Laundry
- Features: Flooring (Laminate)
- Level: Main
- Area: 77 Square Feet
- Dimensions: 11X7
Living room
- Features: Flooring (Wood Laminate), Window Treatments (Blinds, Screens)
- Level: Main
- Area: 216 Square Feet
- Dimensions: 18X12
Loft
- Features: Flooring (Carpet), Window Treatments (Blinds)
- Level: Second
- Area: 230 Square Feet
- Dimensions: 23X10
Heating
- Natural Gas
Cooling
- Central Air
Appliances
- Laundry: Main Level, Gas Dryer Hookup
Features
- Wet Bar, Walk-In Closet(s), High Ceilings
- Flooring: Laminate
- Windows: Blinds
- Basement: Finished,Full
- Attic: Unfinished
- Number of fireplaces: 1
- Fireplace features: Gas Starter, Family Room
Interior area
- Total structure area: 0
- Total interior livable area: 2,693 sqft
Property
Parking
- Total spaces: 2
- Parking features: Asphalt, Garage Door Opener, Yes, Garage Owned, Attached, Garage
- Attached garage spaces: 2
- Has uncovered spaces: Yes
Accessibility
- Accessibility features: No Disability Access
Features
- Stories: 2
- Patio & porch: Patio
- Exterior features: Fire Pit
Lot
- Size: 8,125 Square Feet
- Dimensions: 65x125
Details
- Parcel number: 0636328001
- Special conditions: None
Construction
Type & style
- Home type: SingleFamily
- Property subtype: Single Family Residence
Materials
- Vinyl Siding, Brick
- Foundation: Concrete Perimeter
- Roof: Asphalt
Condition
- New construction: No
- Year built: 2002
- Major remodel year: 2025
Utilities & green energy
- Sewer: Public Sewer
- Water: Public
Community & HOA
Community
- Subdivision: Clublands
HOA
- Services included: None
Location
- Region: Plainfield
Financial & listing details
- Price per square foot: $189/sqft
- Tax assessed value: $382,452
- Annual tax amount: $8,949
- Date on market: 8/26/2026
- Ownership: Fee Simple
Estimated market value
$510,800
$485,000 - $536,000
$4,068/mo
Price history
| Date | Event | Price |
|---|---|---|
| 8/26/2026 | Listed for sale | $509,900$189/sqft |
Source:  MRED as distributed by MLS GRID #12742839 Report a problem MRED as distributed by MLS GRID #12742839 Report a problem | ||
| 8/24/2026 | Listing removed | $509,900$189/sqft |
Source: MRED as distributed by MLS GRID #12601802 Report a problem | ||
| 7/16/2026 | Price change | $509,900-1.9%$189/sqft |
Source: MRED as distributed by MLS GRID #12601802 Report a problem | ||
| 6/28/2026 | Price change | $519,900-0.8%$193/sqft |
Source: MRED as distributed by MLS GRID #12601802 Report a problem | ||
| 6/10/2026 | Price change | $523,900-0.2%$195/sqft |
Source: MRED as distributed by MLS GRID #12601802 Report a problem | ||
| 6/3/2026 | Listed for sale | $524,900$195/sqft |
Source: MRED as distributed by MLS GRID #12601802 Report a problem | ||
| 5/20/2026 | Listing removed | $524,900$195/sqft |
Source: MRED as distributed by MLS GRID #12601802 Report a problem | ||
| 5/18/2026 | Contingent | $524,900$195/sqft |
Source: MRED as distributed by MLS GRID #12601802 Report a problem | ||
| 5/6/2026 | Price change | $524,900-0.9%$195/sqft |
Source: MRED as distributed by MLS GRID #12601802 Report a problem | ||
| 4/15/2026 | Price change | $529,900-1.9%$197/sqft |
Source: MRED as distributed by MLS GRID #12601802 Report a problem | ||
| 3/25/2026 | Listed for sale | $539,900+184.2%$200/sqft |
Source: MRED as distributed by MLS GRID #12601802 Report a problem | ||
| 4/9/2016 | Sold | $190,000-15.5%$71/sqft |
Source: MRED as distributed by MLS GRID #09070211 Report a problem | ||
| 11/28/2015 | Pending sale | $224,900$84/sqft |
Source: Midwest America Realty Inc. #09070211 Report a problem | ||
| 10/22/2015 | Listed for sale | $224,900-2.6%$84/sqft |
Source: Midwest America Realty Inc. #09070211 Report a problem | ||
| 1/31/2003 | Sold | $231,000$86/sqft |
Source: Public Record Report a problem | ||
Public tax history
| Year | Property taxes | Tax assessment |
|---|---|---|
| 2024 | $8,785 +3.3% | $127,484 +9.6% |
| 2023 | $8,503 +11.7% | $116,341 +14.6% |
| 2022 | $7,610 +8% | $101,559 +11.3% |
| 2021 | $7,045 +9.1% | $91,243 +8.8% |
| 2020 | $6,457 -4.3% | $83,850 |
| 2019 | $6,750 | $83,850 |
| 2018 | $6,750 +2.4% | $83,850 +6% |
| 2017 | $6,590 +4.9% | $79,120 +6.8% |
| 2016 | $6,283 +13.8% | $74,050 +17.8% |
| 2015 | $5,522 | $62,867 +3.4% |
| 2014 | $5,522 | $60,816 |
| 2013 | -- | $60,816 -3.2% |
| 2012 | -- | $62,841 -7.6% |
| 2011 | -- | $68,025 -6.2% |
| 2010 | -- | $72,500 -25.2% |
| 2009 | -- | $96,930 +4% |
| 2008 | -- | $93,202 |
| 2007 | -- | $93,202 |
| 2006 | $6,023 | $93,202 |
| 2005 | -- | $93,202 +18.9% |
| 2004 | $5,605 +11855.4% | $78,382 -1.9% |
| 2003 | $47 | $79,860 +13210% |
| 2002 | $47 | $600 |
Find assessor info on the county website
Monthly payment
Est. payment
Payment breakdown
Explore the cost of this home by adjusting the details. Changes won't be saved.Climate risks
Neighborhood: 60586
Nearby schools
Schools provided by the listing agent
- Elementary: Charles Reed Elementary School
- Middle: Aux Sable Middle School
- High: Plainfield South High School
- District: 202
Source: MRED as distributed by MLS GRID. This data may not be complete. We recommend contacting the local school district to confirm school assignments for this home.
Similar homes
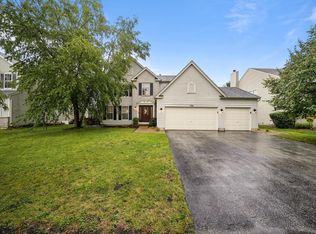
- $499,9003 bd3 ba2.2k sqft7704 Scarlett Oak Dr, Plainfield, IL 60586Active
 MLS ID #12671300, Andre Calhoun, Real People Realty. MRED as distributed by MLS GRID
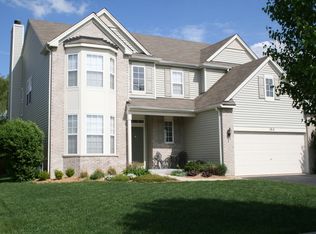
 - $434,9005 bd3 ba2.7k sqft1808 Arbor Gate Dr, Plainfield, IL 60586Active
 MLS ID #12714700, Jose M Garcia, Century 21 Circle. MRED as distributed by MLS GRID
 - $469,9005 bd3 ba2.7k sqft8305 Waterbury Dr, Joliet, IL 60431Active
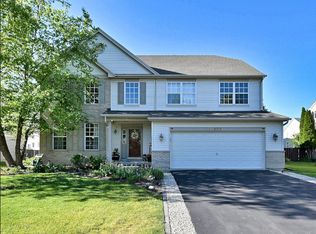 MLS ID #12729699, Luis Jaramillo, Real People Realty. MRED as distributed by MLS GRID
 - $429,9004 bd3 ba1.9k sqft7307 Atkinson Cir, Plainfield, IL 60586Active
 MLS ID #12710110, Araceli Solis, eXp Realty. MRED as distributed by MLS GRID
