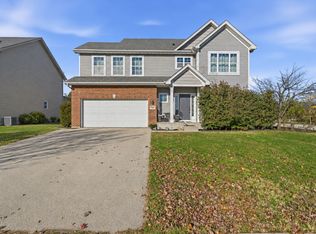
Welcome home to this beautiful 4-bedroom and 3.5-bathroom home! This property boasts more than 2,700 square feet of living space, vaulted ceilings, luxury vinyl plank flooring, recessed lighting, and thoughtful updates throughout. The inviting main level is designed for both everyday living and effortless entertaining. The spacious combined living and dining area creates the perfect backdrop for hosting family and friends. Kitchen features an island, 42-inch maple cabinetry, abundant counter space, stainless steel appliances, a walk-in pantry, new light fixtures and recessed lighting, table eating area and opens to the family room. A convenient first-floor office/den provides the ideal work-from-home space, private study, or flex room. Upstairs, retreat to the spacious primary suite, complete with a generous bedroom, huge walk-in closet, and private en-suite bathroom. Three additional nicely sized bedrooms provide plenty of room, while the second-floor laundry room adds an extra touch of everyday convenience. The finished basement is an entertainer's dream and an incredible extension of the home for extra living space. Enjoy a dry bar with wine and beverage fridge, full bathroom with custom tiled shower, storage area, exercise room and spacious recreation area. Your private backyard oasis awaits, featuring a semi inground heated pool, playset, shed, stamped-concrete and brick-paver patio and an expansive fully fenced yard surrounded by mature trees. Whether you're hosting unforgettable summer barbecues, this outdoor space was made for making memories. The attached 2.5-car garage provides plenty of room for vehicles and additional storage. Recent updates include luxury vinyl plank flooring (2025) wrought-iron staircase spindles (2025) pool liner and pump (2025) roof/siding/shutters (2024) stainless steel appliances (2023) family room carpet (2023) patio sliding door (2024) Beyond the property itself, enjoy all the amenities Greywall Club has to offer, including access to the clubhouse, pool, exercise facility, walking and bike trails, and a scenic pond for those who enjoy fishing. Desirably located in the Plainfield School District (202). This home is conveniently located just minutes from schools, shopping, and dining. Meticulously maintained and move-in ready. Schedule your private showing today and come see why you'll want to call this remarkable property HOME!
Active
$459,900
8199 Claridge Dr, Joliet, IL 60431
4beds
2,752sqft
Single Family Residence
Built in 2006
9,374 Square Feet Lot
$452,100 Zestimate®
$167/sqft
$50/mo HOA
What's special
Recessed lightingSemi inground heated poolWalk-in pantryTable eating areaExercise roomStorage areaPrivate backyard oasis
- 9 days
- 284
- 28
Zillow last checked:
Listing updated:
Listed by:
Antonia Campobasso 815-530-4182,
HomeSmart Connect LLC
Source: MRED as distributed by MLS GRID,MLS#: 12758194
Facts & features
Interior
Bedrooms & bathrooms
- Bedrooms: 4
- Bathrooms: 4
- Full bathrooms: 3
- 1/2 bathrooms: 1
Rooms
- Room types: Den, Foyer
Primary bedroom
- Features: Flooring (Carpet), Window Treatments (Blinds), Bathroom (Full)
- Level: Second
- Area: 304 Square Feet
- Dimensions: 19X16
Bedroom 2
- Features: Flooring (Wood Laminate), Window Treatments (Blinds)
- Level: Second
- Area: 143 Square Feet
- Dimensions: 13X11
Bedroom 3
- Features: Flooring (Wood Laminate), Window Treatments (Blinds)
- Level: Second
- Area: 130 Square Feet
- Dimensions: 13X10
Bedroom 4
- Features: Flooring (Carpet), Window Treatments (Blinds)
- Level: Second
- Area: 110 Square Feet
- Dimensions: 11X10
Den
- Features: Flooring (Luxury Vinyl), Window Treatments (Blinds)
- Level: Main
- Area: 110 Square Feet
- Dimensions: 11X10
Dining room
- Features: Flooring (Luxury Vinyl), Window Treatments (Blinds)
- Level: Main
- Area: 144 Square Feet
- Dimensions: 12X12
Family room
- Features: Flooring (Carpet), Window Treatments (Blinds)
- Level: Main
- Area: 266 Square Feet
- Dimensions: 19X14
Foyer
- Features: Flooring (Luxury Vinyl)
- Level: Main
- Area: 160 Square Feet
- Dimensions: 16X10
Kitchen
- Features: Kitchen (Eating Area-Table Space, Island, Pantry-Walk-in), Flooring (Laminate)
- Level: Main
- Area: 156 Square Feet
- Dimensions: 13X12
Laundry
- Features: Flooring (Laminate)
- Level: Second
- Area: 66 Square Feet
- Dimensions: 11X6
Living room
- Features: Flooring (Luxury Vinyl), Window Treatments (Blinds)
- Level: Main
- Area: 169 Square Feet
- Dimensions: 13X13
Heating
- Forced Air
Cooling
- Central Air
Appliances
- Included: Range, Microwave, Dishwasher, Refrigerator, Washer, Dryer, Disposal, Stainless Steel Appliance(s)
- Laundry: Upper Level, Gas Dryer Hookup
Features
- Vaulted Ceiling(s), Dry Bar, High Ceilings
- Flooring: Laminate, Carpet
- Doors: Storm Door(s)
- Windows: Screens, Drapes, Blinds
- Basement: Finished,Rec/Family Area,Storage Space,Partial
Interior area
- Total structure area: 0
- Total interior livable area: 2,752 sqft
Property
Parking
- Total spaces: 2
- Parking features: Asphalt, Garage Door Opener, Yes, Garage Owned, Attached, Garage
- Attached garage spaces: 2
- Has uncovered spaces: Yes
Accessibility
- Accessibility features: No Disability Access
Features
- Stories: 2
- Patio & porch: Patio
- Pool features: Above Ground
- Fencing: Fenced
Lot
- Size: 9,374 Square Feet
- Dimensions: 118X158X44X157X24X23
- Features: Cul-De-Sac, Landscaped, Mature Trees
Details
- Additional structures: Shed(s)
- Parcel number: 0635201010
- Special conditions: None
- Other equipment: Water-Softener Owned, TV-Cable, Ceiling Fan(s), Sump Pump
Construction
Type & style
- Home type: SingleFamily
- Property subtype: Single Family Residence
Materials
- Vinyl Siding, Brick
- Foundation: Concrete Perimeter
- Roof: Asphalt
Condition
- New construction: No
- Year built: 2006
Utilities & green energy
- Electric: Circuit Breakers
- Sewer: Public Sewer
- Water: Public
Community & HOA
Community
- Features: Clubhouse, Park, Pool, Lake, Curbs, Sidewalks, Street Lights, Street Paved
- Security: Security System
- Subdivision: Greywall Club
HOA
- Has HOA: Yes
- Services included: Clubhouse, Exercise Facilities, Pool, None
- HOA fee: $50 monthly
Location
- Region: Joliet
Financial & listing details
- Price per square foot: $167/sqft
- Tax assessed value: $370,875
- Annual tax amount: $8,122
- Date on market: 11/10/2026
- Ownership: Fee Simple
Estimated market value
$452,100
$429,000 - $475,000
$3,367/mo
Price history
| Date | Event | Price |
|---|---|---|
| 11/10/2026 | Listed for sale | $459,900+144.6%$167/sqft |
Source:  MRED as distributed by MLS GRID #12758194 Report a problem | ||
| 8/27/2013 | Sold | $188,000+1.6%$68/sqft |
Source: MRED as distributed by MLS GRID #08209673 Report a problem | ||
| 3/14/2013 | Price change | $185,000-2.6%$67/sqft |
Source: Century 21 Pro-Team #08209673 Report a problem | ||
| 11/19/2012 | Pending sale | $190,000$69/sqft |
Source: CENTURY 21 Pro-Team #08209673 Report a problem | ||
| 10/29/2012 | Listed for sale | $190,000-33.6%$69/sqft |
Source: Century 21 Pro-Team #08209673 Report a problem | ||
| 4/5/2007 | Sold | $286,000$104/sqft |
Source: Public Record Report a problem | ||
Public tax history
| Year | Property taxes | Tax assessment |
|---|---|---|
| 2025 | $8,123 +5.6% | $123,625 +10% |
| 2024 | $7,691 -6.2% | $112,351 |
| 2023 | $8,195 +9.6% | $112,351 +12.5% |
| 2022 | $7,476 +3.6% | $99,882 +7% |
| 2021 | $7,218 +3.5% | $93,342 +3.6% |
| 2020 | $6,975 +4% | $90,100 +6% |
| 2019 | $6,708 | $84,968 +1.9% |
| 2018 | $6,708 -3.6% | $83,357 +0.2% |
| 2017 | $6,960 +4.3% | $83,226 +6.3% |
| 2016 | $6,673 -3.6% | $78,270 +1.3% |
| 2015 | $6,923 | $77,292 |
| 2014 | $6,923 | $77,292 |
| 2013 | -- | $77,292 -3.4% |
| 2012 | -- | $80,004 -5.6% |
| 2011 | -- | $84,740 |
| 2010 | -- | $84,740 -5% |
| 2009 | -- | $89,200 +4% |
| 2008 | -- | $85,770 +50.6% |
| 2007 | -- | $56,950 +9391.7% |
| 2006 | $41 | $600 |
| 2005 | -- | $600 |
| 2004 | -- | -- |
Find assessor info on the county website
Monthly payment
Est. payment
Payment breakdown
Explore the cost of this home by adjusting the details. Changes won't be saved.Climate risks
Neighborhood: 60431
Nearby schools
Schools provided by the listing agent
- Elementary: Thomas Jefferson Elementary Scho
- Middle: Aux Sable Middle School
- High: Plainfield South High School
- District: 202
Source: MRED as distributed by MLS GRID. This data may not be complete. We recommend contacting the local school district to confirm school assignments for this home.

Similar homes
- $450,0004 bd3 ba3.2k sqft1908 Foxborough Way, Joliet, IL 60431Active
 MLS ID #12748795, Maria Del Carmen Cedano, Spring Realty. MRED as distributed by MLS GRID
- $399,9003 bd3 ba2.6k sqft7401 Kempton St, Joliet, IL 60431Active
 MLS ID #12710939, Kim Wirtz, ABR,CRS,e-PRO, Wirtz Real Estate Group Inc.. MRED as distributed by MLS GRID
- $459,9005 bd4 ba2.6k sqft1913 Windstone Dr, Plainfield, IL 60586Active
 MLS ID #12780706, Asia Purnell, Crosstown Realtors, Inc.. MRED as distributed by MLS GRID
- $399,0004 bd4 ba2.1k sqft1407 Fitzer Dr, Joliet, IL 60431Active
 MLS ID #12796122, Vicki Tyne, ABR,CSC,SRS, Baird & Warner Real Estate. MRED as distributed by MLS GRID
