Looking for a stunning 4 bedroom that perfectly blends modern luxury with everyday comfort, with a charming covered front porch welcoming you with a showstopping kitchen featuring crisp white cabinetry, gleaming white quartz countertops, a spacious island with seating, and a large pantry, all seamlessly flowing into the dining area, the expansive family room is designed for effortless entertaining and everyday living, complemented by an abundance of recessed lighting, soaring 9-foot ceilings, Upstairs retreat to the luxurious master suite offering a generous sized walk-in closet, Bedrooms two and three each feature walk-in closets, and a convenient second-floor laundry room adds to the home's thoughtful functionality. With four spacious bedrooms and 2.5 bath, the community features top-tier amenities including a pool, fitness center, parks, and more. This community has something for everyone. This home is waiting for you
Active
Price cut: $2K (8/20)
$447,900
8509 Rosehall Dr, Joliet, IL 60431
4beds
2,410sqft
Single Family Residence
Built in 2023
1,599 Square Feet Lot
$442,700 Zestimate®
$186/sqft
$4/mo HOA
What's special
Luxurious master suiteSpacious island with seatingLarge pantryCharming covered front porchShowstopping kitchenCrisp white cabinetryAbundance of recessed lighting
- 34 days
- 181
- 7
Zillow last checked:
Listing updated:
Listed by:
Joe Contreras 815-725-1700,
Karges Realty
Source: MRED as distributed by MLS GRID,MLS#: 12723160
Facts & features
Interior
Bedrooms & bathrooms
- Bedrooms: 4
- Bathrooms: 3
- Full bathrooms: 2
- 1/2 bathrooms: 1
Rooms
- Room types: Family Room
Primary bedroom
- Features: Flooring (Carpet), Bathroom (Full)
- Level: Second
- Area: 272 Square Feet
- Dimensions: 16X17
Bedroom 2
- Features: Flooring (Carpet)
- Level: Second
- Area: 140 Square Feet
- Dimensions: 14X10
Bedroom 3
- Features: Flooring (Carpet)
- Level: Second
- Area: 130 Square Feet
- Dimensions: 13X10
Bedroom 4
- Features: Flooring (Carpet)
- Level: Second
- Area: 144 Square Feet
- Dimensions: 12X12
Dining room
- Features: Flooring (Wood Laminate)
- Level: Main
- Area: 180 Square Feet
- Dimensions: 12X15
Family room
- Level: Main
- Area: 270 Square Feet
- Dimensions: 18X15
Other
- Features: Flooring (Wood Laminate)
- Level: Main
- Area: 272 Square Feet
- Dimensions: 17X16
Kitchen
- Features: Kitchen (Eating Area-Breakfast Bar, Island, Pantry-Closet), Flooring (Wood Laminate)
- Level: Main
- Area: 180 Square Feet
- Dimensions: 12X15
Laundry
- Features: Flooring (Wood Laminate)
- Level: Second
- Area: 42 Square Feet
- Dimensions: 7X6
Living room
- Features: Flooring (Carpet)
- Level: Main
- Area: 132 Square Feet
- Dimensions: 12X11
Heating
- Natural Gas, Forced Air
Cooling
- Central Air
Appliances
- Included: Range, Microwave, Dishwasher
- Laundry: Gas Dryer Hookup, Common Area
Features
- Basement: Unfinished,Bath/Stubbed,Full
Interior area
- Total structure area: 0
- Total interior livable area: 2,410 sqft
Property
Parking
- Total spaces: 2
- Parking features: Asphalt, Garage Door Opener, Yes, Garage Owned, Attached, Garage
- Attached garage spaces: 2
- Has uncovered spaces: Yes
Accessibility
- Accessibility features: No Disability Access
Features
- Stories: 2
Lot
- Size: 1,599 Square Feet
- Dimensions: 69X130X70
Details
- Parcel number: 0635123003
- Special conditions: None
Construction
Type & style
- Home type: SingleFamily
- Property subtype: Single Family Residence
Materials
- Vinyl Siding
- Foundation: Concrete Perimeter
- Roof: Asphalt
Condition
- New construction: No
- Year built: 2023
Utilities & green energy
- Electric: Circuit Breakers, 100 Amp Service
- Sewer: Public Sewer
- Water: Public
Community & HOA
Community
- Features: Clubhouse, Park, Pool, Curbs, Sidewalks, Street Lights, Street Paved
HOA
- Has HOA: Yes
- Services included: Clubhouse, Exercise Facilities, Pool
- HOA fee: $50 annually
Location
- Region: Joliet
Financial & listing details
- Price per square foot: $186/sqft
- Tax assessed value: $392,448
- Annual tax amount: $9,286
- Date on market: 8/5/2026
- Ownership: Fee Simple w/ HO Assn.
Estimated market value
$442,700
$421,000 - $465,000
$3,456/mo
Price history
| Date | Event | Price |
|---|---|---|
| 8/20/2026 | Price change | $447,900-0.4%$186/sqft |
Source:  MRED as distributed by MLS GRID #12723160 Report a problem MRED as distributed by MLS GRID #12723160 Report a problem | ||
| 8/5/2026 | Listed for sale | $449,900+2.5%$187/sqft |
Source: MRED as distributed by MLS GRID #12723160 Report a problem | ||
| 7/3/2025 | Listing removed | $439,000$182/sqft |
Source: MRED as distributed by MLS GRID #12399620 Report a problem | ||
| 6/30/2025 | Listed for sale | $439,000+10.2%$182/sqft |
Source: MRED as distributed by MLS GRID #12399620 Report a problem | ||
| 10/30/2023 | Sold | $398,500$165/sqft |
Source: Public Record Report a problem | ||
Public tax history
| Year | Property taxes | Tax assessment |
|---|---|---|
| 2024 | $9,460 +344.7% | $130,816 +653980% |
| 2023 | $2,127 | $20 |
| 2022 | -- | $20 |
| 2021 | -- | $20 |
| 2020 | -- | $20 |
| 2019 | -- | $20 |
| 2018 | -- | $20 |
| 2017 | -- | $20 |
| 2016 | -- | $20 |
| 2015 | -- | $20 |
| 2014 | -- | $20 |
| 2013 | -- | $20 |
Find assessor info on the county website
Monthly payment
Est. payment
Payment breakdown
Explore the cost of this home by adjusting the details. Changes won't be saved.Climate risks
Neighborhood: 60431
Nearby schools
Schools provided by the listing agent
- District: 202
Source: MRED as distributed by MLS GRID. This data may not be complete. We recommend contacting the local school district to confirm school assignments for this home.

Similar homes
- $469,9005 bd3 ba2.7k sqft8305 Waterbury Dr, Joliet, IL 60431Active
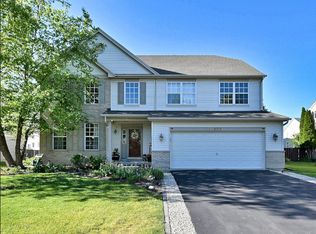 MLS ID #12729699, Luis Jaramillo, Real People Realty. MRED as distributed by MLS GRID
 - $439,9993 bd3 ba2.7k sqft7129 Foxview Dr, Joliet, IL 60431New
 MLS ID #12751233, Carrie Jass, Coldwell Banker Real Estate Group. MRED as distributed by MLS GRID
 - $434,9005 bd3 ba2.7k sqft1808 Arbor Gate Dr, Plainfield, IL 60586Active
 MLS ID #12714700, Jose M Garcia, Century 21 Circle. MRED as distributed by MLS GRID
 - $509,9005 bd4 ba2.6k sqft1918 Windstone Dr, Plainfield, IL 60586Active
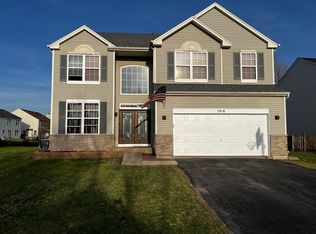 MLS ID #12742839, Carlos Mendoza, Advocate Realty. MRED as distributed by MLS GRID
