Welcome to this beautifully maintained and nearly new open-concept two-story , ideally situated on a cul-de-sac with a 3-car garage and in the desirable Heather Ridge community! With 4 bedrooms plus a first floor designated office space with french doors, you will have plenty of room to spread out. In the bright kitchen you'll find quartz countertops, a large island, pantry, and stainless steel dishwasher, stove, and microwave (which stay with the home), with sliding glass door access to the private, fenced-in backyard with mature trees. There is also a FULL unfinished basement for storage, hobbies, and future expansion!
Active
Price cut: $10K (10/19)
$409,900
614 Flanagan Dr, Minooka, IL 60447
4beds
1,865sqft
Single Family Residence
Built in 2019
9,130 Square Feet Lot
$408,700 Zestimate®
$220/sqft
$10/mo HOA
What's special
Large islandBeautifully maintainedNearly new open-concept two-storyBright kitchenQuartz countertops
- 19 days
- 867
- 57
Likely to sell faster than
Zillow last checked:
Listing updated:
Listed by:
Cristina Antons (815)260-2322,
New Neighbors Real Estate
Source: MRED as distributed by MLS GRID,MLS#: 12775179
Facts & features
Interior
Bedrooms & bathrooms
- Bedrooms: 4
- Bathrooms: 3
- Full bathrooms: 2
- 1/2 bathrooms: 1
Rooms
- Room types: Office
Primary bedroom
- Features: Flooring (Carpet), Bathroom (Full)
- Area: 196 Square Feet
- Dimensions: 14X14
Bedroom 2
- Features: Flooring (Carpet)
- Area: 100 Square Feet
- Dimensions: 10X10
Bedroom 3
- Features: Flooring (Carpet)
- Area: 100 Square Feet
- Dimensions: 10X10
Bedroom 4
- Features: Flooring (Carpet)
- Area: 130 Square Feet
- Dimensions: 10X13
Dining room
- Features: Flooring (Vinyl)
- Level: Main
- Area: 100 Square Feet
- Dimensions: 10X10
Family room
- Features: Flooring (Vinyl)
- Level: Main
- Area: 182 Square Feet
- Dimensions: 13X14
Kitchen
- Features: Kitchen (Eating Area-Table Space, Pantry-Closet), Flooring (Vinyl)
- Level: Main
- Area: 144 Square Feet
- Dimensions: 12X12
Laundry
- Features: Flooring (Vinyl)
- Level: Main
- Area: 30 Square Feet
- Dimensions: 06X05
Office
- Features: Flooring (Vinyl)
- Level: Main
- Area: 100 Square Feet
- Dimensions: 10X10
Heating
- Forced Air
Cooling
- Central Air
Appliances
- Included: Range, Microwave, Dishwasher, Refrigerator, Disposal
- Laundry: Main Level, Gas Dryer Hookup, In Unit
Features
- Cathedral Ceiling(s), Walk-In Closet(s)
- Basement: Unfinished,Full
Interior area
- Total structure area: 2,785
- Total interior livable area: 1,865 sqft
Property
Parking
- Total spaces: 3
- Parking features: Concrete, Yes, Garage Owned, Attached, Garage
- Attached garage spaces: 3
Accessibility
- Accessibility features: No Disability Access
Features
- Stories: 2
- Fencing: Fenced
Lot
- Size: 9,130 Square Feet
- Dimensions: 70X130
- Features: Cul-De-Sac
Details
- Parcel number: 0311231025
- Special conditions: None
- Other equipment: TV-Cable, Sump Pump
Construction
Type & style
- Home type: SingleFamily
- Architectural style: Traditional
- Property subtype: Single Family Residence
Materials
- Vinyl Siding, Brick
- Foundation: Concrete Perimeter
- Roof: Asphalt
Condition
- New construction: No
- Year built: 2019
Details
- Builder model: ABERDEEN A
Utilities & green energy
- Electric: Circuit Breakers, 200+ Amp Service
- Sewer: Public Sewer
- Water: Public
Community & HOA
Community
- Features: Park, Curbs, Sidewalks, Street Lights, Street Paved
- Security: Carbon Monoxide Detector(s)
- Subdivision: Heather Ridge
HOA
- Has HOA: Yes
- Services included: None
- HOA fee: $125 annually
Location
- Region: Minooka
Financial & listing details
- Price per square foot: $220/sqft
- Tax assessed value: $391,542
- Annual tax amount: $9,536
- Date on market: 10/6/2026
- Ownership: Fee Simple w/ HO Assn.
Estimated market value
$408,700
$388,000 - $429,000
$2,894/mo
Price history
| Date | Event | Price |
|---|---|---|
| 10/19/2026 | Price change | $409,900-2.4%$220/sqft |
Source:  MRED as distributed by MLS GRID #12775179 Report a problem | ||
| 10/6/2026 | Listed for sale | $419,900+19.5%$225/sqft |
Source: MRED as distributed by MLS GRID #12775179 Report a problem | ||
| 4/8/2022 | Sold | $351,500+3.4%$188/sqft |
Source: MRED as distributed by MLS GRID #11337455 Report a problem | ||
| 3/6/2022 | Contingent | $340,000$182/sqft |
Source: MRED as distributed by MLS GRID #11337455 Report a problem | ||
| 3/3/2022 | Listed for sale | $340,000+16.5%$182/sqft |
Source: MRED as distributed by MLS GRID #11337455 Report a problem | ||
| 8/19/2020 | Sold | $291,825$156/sqft |
Source: MRED as distributed by MLS GRID #10572539 Report a problem | ||
Public tax history
| Year | Property taxes | Tax assessment |
|---|---|---|
| 2025 | $9,536 +3.5% | $130,514 +5.5% |
| 2024 | $9,217 +8.7% | $123,745 +9.7% |
| 2023 | $8,482 +6.9% | $112,793 +7.5% |
| 2022 | $7,931 +4.4% | $104,875 +5.6% |
| 2021 | $7,598 +69.5% | $99,276 +77.1% |
| 2020 | $4,482 | $56,070 +690.5% |
| 2019 | -- | $7,093 +1.1% |
| 2018 | $615 | $7,014 +4.7% |
| 2017 | $615 +2.6% | $6,698 +6.5% |
| 2016 | $599 +6.5% | $6,287 +10% |
| 2015 | $563 +452.2% | $5,715 +363.5% |
| 2014 | $102 | $1,233 -1.4% |
| 2013 | $102 | $1,250 -7.4% |
| 2012 | -- | $1,350 -20.6% |
| 2009 | $132 | $1,700 |
Find assessor info on the county website
Monthly payment
Est. payment
Payment breakdown
Explore the cost of this home by adjusting the details. Changes won't be saved.Climate risks
Neighborhood: 60447
Nearby schools
Schools provided by the listing agent
- Elementary: Minooka Elementary School
- Middle: Minooka Junior High School
- High: Minooka Community High School
- District: 201
Source: MRED as distributed by MLS GRID. This data may not be complete. We recommend contacting the local school district to confirm school assignments for this home.

Similar homes
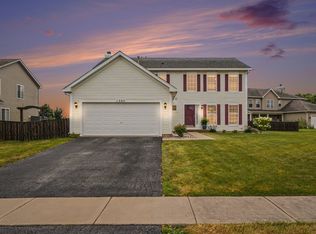
- $389,0004 bd3 ba2.4k sqft1305 Glenridge Ct N, Minooka, IL 60447Active
 MLS ID #12722978, Melissa Dorchak, Innovated Realty Solutions. MRED as distributed by MLS GRID
- $394,9005 bd3 ba1.9k sqft1603 Balboa Dr, Minooka, IL 60447Active
 MLS ID #12750053, Sue Rimovsky, Village Realty, Inc.. MRED as distributed by MLS GRID
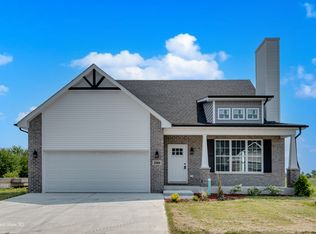
- $419,9003 bd3 ba1.7k sqft2080 Waters Edge Dr, Minooka, IL 60447Active
 MLS ID #12730573, Kylie Dunne, Core Group Realty. MRED as distributed by MLS GRID
- $395,0005 bd3 ba1.9k sqft2107 Ashbrook Ct, Plainfield, IL 60586New
 MLS ID #12791296, Lauren Calero, RE/MAX of Naperville. MRED as distributed by MLS GRID
