This must be the place! The location, space, comfort and functionality cannot be duplicated. Welcome home to this fully finished 2-story residence. Nestled on a premium pond-view lot, this home delivers peaceful waterfront scenery and thoughtfully designed living spaces both inside and out. The main level features a versatile den/office, ideal for working from home, a playroom, or even a guest space. Enjoy the convenience of a second-floor laundry room and an open, inviting layout that's perfect for everyday living and entertaining. Upstairs, you'll find a spacious loft that can be used as an extra living space, or easily be converted into a 5th bedroom, giving you room to grow as your needs change. The spacious primary bedroom has beautiful water views, a private bath and large walk in closet. The fully finished basement expands your living space with a bathroom and kitchenette, making it ideal for entertaining, multi-generational living, or the ultimate recreation area. Step outside to your private backyard oasis featuring a stamped concrete patio, fully fenced yard, and breathtaking views overlooking the pond-perfect for morning coffee, summer barbecues, or relaxing at sunset. Additional highlights include: * Epoxy-coated garage floor * Conveniently located mudroom * Scenic pond views with no rear neighbors * Located in the highly acclaimed District 202 school district. This home offers the space, upgrades, and location that makes it just what you are looking for. Don't miss your opportunity to enjoy waterfront living in one of the area's most desirable, Ashford Place community! Why wait for a new build when you can move right in to this newer home where everything is finished and you can't match the view.
New
$494,900
2217 Daly Ln, Plainfield, IL 60586
4beds
2,600sqft
Single Family Residence
Built in 2022
7,840 Square Feet Lot
$-- Zestimate®
$190/sqft
$28/mo HOA
What's special
Peaceful waterfront scenerySpacious loftFully finished basementThoughtfully designed living spacesFully fenced yardSpacious primary bedroomBeautiful water views
- 21 hours |
- 83 |
- 3 |
Zillow last checked:
Listing updated:
Listed by:
Sarah Yannias, CSC,SFR 630-452-9687,
United Real Estate - Chicago
Source: MRED as distributed by MLS GRID,MLS#: 12712572
Facts & features
Interior
Bedrooms & bathrooms
- Bedrooms: 4
- Bathrooms: 4
- Full bathrooms: 2
- 1/2 bathrooms: 2
Rooms
- Room types: Den, Great Room, Loft, Bonus Room
Primary bedroom
- Features: Flooring (Carpet), Bathroom (Full, Double Sink)
- Level: Second
- Area: 210 Square Feet
- Dimensions: 14X15
Bedroom 2
- Features: Flooring (Carpet)
- Level: Second
- Area: 121 Square Feet
- Dimensions: 11X11
Bedroom 3
- Features: Flooring (Carpet)
- Level: Second
- Area: 144 Square Feet
- Dimensions: 12X12
Bedroom 4
- Features: Flooring (Carpet)
- Level: Second
- Area: 130 Square Feet
- Dimensions: 13X10
Bar entertainment
- Level: Basement
- Area: 150 Square Feet
- Dimensions: 10X15
Bonus room
- Level: Basement
- Area: 782 Square Feet
- Dimensions: 23X34
Den
- Level: Main
- Area: 110 Square Feet
- Dimensions: 10X11
Dining room
- Level: Main
- Area: 156 Square Feet
- Dimensions: 12X13
Great room
- Level: Main
- Area: 195 Square Feet
- Dimensions: 15X13
Kitchen
- Level: Main
- Area: 156 Square Feet
- Dimensions: 12X13
Laundry
- Level: Second
- Area: 50 Square Feet
- Dimensions: 5X10
Loft
- Level: Second
- Area: 130 Square Feet
- Dimensions: 10X13
Heating
- Natural Gas
Cooling
- Central Air
Appliances
- Laundry: Main Level
Features
- Dry Bar, Open Floorplan, Pantry
- Flooring: Laminate, Carpet
- Windows: Drapes
- Basement: Finished,Full
Interior area
- Total structure area: 3,900
- Total interior livable area: 2,600 sqft
- Finished area below ground: 1,235
Property
Parking
- Total spaces: 2
- Parking features: Asphalt, Garage Door Opener, Yes, Garage Owned, Attached, Garage
- Attached garage spaces: 2
- Has uncovered spaces: Yes
Accessibility
- Accessibility features: No Disability Access
Features
- Stories: 2
- Patio & porch: Patio
- Fencing: Fenced
- Has view: Yes
- View description: Water, Back of Property
- Has water view: Yes
- Water view: Water,Back of Property
- Waterfront features: Pond
Lot
- Size: 7,840 Square Feet
- Dimensions: 78X126X64X130
Details
- Parcel number: 0603311021060000
- Special conditions: None
Construction
Type & style
- Home type: SingleFamily
- Property subtype: Single Family Residence
Materials
- Vinyl Siding, Brick
- Foundation: Concrete Perimeter
- Roof: Asphalt
Condition
- New construction: No
- Year built: 2022
Details
- Builder model: HENLEY B2
Utilities & green energy
- Electric: 200+ Amp Service
- Sewer: Public Sewer
- Water: Public
Green energy
- Energy efficient items: Water Heater
Community & HOA
Community
- Features: Lake, Curbs, Sidewalks, Street Lights, Street Paved
- Subdivision: Ashford Place
HOA
- Has HOA: Yes
- Services included: Insurance, Other
- HOA fee: $330 annually
Location
- Region: Plainfield
Financial & listing details
- Price per square foot: $190/sqft
- Date on market: 7/22/2026
- Ownership: Fee Simple w/ HO Assn.
Estimated market value
Not available
Estimated sales range
Not available
Not available
Price history
| Date | Event | Price |
|---|---|---|
| 7/22/2026 | Listed for sale | $494,900-4.8%$190/sqft |
Source:  MRED as distributed by MLS GRID #12712572 Report a problem MRED as distributed by MLS GRID #12712572 Report a problem | ||
| 7/22/2026 | Listing removed | $519,900$200/sqft |
Source: MRED as distributed by MLS GRID #12698575 Report a problem | ||
| 7/9/2026 | Listed for sale | $519,900+22.6%$200/sqft |
Source: MRED as distributed by MLS GRID #12698575 Report a problem | ||
| 2/10/2023 | Sold | $423,990-0.2%$163/sqft |
Source: MRED as distributed by MLS GRID #11675189 Report a problem | ||
| 1/9/2023 | Pending sale | $424,990$163/sqft |
Source: MRED as distributed by MLS GRID #11675189 Report a problem | ||
| 1/6/2023 | Price change | $424,990-1.5%$163/sqft |
Source: MRED as distributed by MLS GRID #11675189 Report a problem | ||
| 12/2/2022 | Price change | $431,490-2.3%$166/sqft |
Source: MRED as distributed by MLS GRID #11675189 Report a problem | ||
| 11/17/2022 | Listed for sale | $441,490$170/sqft |
Source: MRED as distributed by MLS GRID #11675189 Report a problem | ||
Public tax history
Tax history is unavailable.
Monthly payment
Est. payment
Payment breakdown
Explore the cost of this home by adjusting the details. Changes won't be saved.Climate risks
Neighborhood: 60586
Nearby schools
GreatSchools rating
- 6/10Thomas Jefferson Elementary SchoolGrades: K-5Distance: 1.9 mi
- 8/10Aux Sable Middle SchoolGrades: 6-8Distance: 1.8 mi
- 6/10Plainfield South High SchoolGrades: 9-12Distance: 1.2 mi
Schools provided by the listing agent
- Elementary: Thomas Jefferson Elementary Scho
- Middle: Aux Sable Middle School
- High: Plainfield South High School
- District: 202
Source: MRED as distributed by MLS GRID. This data may not be complete. We recommend contacting the local school district to confirm school assignments for this home.
- $471,2004 bd-- ba-- sqft2217 Daly Ln, Plainfield, IL 60586Off Market
- $525,0005 bd4 ba2.8k sqft2219 Daly Ln, Plainfield, IL 60586Sold
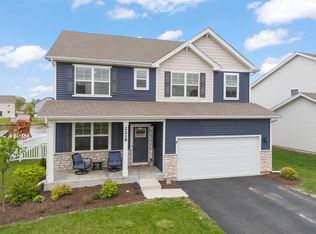
- $479,0004 bd-- ba-- sqft2221 Daly Ln, Plainfield, IL 60586Off Market
- $479,3004 bd-- ba-- sqft2223 Daly Ln, Plainfield, IL 60586Off Market
- $472,7004 bd-- ba-- sqft2209 Daly Ln, Plainfield, IL 60586Off Market
- $501,1004 bd-- ba-- sqft2211 Daly Ln, Plainfield, IL 60586Off Market
- $501,5004 bd-- ba-- sqft2213 Daly Ln, Plainfield, IL 60586Off Market
- $430,0004 bd3 ba2.3k sqft2103 Daly Ln, Plainfield, IL 60586Sold
A local agent can set up tours, give advice and negotiate with sellers.
Similar homes
- $489,9004 bd3 ba2.5k sqft25436 W Ashton Dr, Plainfield, IL 60586Active
 MLS ID #12685715, Mia Dehnoo Ghannad, CSC, Baird & Warner. MRED as distributed by MLS GRID
 - $585,5004 bd3 ba3k sqft16151 S Lake View Rd, Plainfield, IL 60586Active
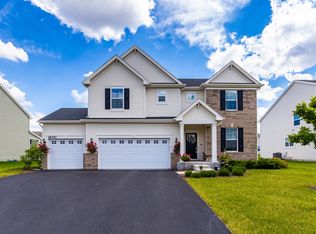 MLS ID #12686818, Dena Furlow, Keller Williams Infinity. MRED as distributed by MLS GRID
 - $617,0004 bd4 ba3.2k sqft16143 S Lakeview Rd, Plainfield, IL 60586Re-activated
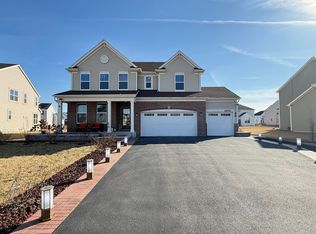 MLS ID #12581789, QianKun Chen, Kale Realty. MRED as distributed by MLS GRID
 - $424,9003 bd3 ba2.6k sqft1805 Wildspring Pkwy, Joliet, IL 60431Active
 MLS ID #12696259, Douglas Hurd, Redfin Corporation. MRED as distributed by MLS GRID
 - $529,0004 bd3 ba3.3k sqft21228 Coventry Cir, Shorewood, IL 60404ActiveMLS ID #12677802, Gina Broom, Real People Realty. MRED as distributed by MLS GRID
- $519,9005 bd4 ba2.4k sqft1102 Ravinia Ct, Shorewood, IL 60404ActiveMLS ID #12689991, Heather Schmidt, AXEN Realty. MRED as distributed by MLS GRID
- $429,9004 bd3 ba2.4k sqft1826 Peyton Ter, Shorewood, IL 60404ActiveMLS ID #12690384, Donna Plank, CSC, @properties Christie's International Real Estate. MRED as distributed by MLS GRID
- $425,0004 bd3 ba2.6k sqft2116 Sienna Dr, Joliet, IL 60431ActiveMLS ID #12695246, Giovanna Schmieder, Baird & Warner. MRED as distributed by MLS GRID
- $425,0003 bd3 ba1.8k sqft16037 S Moss Ct, Plainfield, IL 60586ActiveMLS ID #12699155, Susan Peloso, CSC, Coldwell Banker Realty. MRED as distributed by MLS GRID
- $439,9003 bd2 ba2.2k sqft1112 Marion Ct, Shorewood, IL 60404ActiveMLS ID #12602633, Steve Sweedler, RE/MAX Ultimate Professionals. MRED as distributed by MLS GRID
- $550,0003 bd3 ba2.5k sqft15334 S Sawgrass Cir, Plainfield, IL 60544ActiveMLS ID #12684788, Nayibe Garces, Prello Realty. MRED as distributed by MLS GRID
- $440,0004 bd3 ba2.4k sqft1914 Eagle Dr, Morris, IL 60450NewMLS ID #12709314, Lori A Bonarek, ABR,AHWD,E-PRO,PSA,SFR,SRS, Lori Bonarek Realty. MRED as distributed by MLS GRID
- $580,0004 bd3 ba2.4k sqft437 Raintree Dr, Oswego, IL 60543NewMLS ID #12709267, Daniel Nierman, 4 Sale Realty Advantage LLC. MRED as distributed by MLS GRID
- $574,9004 bd3 ba3.1k sqft27008 Ashgate Xing, Plainfield, IL 60585Price ChangeMLS ID #12637425, Michael Knecht, Compass. MRED as distributed by MLS GRID
- from $475,9904 bd3 ba2.3k sqftHOLCOMBE Plan, Greenbriar Traditional Single Family, Plainfield, IL 60544New ConstructionDR Horton
- $479,9904 bd3 ba2.3k sqft996 Sapphire Ln, Montgomery, IL 60538NewMRED as distributed by MLS GRID
- $470,0004 bd3 ba2.2k sqft702 Kentshire Dr, Yorkville, IL 60560ActiveMLS ID #12687835, Lorrie Toler, Keller Williams Infinity. MRED as distributed by MLS GRID
- $559,0005 bd4 ba2.9k sqft318 Winthrop Dr, Oswego, IL 60543ActiveMLS ID #12707286, Kimberly Grant, CSC, john greene, Realtor. MRED as distributed by MLS GRID
- $525,0004 bd3 ba2.7k sqft504 Sequoia Ct, Oswego, IL 60543ActiveMLS ID #12682151, Erin Hill, ABR,CRS,CSC,GRI,SFR, Coldwell Banker Real Estate Group. MRED as distributed by MLS GRID
- $669,9004 bd3 ba3k sqft25409 W Rock Dr, Plainfield, IL 60586ActiveMLS ID #12604643, Aleks Yakovenko, Coldwell Banker Realty. MRED as distributed by MLS GRID
