The home was built in 2022. Since purchasing new, a large patio and upgraded aluminum fence have been installed. The property features a covered front porch, attached 2 car garage with high ceilings, two-story foyer, front flex room, an open floorplan, quartz counter tops, large kitchen island, upgraded tall kitchen cabinets, kitchen eating area, stainless steel appliances, walk-in pantry, mudroom, upgraded interior entryway to basement, large patio, fenced yard (upgraded aluminum), ceiling fans, CO/smoke combination detectors, direct internet connection available in the family room and loft, built-in Wi-Fi extender. The second floor features a large primary bedroom with a large private bath and walk-in closet, an open loft area, two more bedrooms (one with walk-in closet), and the laundry room. The first floor is completely finished with LVP flooring, and the second floor and staircases are neutral carpeting. The basement if full and unfinished. The utilities are public, and the home has central heat and air conditioning. The exterior is vinyl siding with some red brick accents, asphalt shingle roof, 200-amp electrical panel, and an asphalt driveway. NOTE: the garage, basement, and bedroom 3 are temporarily currently being used as storage.
Active
$550,000
15334 S Sawgrass Cir, Plainfield, IL 60544
3beds
2,558sqft
:
Get pre-qualified$3,944/mo
Single Family Residence
Built in 2022
7,800 Square Feet Lot
$-- Zestimate®
$215/sqft
$80/mo HOA
What's special
Open loft areaWalk-in pantryFront flex roomAsphalt drivewayLarge kitchen islandKitchen eating areaUpgraded tall kitchen cabinets
- --
- on Zillow |
- 834
- views |
- 52
- saves |
Zillow last checked:
Listing updated:
Listed by:
Nayibe Garces 773-805-5325,
Prello Realty
Source: MRED as distributed by MLS GRID,MLS#: 12684788
Facts & features
Interior
Bedrooms & bathrooms
- Bedrooms: 3
- Bathrooms: 3
- Full bathrooms: 2
- 1/2 bathrooms: 1
Rooms
- Room types: Loft, Mud Room, Pantry, Walk In Closet
Primary bedroom
- Features: Flooring (Carpet), Bathroom (Full)
- Level: Second
- Area: 238 Square Feet
- Dimensions: 17X14
Bedroom 2
- Features: Flooring (Carpet)
- Level: Second
- Area: 154 Square Feet
- Dimensions: 14X11
Bedroom 3
- Features: Flooring (Carpet)
- Level: Second
- Area: 121 Square Feet
- Dimensions: 11X11
Dining room
- Features: Flooring (Laminate)
- Level: Main
- Area: 165 Square Feet
- Dimensions: 15X11
Family room
- Features: Flooring (Laminate)
- Level: Main
- Area: 272 Square Feet
- Dimensions: 17X16
Kitchen
- Features: Kitchen (Island, Pantry-Walk-in), Flooring (Laminate)
- Level: Main
- Area: 180 Square Feet
- Dimensions: 15X12
Living room
- Features: Flooring (Laminate)
- Level: Main
- Area: 168 Square Feet
- Dimensions: 14X12
Loft
- Features: Flooring (Carpet)
- Level: Second
- Area: 196 Square Feet
- Dimensions: 14X14
Mud room
- Features: Flooring (Laminate)
- Level: Second
- Area: 40 Square Feet
- Dimensions: 8X5
Pantry
- Features: Flooring (Laminate)
- Level: Second
- Area: 30 Square Feet
- Dimensions: 6X5
Walk in closet
- Features: Flooring (Carpet)
- Level: Second
- Area: 70 Square Feet
- Dimensions: 10X7
Heating
- Natural Gas, Forced Air
Cooling
- Central Air
Appliances
- Included: Range, Microwave, Dishwasher, Refrigerator, Washer, Dryer, Disposal
- Laundry: Upper Level
Features
- Flooring: Laminate
- Basement: Unfinished,Full
- Attic: Full
Interior area
- Total structure area: 0
- Total interior livable area: 2,558 sqft
Property
Parking
- Total spaces: 4
- Parking features: Asphalt, Garage Door Opener, Garage, Yes, Garage Owned, Attached
- Attached garage spaces: 2
- Has uncovered spaces: Yes
Accessibility
- Accessibility features: No Disability Access
Features
- Stories: 2
- Patio & porch: Patio, Porch
- Fencing: Fenced
Lot
- Size: 7,800 Square Feet
- Dimensions: 60X130
Details
- Parcel number: 0603171060190000
- Special conditions: None
- Other equipment: Ceiling Fan(s), Sump Pump
Construction
Type & style
- Home type: SingleFamily
- Architectural style: Traditional
- Property subtype: Single Family Residence
Materials
- Aluminum Siding, Vinyl Siding, Brick
- Foundation: Concrete Perimeter
- Roof: Asphalt
Condition
- New construction: No
- Year built: 2022
Details
- Builder model: Dunbar
Utilities & green energy
- Electric: Circuit Breakers, 200+ Amp Service
- Sewer: Public Sewer
- Water: Public
Community & HOA
Community
- Features: Park, Lake, Sidewalks
- Security: Carbon Monoxide Detector(s)
- Subdivision: Willow Run
HOA
- Has HOA: Yes
- Services included: Insurance
- HOA fee: $80 monthly
Location
- Region: Plainfield
Financial & listing details
- Price per square foot: $215/sqft
- Tax assessed value: $522,573
- Annual tax amount: $12,722
- Date on market: 7/1/2026
- Ownership: Fee Simple
Estimated market value
Not available
Estimated sales range
Not available
Not available
Price history
Price history is unavailable.
Public tax history
| Year | Property taxes | Tax assessment |
|---|---|---|
| 2024 | $12,252 -20.5% | $174,191 +10.7% |
| 2023 | $15,413 | $157,326 |
Find assessor info on the county website
Monthly payment
Est. payment
Payment breakdown
Explore the cost of this home by adjusting the details. Changes won't be saved.Climate risks
Neighborhood: 60544
Nearby schools
GreatSchools rating
- 6/10Wallin Oaks Elementary SchoolGrades: K-5Distance: 0.6 mi
- 7/10Richard Ira Jones Middle SchoolGrades: 6-8Distance: 0.5 mi
- 9/10Plainfield North High SchoolGrades: 9-12Distance: 4.3 mi
Schools provided by the listing agent
- Elementary: Wallin Oaks Elementary School
- Middle: Ira Jones Middle School
- High: Plainfield North High School
- District: 202
Source: MRED as distributed by MLS GRID. This data may not be complete. We recommend contacting the local school district to confirm school assignments for this home.
- $525,0003 bd-- ba-- sqft15302 S Sawgrass Cir, Plainfield, IL 60544Sold
- $614,6003 bd2 ba2.8k sqft15224 S Sawgrass Cir, Plainfield, IL 60544Off Market
- $788,3755 bd4 ba3.4k sqft15208 S Sawgrass Cir, Plainfield, IL 60544Sold
- $638,8255 bd-- ba-- sqft15204 S Sawgrass Cir, Plainfield, IL 60544Sold
- $517,9002 bd-- ba-- sqft15266 S Sawgrass Cir, Plainfield, IL 60544Off Market
- $617,8005 bd-- ba-- sqft15200 S Sawgrass Cir, Plainfield, IL 60544Off Market
- $577,8003 bd-- ba-- sqft15340 S Sawgrass Cir, Plainfield, IL 60544Off Market
- $543,200-- bd-- ba-- sqft15338 S Sawgrass Cir, Plainfield, IL 60544Off Market
- $542,1003 bd-- ba-- sqft15336 S Sawgrass Cir, Plainfield, IL 60544Off Market
A local agent can set up tours, give advice and negotiate with sellers.
Similar homes
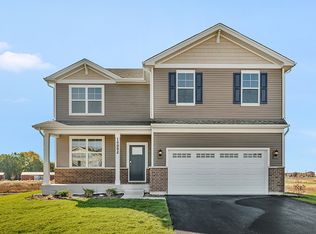
- $539,9904 bd3 ba2.6k sqft14837 S Parkview Dr, Plainfield, IL 60544New
 MRED as distributed by MLS GRID
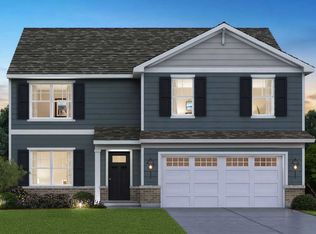
 - $542,9904 bd3 ba2.6k sqft14849 S Parkview Dr, Plainfield, IL 60544Active
 MRED as distributed by MLS GRID
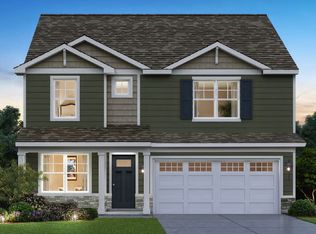
 - $509,9904 bd3 ba2.3k sqft14843 S Parkview Dr, Plainfield, IL 60544New
 MLS ID #12716246, Daynae Gaudio, Daynae Gaudio. MRED as distributed by MLS GRID
 - $599,9004 bd3 ba2.7k sqft25705 W Rocky Creek Rd, Plainfield, IL 60586New
 MLS ID #12714737, William Finfrock, Redfin Corporation. MRED as distributed by MLS GRID
 - $624,6004 bd4 ba3.4k sqft14924 S Case St, Plainfield, IL 60544ActiveMLS ID #12702063, Karina Stamper, Baird & Warner. MRED as distributed by MLS GRID
- $519,9904 bd3 ba2.8k sqft1641 Whisper Glen Dr, Plainfield, IL 60586NewMLS ID #12714090, Daynae Gaudio, Daynae Gaudio. MRED as distributed by MLS GRID
- $479,9902 bd2 ba1.8k sqft25522 W Sandalwood Ln, Plainfield, IL 60544ActiveMRED as distributed by MLS GRID
- $494,9902 bd2 ba1.8k sqft25530 W Sandalwood Ave, Plainfield, IL 60544NewMLS ID #12714175, Daynae Gaudio, Daynae Gaudio. MRED as distributed by MLS GRID
- $584,8004 bd3 ba2.7k sqft14913 S Henebry Ln, Plainfield, IL 60544ActiveMRED as distributed by MLS GRID
- $589,7404 bd3 ba2.7k sqft14920 S Henebry Ln, Plainfield, IL 60544ActiveMRED as distributed by MLS GRID
- $484,9904 bd3 ba2.6k sqft1639 Whisper Glen Dr, Plainfield, IL 60586NewMLS ID #12714058, Daynae Gaudio, Daynae Gaudio. MRED as distributed by MLS GRID
- $489,9004 bd3 ba2.5k sqft25436 W Ashton Dr, Plainfield, IL 60586ActiveMLS ID #12685715, Mia Dehnoo Ghannad, CSC, Baird & Warner. MRED as distributed by MLS GRID
- $499,9004 bd3 ba2.5k sqft21042 S Lakewoods Ln, Shorewood, IL 60404NewMLS ID #12716310, Jamie Haake, Coldwell Banker Realty. MRED as distributed by MLS GRID
- $574,9004 bd3 ba3.1k sqft27008 Ashgate Xing, Plainfield, IL 60585ActiveMLS ID #12637425, Michael Knecht, Compass. MRED as distributed by MLS GRID
- $559,0005 bd4 ba2.9k sqft318 Winthrop Dr, Oswego, IL 60543ActiveMLS ID #12707286, Kimberly Grant, CSC, john greene, Realtor. MRED as distributed by MLS GRID
- $479,9904 bd3 ba2.6k sqft6811 Applegate Dr, Plainfield, IL 60586NewMLS ID #12714143, Daynae Gaudio, Daynae Gaudio. MRED as distributed by MLS GRID
- $525,0004 bd3 ba2.7k sqft504 Sequoia Ct, Oswego, IL 60543ActiveMLS ID #12682151, Erin Hill, ABR,CRS,CSC,GRI,SFR, Coldwell Banker Real Estate Group. MRED as distributed by MLS GRID
- $434,9902 bd2 ba1.8k sqft14620 S Azalia Cir, Plainfield, IL 60544ActiveMRED as distributed by MLS GRID
- from $479,9904 bd3 ba2.6k sqftHENLEY Plan, Playa Vista, Plainfield, IL 60544New ConstructionDR Horton
- $500,0003 bd3 ba2.1k sqft2827 Brett Dr, New Lenox, IL 60451NewMLS ID #12713413, Ann Spencer, CNC,CSC, Prime Realty Solutions. MRED as distributed by MLS GRID
