Well maintained home with many updates in the last 5 years. Open floor plan offers 3 bedrooms and 3 full bathrooms. Large walk-in closets in the master bedroom and 2nd bedroom. Gas fireplace in the spacious family room. Bright and spacious kitchen with all newer appliances. Beautiful backyard backs up to a pond and features an outdoor fireplace. Extra large 3 car garage and fenced in yard. Located in walking distance to grade schools in the highly desirable neighborhood of Nantucket Lakes.
Contingent
$500,000
2827 Brett Dr, New Lenox, IL 60451
3beds
2,100sqft
Single Family Residence
Built in 2009
0.29 Acres Lot
$-- Zestimate®
$238/sqft
$17/mo HOA
What's special
Outdoor fireplaceFenced in yardOpen floor planBright and spacious kitchenNewer appliances
- --
- 66
- views
- 1
- save
Likely to sell faster than
Zillow last checked:
Listing updated:
Listed by:
Ann Spencer, CNC,CSC 815-641-8985,
Prime Realty Solutions
Source: MRED as distributed by MLS GRID,MLS#: 12713413
Facts & features
Interior
Bedrooms & bathrooms
- Bedrooms: 3
- Bathrooms: 3
- Full bathrooms: 3
Rooms
- Room types: No additional rooms
Primary bedroom
- Features: Flooring (Carpet), Window Treatments (Blinds), Bathroom (Full)
- Level: Second
- Area: 234 Square Feet
- Dimensions: 13X18
Bedroom 2
- Features: Flooring (Carpet)
- Level: Second
- Area: 121 Square Feet
- Dimensions: 11X11
Bedroom 3
- Features: Flooring (Carpet)
- Level: Second
- Area: 121 Square Feet
- Dimensions: 11X11
Dining room
- Features: Flooring (Carpet), Window Treatments (All)
- Level: Main
- Area: 135 Square Feet
- Dimensions: 9X15
Family room
- Features: Flooring (Carpet), Window Treatments (Blinds)
- Level: Lower
- Area: 364 Square Feet
- Dimensions: 14X26
Kitchen
- Features: Flooring (Vinyl)
- Level: Main
- Area: 224 Square Feet
- Dimensions: 14X16
Laundry
- Level: Lower
- Area: 144 Square Feet
- Dimensions: 12X12
Living room
- Features: Flooring (Carpet), Window Treatments (All)
- Level: Main
- Area: 156 Square Feet
- Dimensions: 12X13
Heating
- Natural Gas
Cooling
- Central Air
Appliances
- Included: Range, Microwave, Dishwasher, Refrigerator, Stainless Steel Appliance(s)
- Laundry: Gas Dryer Hookup, Electric Dryer Hookup
Features
- Cathedral Ceiling(s)
- Basement: Crawl Space
- Number of fireplaces: 1
- Fireplace features: Wood Burning, Family Room
Interior area
- Total structure area: 0
- Total interior livable area: 2,100 sqft
Property
Parking
- Total spaces: 3
- Parking features: Asphalt, Garage Door Opener, Yes, Garage Owned, Attached, Garage
- Attached garage spaces: 3
- Has uncovered spaces: Yes
Accessibility
- Accessibility features: No Disability Access
Features
- Patio & porch: Patio
- Has view: Yes
- View description: Back of Property
- Has water view: Yes
- Water view: Back of Property
Lot
- Size: 0.29 Acres
- Dimensions: 79X151X146X92
Details
- Parcel number: 1508333010280000
- Special conditions: None
Construction
Type & style
- Home type: SingleFamily
- Property subtype: Single Family Residence
Materials
- Brick
- Foundation: Concrete Perimeter
Condition
- New construction: No
- Year built: 2009
Utilities & green energy
- Sewer: Public Sewer
- Water: Lake Michigan
Community & HOA
HOA
- Has HOA: Yes
- Services included: Insurance
- HOA fee: $200 annually
Location
- Region: New Lenox
Financial & listing details
- Price per square foot: $238/sqft
- Tax assessed value: $346,674
- Annual tax amount: $9,100
- Date on market: 7/23/2026
- Ownership: Fee Simple
Estimated market value
Not available
Estimated sales range
Not available
Not available
Price history
| Date | Event | Price |
|---|---|---|
| 7/23/2026 | Listing removed | $500,000$238/sqft |
Source:  MRED as distributed by MLS GRID #12656492 Report a problem MRED as distributed by MLS GRID #12656492 Report a problem | ||
| 6/15/2026 | Contingent | $500,000$238/sqft |
Source: MRED as distributed by MLS GRID #12656492 Report a problem | ||
| 6/8/2026 | Listed for sale | $500,000+78.6%$238/sqft |
Source: MRED as distributed by MLS GRID #12656492 Report a problem | ||
| 8/31/2020 | Sold | $280,000$133/sqft |
Source: Public Record Report a problem | ||
| 6/15/2020 | Sold | $280,000-6.6%$133/sqft |
Source: MRED as distributed by MLS GRID #10683055 Report a problem | ||
| 5/7/2020 | Pending sale | $299,900$143/sqft |
Source: CRIS REALTY #10683055 Report a problem | ||
| 4/3/2020 | Price change | $299,900-3.3%$143/sqft |
Source: CRIS REALTY #10683055 Report a problem | ||
| 3/3/2020 | Price change | $310,000-1.6%$148/sqft |
Source: CRIS REALTY #10683055 Report a problem | ||
| 1/20/2020 | Listed for sale | $315,000+0.3%$150/sqft |
Source: CRIS REALTY #10683055 Report a problem | ||
| 8/11/2009 | Sold | $314,000$150/sqft |
Source: Public Record Report a problem | ||
Public tax history
| Year | Property taxes | Tax assessment |
|---|---|---|
| 2024 | $8,729 +4.2% | $115,558 +9.7% |
| 2023 | $8,373 +6.3% | $105,340 +8.5% |
| 2022 | $7,878 +5.4% | $97,043 +6.3% |
| 2021 | $7,473 +3% | $91,266 +3.7% |
| 2020 | $7,257 +4.5% | $88,010 +3.2% |
| 2019 | $6,943 +2.4% | $85,281 +3.6% |
| 2018 | $6,779 +5.3% | $82,341 +3% |
| 2017 | $6,439 +3.1% | $79,974 +2.8% |
| 2016 | $6,247 +3.4% | $77,833 +3.3% |
| 2015 | $6,044 | $75,383 +1.3% |
| 2014 | $6,044 +0.5% | $74,452 -1.3% |
| 2013 | $6,015 +0.9% | $75,456 -5.5% |
| 2012 | $5,963 +0.7% | $79,848 -5.5% |
| 2011 | $5,919 -23.7% | $84,496 -7% |
| 2010 | $7,754 +5669.2% | $90,879 +4443.9% |
| 2009 | $134 +3.2% | $2,000 |
| 2008 | $130 | $2,000 |
| 2007 | -- | $2,000 |
| 2006 | $135 | $2,000 |
Find assessor info on the county website
Monthly payment
Est. payment
Payment breakdown
Explore the cost of this home by adjusting the details. Changes won't be saved.Climate risks
Neighborhood: 60451
Nearby schools
Schools provided by the listing agent
- Elementary: Nelson Ridge/Nelson Prairie Elem
- Middle: Liberty Junior High School
- High: Lincoln-Way West High School
- District: 122
Source: MRED as distributed by MLS GRID. This data may not be complete. We recommend contacting the local school district to confirm school assignments for this home.
Similar homes
- $574,9004 bd3 ba2.5k sqft750 Bluestone Bay Dr, New Lenox, IL 60451Active
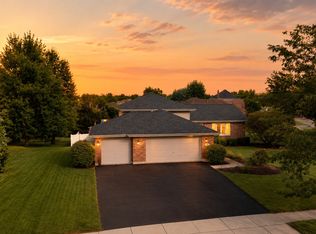 MLS ID #12738986, David Faxel, NextHome Select Realty. MRED as distributed by MLS GRID
 - $649,9004 bd3 ba3k sqft1973 Edgeview Dr, New Lenox, IL 60451Active
 MLS ID #12776816, Carrie Mitcheff, Village Realty, Inc.. MRED as distributed by MLS GRID
 - $489,9004 bd3 ba2.3k sqft24427 Arrowhead Dr, Manhattan, IL 60442Active
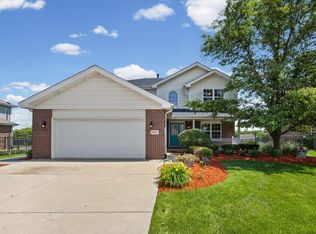 MLS ID #12744468, Rachael Rae Gish, @properties Christies International Real Estate. MRED as distributed by MLS GRID
 - $459,9004 bd3 ba2.8k sqft15897 Rolland Dr, Manhattan, IL 60442Active
 MLS ID #12730407, Tony Z Kroll, KRG Real Estate. MRED as distributed by MLS GRID
