Straight out of Better Homes and Gardens- this 5 years young RANCH duplex with 3 bedrooms, 2 1/2 bathrooms offers the perfect combination of stylish, easy main-level living along with a beautifully finished basement in highly desired Leighlinbridge of Manhattan. As you step inside you will immediately notice gorgeous vaulted ceilings, white doors and trim and beautiful low maintenance wood-look LVP flooring creating a stylish and polished look. This open concept floorplan maximizes functionality of the space with the living room flowing directly into the kitchen which features an amazing shiplap backsplash, granite countertops, SS appliances and an island with a designated eating area directly adjacent with abundant natural light. The primary suite features a bump out bay area perfect for a reading nook, 2 closets and a beautifully upgraded, extra large shower area complete with a bench. An additional bedroom, additional full bathroom and laundry room complete this level. As an extension of the main living space, the basement has been beautifully finished with a spacious, open family room area featuring stylish LVP flooring and a one of a kind wood accented ceiling that truly makes a statement. This level also includes a 3rd bedroom, half bathroom and abundant storage, including an area tucked away behind the stairs that would be perfect for a workshop or hobby area as it has its own sink! The extras do not stop as you step into the 2 car garage complete with epoxy floor and a garage door that automatically shuts if left open more than 20 minutes! Landscaping has also been improved to enhance curb appeal and add to the beauty of this home. Beautifully maintained, tastefully appointed and truly move-in ready-this one is something special!
Active
$425,000
25632 S Riley Erin Rd, Manhattan, IL 60442
3beds
1,680sqft
Duplex, Single Family Residence
Built in 2021
-- sqft lot
$-- Zestimate®
$253/sqft
$175/mo HOA
What's special
Beautifully finished basementAdditional bedroomAbundant natural lightOpen concept floorplanLaundry roomAmazing shiplap backsplashGorgeous vaulted ceilings
- --
- 681
- views
- 24
- saves
Zillow last checked:
Listing updated:
Listed by:
Denise Manning, CSC (708)533-1337,
Keller Williams Infinity,
Samantha Manning 708-710-5794,
Keller Williams Infinity
Source: MRED as distributed by MLS GRID,MLS#: 12733066
Facts & features
Interior
Bedrooms & bathrooms
- Bedrooms: 3
- Bathrooms: 3
- Full bathrooms: 2
- 1/2 bathrooms: 1
Rooms
- Room types: Foyer, Walk In Closet, Other Room, Storage
Primary bedroom
- Features: Flooring (Carpet), Bathroom (Full, Shower Only)
- Level: Main
- Area: 225 Square Feet
- Dimensions: 15X15
Bedroom 2
- Features: Flooring (Carpet)
- Level: Main
- Area: 120 Square Feet
- Dimensions: 12X10
Bedroom 3
- Features: Flooring (Luxury Vinyl)
- Level: Basement
- Area: 132 Square Feet
- Dimensions: 12X11
Family room
- Features: Flooring (Luxury Vinyl)
- Level: Basement
- Area: 575 Square Feet
- Dimensions: 25X23
Foyer
- Features: Flooring (Luxury Vinyl)
- Level: Main
- Area: 42 Square Feet
- Dimensions: 6X7
Kitchen
- Features: Kitchen (Eating Area-Table Space, Granite Counters), Flooring (Luxury Vinyl), Window Treatments (Bay Window(s))
- Level: Main
- Area: 210 Square Feet
- Dimensions: 15X14
Laundry
- Features: Flooring (Luxury Vinyl)
- Level: Main
- Area: 72 Square Feet
- Dimensions: 12X6
Living room
- Features: Flooring (Luxury Vinyl), Window Treatments (Bay Window(s), Blinds)
- Level: Main
- Area: 240 Square Feet
- Dimensions: 16X15
Other
- Features: Flooring (Luxury Vinyl)
- Level: Basement
- Area: 130 Square Feet
- Dimensions: 13X10
Storage
- Level: Basement
- Area: 105 Square Feet
- Dimensions: 15X7
Walk in closet
- Features: Flooring (Carpet)
- Level: Main
- Area: 66 Square Feet
- Dimensions: 11X6
Heating
- Natural Gas
Cooling
- Central Air
Appliances
- Included: Range, Microwave, Dishwasher, Refrigerator, Washer, Dryer, Disposal, Stainless Steel Appliance(s), Water Softener, Humidifier
- Laundry: Main Level, Washer Hookup, In Unit, Sink
Features
- Vaulted Ceiling(s), 1st Floor Bedroom, 1st Floor Full Bath, Storage, Walk-In Closet(s), Open Floorplan, Dining Combo, Granite Counters
- Flooring: Carpet
- Doors: Sliding Doors
- Windows: Screens, Window Treatments, Bay Window(s)
- Basement: Finished,Crawl Space,Egress Window,8 ft + pour,Rec/Family Area,Sleeping Area,Storage Space,Partial
- Common walls with other units/homes: End Unit
Interior area
- Total structure area: 3,280
- Total interior livable area: 1,680 sqft
- Finished area below ground: 1,000
Property
Parking
- Total spaces: 2
- Parking features: Concrete, Garage Door Opener, Yes, Garage Owned, Attached, Garage
- Attached garage spaces: 2
- Has uncovered spaces: Yes
Accessibility
- Accessibility features: No Disability Access
Features
- Patio & porch: Patio
Lot
- Size: 3,325 Square Feet
- Dimensions: 35x95x35x95
Details
- Parcel number: 1412192050570000
- Special conditions: None
- Other equipment: Sump Pump, Backup Sump Pump;
Construction
Type & style
- Home type: MultiFamily
- Property subtype: Duplex, Single Family Residence
Materials
- Vinyl Siding, Brick
- Foundation: Concrete Perimeter
- Roof: Asphalt
Condition
- New construction: No
- Year built: 2021
Utilities & green energy
- Electric: Circuit Breakers
- Sewer: Public Sewer
- Water: Public
Community & HOA
Community
- Security: Security System, Carbon Monoxide Detector(s), Closed Circuit Camera(s)
- Subdivision: Leighlinbridge
HOA
- Has HOA: Yes
- Services included: Exterior Maintenance, Lawn Care, Snow Removal
- HOA fee: $175 monthly
Location
- Region: Manhattan
Financial & listing details
- Price per square foot: $253/sqft
- Tax assessed value: $339,000
- Annual tax amount: $10,358
- Date on market: 9/24/2026
- Ownership: Fee Simple w/ HO Assn.
Estimated market value
Not available
Estimated sales range
Not available
Not available
Price history
| Date | Event | Price |
|---|---|---|
| 11/9/2021 | Sold | $306,500$182/sqft |
Source: Public Record Report a problem | ||
Public tax history
| Year | Property taxes | Tax assessment |
|---|---|---|
| 2024 | $9,648 +5.2% | $113,000 +7% |
| 2023 | $9,173 -1.3% | $105,600 +4% |
| 2022 | $9,297 | $101,500 |
Find assessor info on the county website
Monthly payment
Est. payment
Payment breakdown
Explore the cost of this home by adjusting the details. Changes won't be saved.Climate risks
Neighborhood: 60442
Nearby schools
Schools provided by the listing agent
- Elementary: Wilson Creek School
- Middle: Manhattan Junior High School
- High: Lincoln-Way Central High School
- District: 114
Source: MRED as distributed by MLS GRID. This data may not be complete. We recommend contacting the local school district to confirm school assignments for this home.
- $418,400-- bd-- ba-- sqft25636 S Riley Erin Rd, Manhattan, IL 60442Off Market
- $416,100-- bd-- ba-- sqft25620 S Riley Erin Rd, Manhattan, IL 60442Off Market
- $361,4002 bd2 ba1.6k sqft25612 S Riley Erin Rd, Manhattan, IL 60442Off Market
- $373,1002 bd2 ba1.6k sqft25608 S Riley Erin Rd, Manhattan, IL 60442Off Market
Similar homes
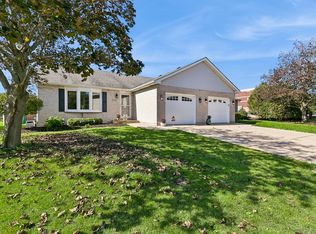
- $299,0003 bd3 ba1.7k sqft15155 W Cyrus Dr, Manhattan, IL 60442Active
 MLS ID #12751822, Mindy Rampa, SRS, Latitude Realty. MRED as distributed by MLS GRID
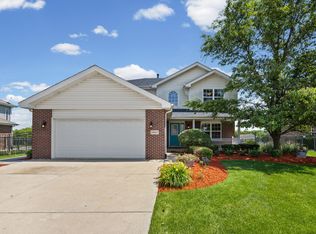
- $299,0002 bd1 ba1k sqft15629 W Waterford Ln, Manhattan, IL 60442Active
 MLS ID #12775019, Jayne Sinchak, ABR,SRS, Baird & Warner. MRED as distributed by MLS GRID
- $489,9004 bd3 ba2.3k sqft24427 Arrowhead Dr, Manhattan, IL 60442Active
 MLS ID #12744468, Rachael Rae Gish, @properties Christies International Real Estate. MRED as distributed by MLS GRID
- $440,0003 bd3 ba2.4k sqft21336 Settlers Pond Dr, Frankfort, IL 60423New
 MLS ID #12786415, Lizzy Sanchez, Sanchez Realty LLC. MRED as distributed by MLS GRID
