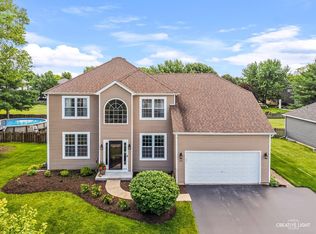
Welcome to this beautifully upgraded home set on a Premium Lot with no homes behind, offering privacy, peaceful views, and unforgettable sunsets. Nothing to do but move in - every detail has been thoughtfully designed to create a warm, inviting, and functional living experience. You're welcomed by a grand foyer with soaring 18foot ceilings and upgraded lighting that sets the tone for the rest of the home. The main floor features a front living room perfect for welcoming guests, along with a separate dining room ideal for hosting gatherings and special occasions. The openconcept layout is ideal for entertaining, with a spacious kitchen featuring an oversized island, bright breakfast area, and direct access to the deck. Natural light pours into the oversized family room with fireplace, while the adjacent den with French doors provides flexible space for an office, playroom, or quiet retreat. Upstairs, you'll find four goodsized bedrooms, including a primary suite that offers a peaceful escape with a relaxing ensuite and walk in closet. A full guest bathroom serves the additional bedrooms, and the secondfloor laundry room adds everyday convenience with plenty of space for storage and organization. The walkout basement is a standout feature - boasting 9' ceilings, a roughin for a bathroom, and an RO system - giving you endless possibilities for future living space, recreation, or guest accommodations. Outside, the southernexposure backyard backs onto a large open area, offering privacy, tranquility, and beautiful sunset views. The community features walking paths and ponds, creating a serene environment to enjoy yearround. Add in great neighbors, proximity to the park, and a cozy, safe, homey feel - and you've found a truly special place.
Active
$470,000
702 Kentshire Dr, Yorkville, IL 60560
4beds
2,282sqft
Single Family Residence
Built in 2017
0.3 Acres Lot
$463,300 Zestimate®
$206/sqft
$33/mo HOA
What's special
Beautiful sunset viewsPeaceful viewsFull guest bathroomUnforgettable sunsetsBright breakfast areaUpgraded lighting
- 68 days
- 332
- 25
Zillow last checked:
Listing updated:
Listed by:
Lorrie Toler (815)715-5959,
Keller Williams Infinity
Source: MRED as distributed by MLS GRID,MLS#: 12687835
Facts & features
Interior
Bedrooms & bathrooms
- Bedrooms: 4
- Bathrooms: 3
- Full bathrooms: 2
- 1/2 bathrooms: 1
Rooms
- Room types: Den
Primary bedroom
- Features: Flooring (Carpet), Bathroom (Full, Double Sink, Tub & Separate Shwr)
- Level: Second
- Area: 272 Square Feet
- Dimensions: 17X16
Bedroom 2
- Features: Flooring (Carpet)
- Level: Second
- Area: 100 Square Feet
- Dimensions: 10X10
Bedroom 3
- Features: Flooring (Carpet)
- Level: Main
- Area: 110 Square Feet
- Dimensions: 11X10
Bedroom 4
- Features: Flooring (Carpet)
- Level: Second
- Area: 100 Square Feet
- Dimensions: 10X10
Den
- Features: Flooring (Wood Laminate)
- Level: Main
- Area: 121 Square Feet
- Dimensions: 11X11
Dining room
- Features: Flooring (Wood Laminate)
- Level: Main
- Area: 140 Square Feet
- Dimensions: 14X10
Family room
- Features: Flooring (Wood Laminate)
- Level: Main
- Area: 210 Square Feet
- Dimensions: 15X14
Kitchen
- Features: Kitchen (Island, Breakfast Room, Custom Cabinetry, Updated Kitchen), Flooring (Wood Laminate)
- Level: Main
- Area: 168 Square Feet
- Dimensions: 14X12
Laundry
- Features: Flooring (Laminate)
- Level: Second
- Area: 36 Square Feet
- Dimensions: 6X6
Living room
- Features: Flooring (Wood Laminate)
- Level: Main
- Area: 130 Square Feet
- Dimensions: 13X10
Heating
- Natural Gas, Forced Air
Cooling
- Central Air
Appliances
- Included: Range, Microwave, Dishwasher, Refrigerator, Washer, Dryer, Disposal, Stainless Steel Appliance(s), Water Softener Owned, Gas Water Heater
- Laundry: Upper Level, Gas Dryer Hookup, In Unit
Features
- High Ceilings, Open Floorplan, Special Millwork, Separate Dining Room, Quartz Counters
- Flooring: Laminate, Carpet
- Windows: Screens, Window Treatments
- Basement: Unfinished,Exterior Entry,Bath/Stubbed,9 ft + pour,Concrete,Full,Walk-Out Access
- Number of fireplaces: 1
- Fireplace features: Electric, Family Room
Interior area
- Total structure area: 0
- Total interior livable area: 2,282 sqft
Property
Parking
- Total spaces: 2
- Parking features: Asphalt, Garage Door Opener, Yes, Garage Owned, Attached, Garage
- Attached garage spaces: 2
- Has uncovered spaces: Yes
Accessibility
- Accessibility features: No Disability Access
Features
- Stories: 2
- Patio & porch: Deck
- Fencing: Invisible
Lot
- Size: 0.3 Acres
- Dimensions: 110X154
- Features: Backs to Open Grnd
Details
- Additional structures: Shed(s)
- Parcel number: 0509403009
- Special conditions: None
- Other equipment: Water-Softener Owned, Ceiling Fan(s), Sump Pump, Radon Mitigation System
Construction
Type & style
- Home type: SingleFamily
- Property subtype: Single Family Residence
Materials
- Vinyl Siding
- Foundation: Concrete Perimeter
- Roof: Asphalt
Condition
- New construction: No
- Year built: 2017
Utilities & green energy
- Electric: Circuit Breakers
- Sewer: Public Sewer
- Water: Public
Community & HOA
Community
- Features: Park, Sidewalks, Street Lights
- Security: Carbon Monoxide Detector(s)
- Subdivision: Windett Ridge
HOA
- Has HOA: Yes
- Services included: None
- HOA fee: $400 annually
Location
- Region: Yorkville
Financial & listing details
- Price per square foot: $206/sqft
- Tax assessed value: $370,863
- Annual tax amount: $11,845
- Date on market: 6/25/2026
- Ownership: Fee Simple
Estimated market value
$463,300
$440,000 - $486,000
$2,993/mo
Price history
| Date | Event | Price |
|---|---|---|
| 6/25/2026 | Listed for sale | $470,000+27%$206/sqft |
Source:  MRED as distributed by MLS GRID #12687835 Report a problem MRED as distributed by MLS GRID #12687835 Report a problem | ||
| 1/8/2024 | Sold | $370,000-5.1%$162/sqft |
Source: MRED as distributed by MLS GRID #11904700 Report a problem | ||
| 12/4/2023 | Contingent | $390,000$171/sqft |
Source: MRED as distributed by MLS GRID #11904700 Report a problem | ||
| 11/1/2023 | Price change | $390,000-3.7%$171/sqft |
Source: MRED as distributed by MLS GRID #11904700 Report a problem | ||
| 10/25/2023 | Price change | $405,000-3.5%$177/sqft |
Source: MRED as distributed by MLS GRID #11904700 Report a problem | ||
| 10/19/2023 | Listed for sale | $419,500+62.9%$184/sqft |
Source: MRED as distributed by MLS GRID #11904700 Report a problem | ||
| 12/4/2017 | Sold | $257,500$113/sqft |
Source: Public Record Report a problem | ||
Public tax history
| Year | Property taxes | Tax assessment |
|---|---|---|
| 2024 | $11,845 +1.4% | $123,621 +10.4% |
| 2023 | $11,687 +10.9% | $111,925 +19.3% |
| 2022 | $10,541 +5.3% | $93,852 +8.3% |
| 2021 | $10,009 +25.3% | $86,632 +3.7% |
| 2020 | $7,987 -15.7% | $83,577 +8.8% |
| 2019 | $9,475 | $76,792 +1.1% |
| 2018 | $9,475 +344.6% | $75,958 +6315.4% |
| 2017 | $2,131 +1.2% | $1,184 |
| 2016 | $2,107 +0.9% | $1,184 +30.3% |
| 2015 | $2,088 | $909 +2.9% |
| 2014 | $2,088 | $883 +801% |
| 2013 | -- | $98 |
| 2012 | -- | $98 -2% |
| 2011 | -- | $100 -95.8% |
| 2010 | -- | $2,366 -3.9% |
| 2009 | -- | $2,463 |
| 2008 | -- | $2,463 +1.6% |
| 2007 | -- | $2,424 +1% |
| 2006 | $1,966 | $2,400 |
| 2005 | -- | $2,400 +15.7% |
| 2004 | $143 | $2,075 |
| 2003 | -- | -- |
Find assessor info on the county website
Monthly payment
Est. payment
Payment breakdown
Explore the cost of this home by adjusting the details. Changes won't be saved.Climate risks
Neighborhood: 60560
Nearby schools
Schools provided by the listing agent
- Elementary: Circle Center Grade School
- Middle: Yorkville Middle School
- High: Yorkville High School
- District: 115
Source: MRED as distributed by MLS GRID. This data may not be complete. We recommend contacting the local school district to confirm school assignments for this home.
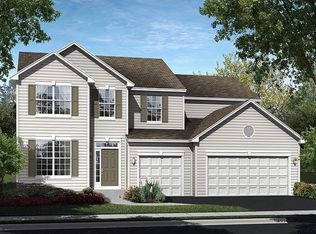


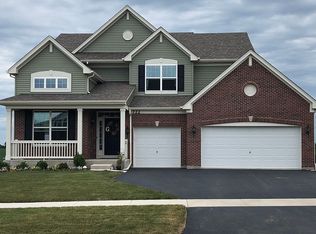
Similar homes
- $460,0004 bd3 ba2.6k sqft2431 Fitzhugh Turn, Yorkville, IL 60560Active
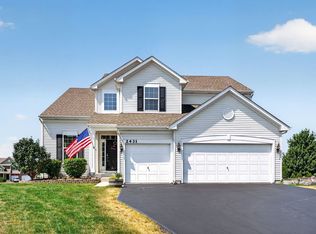 MLS ID #12643868, Bobbie Soris, ABR,CSC,PSA,SFR, Realty Executives Success. MRED as distributed by MLS GRID
 - $499,5004 bd3 ba2.6k sqft3328 Gabriel Dr, Yorkville, IL 60560Active
 MLS ID #12734597, Aaron Dennis, KABS Realty INC. MRED as distributed by MLS GRID
 - $450,0003 bd2 ba2.4k sqft691 Windett Ridge Rd, Yorkville, IL 60560Price Change
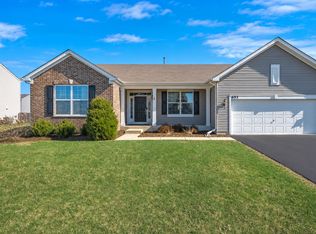 MLS ID #12628281, Michelle Dockendorf, Lake Holiday Homes, Inc. MRED as distributed by MLS GRID
 - $489,9004 bd3 ba2.6k sqft552 Yellowstone Ln, Yorkville, IL 60560Active
 MLS ID #12710773, Traci Kearns, CSC, eXp Realty. MRED as distributed by MLS GRID
