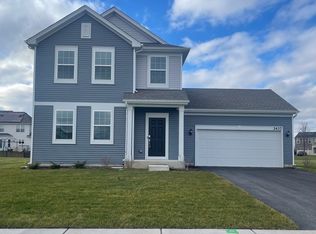
Welcome to 3423 Caledonia Dr- where comfort, style, and outdoor living come together effortlessly. Built in 2023, this beautifully maintained 4-bedroom home offers modern living with a warm, inviting feel. From the moment you walk in, you'll notice the clean lines, natural light, and functional layout designed for everyday living and entertaining. The heart of the home flows seamlessly into a spacious backyard retreat- perfect for relaxing or hosting. Enjoy summer evenings under your custom pergola, gather around the fire pit, or unwind in your fully fenced yard designed for both comfort and privacy. Upstairs, you'll find generously sized bedrooms and a layout that offers both space and flexibility for today's lifestyle. Located in a growing Yorkville community, this home offers the perfect balance of newer construction, move-in readiness, and thoughtful outdoor upgrades- without the wait of building new. This is more than a home- it's a space to live, gather, and enjoy.
Active
Price increase: $27K (8/5)
$485,000
3423 Caledonia Dr, Yorkville, IL 60560
4beds
1,830sqft
Single Family Residence
Built in 2023
10,236 Square Feet Lot
$482,600 Zestimate®
$265/sqft
$42/mo HOA
What's special
Clean linesGenerously sized bedroomsFire pitSpacious backyard retreatNatural lightThoughtful outdoor upgradesCustom pergola
- 163 days
- 101
- 7
Zillow last checked:
Listing updated:
Listed by:
Adalberto Saez 773-512-7545,
Brickside Realty
Source: MRED as distributed by MLS GRID,MLS#: 12597098
Facts & features
Interior
Bedrooms & bathrooms
- Bedrooms: 4
- Bathrooms: 3
- Full bathrooms: 2
- 1/2 bathrooms: 1
Rooms
- Room types: No additional rooms
Primary bedroom
- Features: Flooring (Luxury Vinyl), Window Treatments (Shutters), Bathroom (Full)
- Level: Second
- Area: 168 Square Feet
- Dimensions: 14X12
Bedroom 2
- Features: Flooring (Luxury Vinyl), Window Treatments (Shutters)
- Level: Second
- Area: 100 Square Feet
- Dimensions: 10X10
Bedroom 3
- Features: Flooring (Luxury Vinyl), Window Treatments (Shutters)
- Level: Second
- Area: 110 Square Feet
- Dimensions: 11X10
Bedroom 4
- Features: Flooring (Luxury Vinyl)
- Level: Second
- Area: 100 Square Feet
- Dimensions: 10X10
Dining room
- Features: Flooring (Luxury Vinyl)
- Level: Main
- Area: 90 Square Feet
- Dimensions: 10X9
Family room
- Features: Flooring (Luxury Vinyl)
- Level: Main
- Area: 224 Square Feet
- Dimensions: 14X16
Kitchen
- Features: Kitchen (Island, Pantry-Closet), Flooring (Luxury Vinyl)
- Level: Main
- Area: 144 Square Feet
- Dimensions: 12X12
Laundry
- Features: Flooring (Luxury Vinyl)
- Level: Main
- Area: 36 Square Feet
- Dimensions: 6X6
Living room
- Features: Flooring (Luxury Vinyl), Window Treatments (Shutters)
- Level: Main
- Area: 224 Square Feet
- Dimensions: 14X16
Heating
- Natural Gas
Cooling
- Central Air
Appliances
- Included: Range, Microwave, Dishwasher, Refrigerator, Disposal, Stainless Steel Appliance(s)
Features
- Basement: Unfinished,Full
Interior area
- Total structure area: 0
- Total interior livable area: 1,830 sqft
Video & virtual tour
Property
Parking
- Total spaces: 2
- Parking features: Garage Door Opener, Yes, Garage Owned, Attached, Garage
- Attached garage spaces: 2
- Has uncovered spaces: Yes
Accessibility
- Accessibility features: No Disability Access
Features
- Stories: 2
Lot
- Size: 10,236 Square Feet
- Dimensions: 73.12 x 140
Details
- Additional structures: Gazebo
- Parcel number: 0217203012
- Special conditions: Home Warranty
Construction
Type & style
- Home type: SingleFamily
- Property subtype: Single Family Residence
Materials
- Vinyl Siding
- Foundation: Concrete Perimeter
Condition
- New construction: No
- Year built: 2023
Details
- Warranty included: Yes
Utilities & green energy
- Sewer: Public Sewer
- Water: Public
Community & HOA
Community
- Features: Park, Curbs, Sidewalks, Street Lights
- Subdivision: Caledonia
HOA
- Has HOA: Yes
- Services included: Snow Removal, Other
- HOA fee: $42 monthly
Location
- Region: Yorkville
Financial & listing details
- Price per square foot: $265/sqft
- Tax assessed value: $322,647
- Annual tax amount: $8,737
- Date on market: 3/24/2026
- Ownership: Fee Simple w/ HO Assn.
Estimated market value
$482,600
$458,000 - $507,000
$2,981/mo
Price history
| Date | Event | Price |
|---|---|---|
| 8/5/2026 | Price change | $485,000+5.9%$265/sqft |
Source:  MRED as distributed by MLS GRID #12597098 Report a problem MRED as distributed by MLS GRID #12597098 Report a problem | ||
| 4/7/2026 | Price change | $458,000-0.9%$250/sqft |
Source: MRED as distributed by MLS GRID #12597098 Report a problem | ||
| 4/2/2026 | Price change | $462,000-1.3%$252/sqft |
Source: MRED as distributed by MLS GRID #12597098 Report a problem | ||
| 3/24/2026 | Listed for sale | $468,000+35.7%$256/sqft |
Source: MRED as distributed by MLS GRID #12597098 Report a problem | ||
| 11/30/2023 | Sold | $345,000-4.2%$189/sqft |
Source: MRED as distributed by MLS GRID #11833315 Report a problem | ||
| 10/26/2023 | Pending sale | $359,990$197/sqft |
Source: MRED as distributed by MLS GRID #11833315 Report a problem | ||
| 9/29/2023 | Price change | $359,990-2.4%$197/sqft |
Source: MRED as distributed by MLS GRID #11833315 Report a problem | ||
| 9/21/2023 | Price change | $368,990-0.3%$202/sqft |
Source: MRED as distributed by MLS GRID #11833315 Report a problem | ||
| 9/7/2023 | Price change | $369,990-1.3%$202/sqft |
Source: MRED as distributed by MLS GRID #11833315 Report a problem | ||
| 8/24/2023 | Price change | $374,990-1.3%$205/sqft |
Source: MRED as distributed by MLS GRID #11833315 Report a problem | ||
| 7/26/2023 | Price change | $379,990-1.6%$208/sqft |
Source: MRED as distributed by MLS GRID #11833315 Report a problem | ||
| 7/18/2023 | Listed for sale | $385,990$211/sqft |
Source: MRED as distributed by MLS GRID #11833315 Report a problem | ||
Public tax history
| Year | Property taxes | Tax assessment |
|---|---|---|
| 2024 | $8,737 | $107,549 |
Find assessor info on the county website
Monthly payment
Est. payment
Payment breakdown
Explore the cost of this home by adjusting the details. Changes won't be saved.Climate risks
Neighborhood: 60560
Nearby schools
Schools provided by the listing agent
- District: 115
Source: MRED as distributed by MLS GRID. This data may not be complete. We recommend contacting the local school district to confirm school assignments for this home.
Similar homes
- $460,0004 bd3 ba2.6k sqft2431 Fitzhugh Turn, Yorkville, IL 60560Active
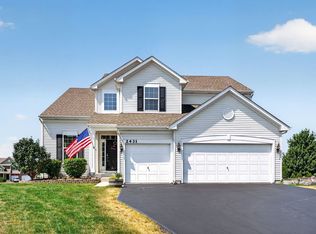 MLS ID #12643868, Bobbie Soris, ABR,CSC,PSA,SFR, Realty Executives Success. MRED as distributed by MLS GRID
 - $470,0004 bd3 ba2.2k sqft702 Kentshire Dr, Yorkville, IL 60560Active
 MLS ID #12687835, Lorrie Toler, Keller Williams Infinity. MRED as distributed by MLS GRID
 - $435,0004 bd3 ba2k sqft2642 Seeley St, Yorkville, IL 60560Active
 MLS ID #12719437, Sergio Moya, Coldwell Banker Realty. MRED as distributed by MLS GRID
 - $499,5004 bd3 ba2.6k sqft3328 Gabriel Dr, Yorkville, IL 60560Active
 MLS ID #12734597, Aaron Dennis, KABS Realty INC. MRED as distributed by MLS GRID
