Skip main navigation
Closed
  • $448,000

    3426 Ryan Dr, Yorkville, IL 60560

    4beds
    2,883sqft
    Single Family Residence
    Built in 2006
    9,800 Square Feet Lot
    $-- Zestimate®
    $155/sqft
    $3,193 Estimated rent

    Home value

    Not available

    Estimated sales range

    Not available

    $3,193/mo

    Zestimate® history
    Loading
    Loading...

    Owner options

    List your home for rent

    $3,193/mo

    Rent Zestimate®

    Find your next renter with Zillow Rental Manager. Plus, with online applications, you can quickly screen prospective tenants – for free.

    Learn more

    $3,193/mo

    Rent Zestimate®

    Refinance and save

    $3,475/mo

    Est. payment

    Refinancing to a lower rate could help reduce your monthly payments and save thousands over the life of the loan.

    See today's rates

    $3,475/mo

    Est. payment

    Explore your selling options

    Work with a Zillow partner agent

    Leverage their expertise and Zillow's premium Showcase listings to get your home seen by more buyers.

    Get started

    List with your own agent

    Get your home in front of millions of buyers by listing it on Zillow.

    Learn how to do it

    Sell it yourself

    Take full control of how buyers see your home on Zillow by listing For Sale by Owner (FSBO).

    List your home

    What's special

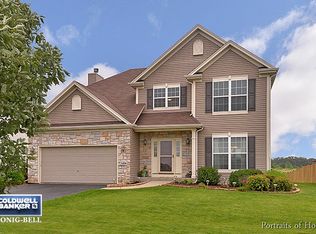
    Beautiful, spacious home with so much to offer! A welcoming two-story foyer and rich hardwood flooring set the tone, leading into open living and dining areas perfect for entertaining. The large kitchen with an eat-in area flows seamlessly into the cozy family room featuring a charming fireplace, plus the convenience of main-floor laundry. Upstairs, you'll find a generous primary suite along with three additional bedrooms, providing plenty of space for everyone. The finished basement expands your living area with a third full bath, office space , and exercise area. Step outside to enjoy a large patio, gazebo, hot tub, and fully fenced yard-ideal for relaxing or hosting gatherings. A three-car garage adds even more functionality. Numerous upgrades & features, including newer roof, HVAC, new garage door, solar panels, & air cleaner on furnace, Fantastic curb appeal in a prime north-side location-just minutes from I-88, a water park, and a wide range of amenities. Don't miss this one-make your move today!

    Zillow last checked:

    Listing updated:

    Listed by:

    Beth David 815-325-3563,

    Baird & Warner

    Bought with:

    Carie Holzl, 475157027

    Keller Williams Infinity

    Stacy Schoester, 475203309

    Keller Williams Infinity

    Source: MRED as distributed by MLS GRID,MLS#: 12634336

    Facts & features

    Interior

    Bedrooms & bathrooms
    • Bedrooms: 4
    • Bathrooms: 4
    • Full bathrooms: 3
    • 1/2 bathrooms: 1
    Rooms
    • Room types: Exercise Room, Recreation Room, Office
    Primary bedroom
    • Features: Flooring (Carpet), Bathroom (Full)
    • Level: Second
    • Area: 247 Square Feet
    • Dimensions: 19X13
    Bedroom 2
    • Features: Flooring (Carpet)
    • Level: Second
    • Area: 165 Square Feet
    • Dimensions: 15X11
    Bedroom 3
    • Features: Flooring (Carpet)
    • Level: Second
    • Area: 143 Square Feet
    • Dimensions: 13X11
    Bedroom 4
    • Features: Flooring (Carpet)
    • Level: Second
    • Area: 143 Square Feet
    • Dimensions: 13X11
    Dining room
    • Features: Flooring (Carpet)
    • Level: Main
    • Area: 154 Square Feet
    • Dimensions: 14X11
    Exercise room
    • Features: Flooring (Carpet)
    • Level: Basement
    • Area: 180 Square Feet
    • Dimensions: 15X12
    Family room
    • Features: Flooring (Carpet)
    • Level: Main
    • Area: 368 Square Feet
    • Dimensions: 23X16
    Kitchen
    • Features: Kitchen (Eating Area-Table Space, Island), Flooring (Hardwood)
    • Level: Main
    • Area: 156 Square Feet
    • Dimensions: 13X12
    Laundry
    • Level: Main
    • Area: 60 Square Feet
    • Dimensions: 10X6
    Living room
    • Features: Flooring (Carpet)
    • Level: Main
    • Area: 154 Square Feet
    • Dimensions: 14X11
    Office
    • Features: Flooring (Carpet)
    • Level: Basement
    • Area: 132 Square Feet
    • Dimensions: 12X11
    Recreation room
    • Features: Flooring (Carpet)
    • Level: Basement
    • Area: 435 Square Feet
    • Dimensions: 29X15
    Heating
    • Natural Gas, Forced Air
    Cooling
    • Central Air
    Appliances
    • Included: Range, Dishwasher, Refrigerator, Washer, Dryer
    • Laundry: Main Level
    Features
    • Vaulted Ceiling(s), Open Floorplan, Separate Dining Room
    • Flooring: Hardwood, Carpet
    • Basement: Finished,Full
    • Attic: Full
    • Number of fireplaces: 1
    • Fireplace features: Family Room
    Interior area
    • Total structure area: 0
    • Total interior livable area: 2,883 sqft

    Property

    Parking
    • Total spaces: 3
    • Parking features: Asphalt, Yes, Garage Owned, Attached, Garage
    • Attached garage spaces: 3
    Accessibility
    • Accessibility features: No Disability Access
    Features
    • Stories: 2
    • Patio & porch: Patio
    • Exterior features: Lighting
    • Has spa: Yes
    • Spa features: Outdoor Hot Tub
    • Fencing: Fenced
    Lot
    • Size: 9,800 Square Feet
    • Dimensions: 70 x 140
    • Features: Landscaped
    Details
    • Additional structures: Gazebo
    • Parcel number: 0217203003
    • Special conditions: None
    • Other equipment: Ceiling Fan(s), Sump Pump, Electronic Air Filters

    Construction

    Type & style
    • Home type: SingleFamily
    • Architectural style: Traditional
    • Property subtype: Single Family Residence
    Materials
    • Vinyl Siding, Brick
    • Foundation: Concrete Perimeter
    • Roof: Asphalt
    Condition
    • New construction: No
    • Year built: 2006

    Utilities & green energy

    • Electric: Circuit Breakers
    • Sewer: Public Sewer
    • Water: Public
    Green energy
    • Green verification: Special Energy Feat
    • Energy generation: Solar

    Community & HOA

    Community
    • Features: Sidewalks
    • Security: Carbon Monoxide Detector(s)
    HOA
    • Has HOA: Yes
    • Services included: Other
    • HOA fee: $150 annually
    Location
    • Region: Yorkville

    Financial & listing details

    • Price per square foot: $155/sqft
    • Tax assessed value: $386,199
    • Annual tax amount: $9,971
    • Date on market: 4/30/2026
    • Cumulative days on market: 9 days

    Price history

    DateEventPrice
    7/6/2026Sold$448,000-0.4%$155/sqft
    Source: Public Record Report a problem
    5/20/2026Listing removed$450,000$156/sqft
    Source: MRED as distributed by MLS GRID #12634336 Report a problem
    5/12/2026Contingent$450,000$156/sqft
    Source: MRED as distributed by MLS GRID #12634336 Report a problem
    5/4/2026Listed for sale$450,000+65.1%$156/sqft
    Source: MRED as distributed by MLS GRID #12634336 Report a problem
    11/20/2019Sold$272,500-2.6%$95/sqft
    Source: MRED as distributed by MLS GRID #10532435 Report a problem
    11/20/2019Listed for sale$279,900$97/sqft
    Source: Baird & Warner #10532435 Report a problem
    10/11/2019Pending sale$279,900$97/sqft
    Source: Baird & Warner #10532435 Report a problem
    10/2/2019Price change$279,900-3.4%$97/sqft
    Source: Baird & Warner #10532435 Report a problem
    8/15/2019Price change$289,900-3.3%$101/sqft
    Source: Charles Rutenberg Realty of IL #10382048 Report a problem
    7/5/2019Price change$299,900-3.2%$104/sqft
    Source: Charles Rutenberg Realty of IL #10382048 Report a problem
    5/25/2019Price change$309,900-3.1%$107/sqft
    Source: Charles Rutenberg Realty of IL #10382048 Report a problem
    5/16/2019Listed for sale$319,900+12.2%$111/sqft
    Source: Charles Rutenberg Realty of IL #10382048 Report a problem
    7/22/2009Sold$285,000$99/sqft
    Source: Public Record Report a problem

    Public tax history

    YearProperty taxesTax assessment
    2024$9,971 +2.7%$128,733 +12%
    2023$9,704 +4%$114,940 +10.2%
    2022$9,334 +6.4%$104,348 +8.4%
    2021$8,771 +2.4%$96,232 +3.5%
    2020$8,565 +4.3%$92,946 +4%
    2019$8,210 $89,379 +5.8%
    2018$8,210 -0.9%$84,502 +1.7%
    2017$8,283 -0.2%$83,049 +3.1%
    2016$8,298 +15.9%$80,524 +19.9%
    2015$7,157 $67,181
    2014$7,157 $67,181
    2013-- $67,181 -6.5%
    2012-- $71,821 -13.2%
    2011-- $82,702 -10.2%
    2010-- $92,075 -22%
    2009-- $118,000 +4620%
    2008-- $2,500
    2007-- $2,500
    2006$175 $2,500
    2005-- $2,500
    Find assessor info on the county website

    Neighborhood: 60560

    Nearby schools

    GreatSchools rating
    Schools provided by the listing agent
    • District: 115

    Source: MRED as distributed by MLS GRID. This data may not be complete. We recommend contacting the local school district to confirm school assignments for this home.

    Get pre-qualified for a loan
    At Zillow Home Loans, we can pre-qualify you in as little as 5 minutes with no impact to your credit score.

    An equal housing lender. NMLS #10287.