Welcome to 1004 Daniel Street in Plano's Lakewood Springs Club community! Built in 2021, this beautifully maintained 3-bedroom, 2.5-bath home combines modern updates with functional living space. Step inside to a bright, open-concept layout featuring a spacious living area, an inviting kitchen with updated granite countertops and new vinyl plank flooring that adds a fresh, modern touch. Fresh interior paint enhances the home's clean, updated feel. Upstairs, you'll find three bedrooms, including a spacious primary suite with a large closet and private bathroom featuring a double vanity. As well as a second floor laundry room for your convenience. Additional highlights include an attached 2-car garage with an EV charging station, a water softener installed in 2022, and a fully fenced backyard. The unfinished basement features rough-in plumbing, offering exciting potential for future finishing and additional living space. Enjoy access to the Lakewood Springs Club clubhouse and community amenities. Now vacant and move-in ready, this home offers modern conveniences, valuable updates, and room to make the space your own. Schedule your showing today!
Contingent
$360,000
1004 Daniel St, Plano, IL 60545
3beds
1,668sqft
Single Family Residence
Built in 2021
7,200 Square Feet Lot
$-- Zestimate®
$216/sqft
$55/mo HOA
What's special
Fully fenced backyardBright open-concept layoutNew vinyl plank flooringFresh interior paintLarge closetSecond floor laundry roomSpacious primary suite
- --
- 237
- views
- 12
- saves
Zillow last checked:
Listing updated:
Listed by:
Marissa Flores 708-927-6039,
john greene, Realtor
Source: MRED as distributed by MLS GRID,MLS#: 12785512
Facts & features
Interior
Bedrooms & bathrooms
- Bedrooms: 3
- Bathrooms: 3
- Full bathrooms: 2
- 1/2 bathrooms: 1
Rooms
- Room types: No additional rooms
Primary bedroom
- Features: Flooring (Carpet), Bathroom (Full)
- Area: 195 Square Feet
- Dimensions: 13X15
Bedroom 2
- Features: Flooring (Carpet)
- Area: 120 Square Feet
- Dimensions: 12X10
Bedroom 3
- Features: Flooring (Carpet)
- Area: 100 Square Feet
- Dimensions: 10X10
Dining room
- Features: Flooring (Luxury Vinyl)
- Level: Main
- Area: 208 Square Feet
- Dimensions: 16X13
Family room
- Features: Flooring (Carpet)
- Level: Main
- Area: 48 Square Feet
- Dimensions: 6X8
Kitchen
- Features: Kitchen (Island, Pantry-Closet, Granite Counters, Updated Kitchen), Flooring (Vinyl)
- Level: Main
- Area: 208 Square Feet
- Dimensions: 13X16
Laundry
- Area: 48 Square Feet
- Dimensions: 6X8
Living room
- Features: Flooring (Carpet)
- Level: Main
- Area: 208 Square Feet
- Dimensions: 13X16
Heating
- Forced Air
Cooling
- Central Air
Features
- Basement: Unfinished,Partial
Interior area
- Total structure area: 0
- Total interior livable area: 1,668 sqft
Property
Parking
- Total spaces: 2
- Parking features: Garage Door Opener, EV Ready, Electric Vehicle Charging Station(s), Yes, Attached, Garage
- Attached garage spaces: 2
- Has uncovered spaces: Yes
Accessibility
- Accessibility features: No Disability Access
Features
- Stories: 2
Lot
- Size: 7,200 Square Feet
- Dimensions: 60 X 120
Details
- Parcel number: 0122110031
- Special conditions: None
- Other equipment: Water-Softener Owned
Construction
Type & style
- Home type: SingleFamily
- Property subtype: Single Family Residence
Materials
- Vinyl Siding
Condition
- New construction: No
- Year built: 2021
Utilities & green energy
- Sewer: Public Sewer
- Water: Public
Community & HOA
Community
- Subdivision: Lakewood Springs Club
HOA
- Has HOA: Yes
- Services included: Clubhouse, Pool, Other
- HOA fee: $55 monthly
Location
- Region: Plano
Financial & listing details
- Price per square foot: $216/sqft
- Tax assessed value: $358,452
- Date on market: 10/14/2026
- Ownership: Fee Simple w/ HO Assn.
Estimated market value
Not available
Estimated sales range
Not available
Not available
Price history
| Date | Event | Price |
|---|---|---|
| 10/14/2026 | Listing removed | $360,000$216/sqft |
Source: MRED as distributed by MLS GRID #12745205 Report a problem | ||
| 9/28/2026 | Price change | $360,000-2.7%$216/sqft |
Source:  MRED as distributed by MLS GRID #12745205 Report a problem | ||
| 8/28/2026 | Listed for sale | $369,900-1.4%$222/sqft |
Source: MRED as distributed by MLS GRID #12745205 Report a problem | ||
| 8/28/2026 | Listing removed | $375,000$225/sqft |
Source: MRED as distributed by MLS GRID #12707614 Report a problem | ||
| 8/12/2026 | Listed for sale | $375,000+25%$225/sqft |
Source: MRED as distributed by MLS GRID #12707614 Report a problem | ||
| 4/13/2022 | Sold | $300,000+0%$180/sqft |
Source: Public Record Report a problem | ||
| 2/3/2022 | Price change | $299,990-0.3%$180/sqft |
Source:  M/I Homes Report a problem | ||
| 1/26/2022 | Price change | $300,760+0.3%$180/sqft |
Source: M/I Homes Report a problem | ||
| 12/22/2021 | Price change | $299,760+1.7%$180/sqft |
Source: M/I Homes Report a problem | ||
| 12/3/2021 | Listed for sale | $294,760$177/sqft |
Source: M/I Homes Report a problem | ||
| 11/9/2021 | Listing removed | -- |
Source: M/I Homes Report a problem | ||
| 11/3/2021 | Listed for sale | $294,760$177/sqft |
Source: M/I Homes Report a problem | ||
Public tax history
| Year | Property taxes | Tax assessment |
|---|---|---|
| 2025 | -- | $119,484 +14.5% |
| 2024 | -- | $104,363 +12.4% |
| 2023 | -- | $92,825 +36.7% |
| 2022 | $580 +71.1% | $67,926 +1802.7% |
| 2021 | $339 -1% | $3,570 +2% |
| 2020 | $342 -84.5% | $3,500 +9359.5% |
| 2019 | $2,206 | $37 +5.7% |
| 2018 | $2,206 +1.5% | $35 |
| 2017 | $2,173 +1.5% | $35 |
| 2016 | $2,141 +1.5% | $35 +16.7% |
| 2015 | $2,109 | $30 |
| 2014 | $2,109 | $30 |
| 2013 | -- | $30 |
| 2012 | -- | $30 |
| 2011 | -- | $30 -98.7% |
| 2010 | -- | $2,242 +1.4% |
| 2009 | -- | $2,210 |
| 2008 | -- | $2,210 +5.2% |
| 2007 | -- | $2,100 +8.8% |
| 2006 | $154 | $1,930 |
Find assessor info on the county website
Monthly payment
Est. payment
Payment breakdown
Explore the cost of this home by adjusting the details. Changes won't be saved.Climate risks
Neighborhood: 60545
Nearby schools
Schools provided by the listing agent
- District: 88
Source: MRED as distributed by MLS GRID. This data may not be complete. We recommend contacting the local school district to confirm school assignments for this home.
Similar homes
- $399,9004 bd3 ba2.3k sqft1017 Simms Ct, Plano, IL 60545Active
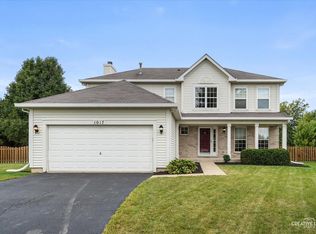 MLS ID #12775090, Adam Baxa, Coldwell Banker Real Estate Group. MRED as distributed by MLS GRID
- $386,5004 bd3 ba2.4k sqft934 Derby Dr, Plano, IL 60545Active
 MLS ID #12739563, Maria Luna, Coldwell Banker Real Estate Group. MRED as distributed by MLS GRID
- $270,0003 bd3 ba1.5k sqft3217 Hoffman St, Plano, IL 60545Active
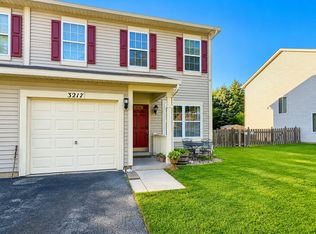 MLS ID #12738952, Giovanna Schmieder, Baird & Warner. MRED as distributed by MLS GRID
- $379,9005 bd2 ba2k sqft16 Grove St, Bristol, IL 60512Active
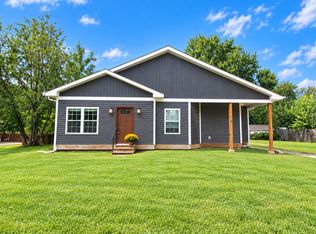 MLS ID #12769722, Cynthia Adcock, Crawford Realty, LLC. MRED as distributed by MLS GRID
