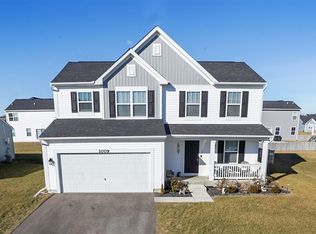
Welcome to your new home at 1005 Sharp Drive in Plano, IL! This inviting 3-bedroom, 2-bathroom house features an open concept floor plan that makes entertaining a breeze and lets natural light fill every corner of the 1,457 square feet of main floor living space. Situated on an 8,276 square foot lot, this home offers thoughtful updates throughout. The well-equipped kitchen includes upgraded stainless steel smart-enabled appliances, tons of cabinetry, and ample countertop space. Enjoy the comfort of the attached 2-car garage and main floor washer and dryer. The primary suite boasts a walk-in closet, dual vanities, and a large walk-in shower. The flex space is currently being used as a dining room but could easily be used as an office or turned into a 3rd bedroom on the main floor. Currenlty the 3rd bedroom is located in the basement. Speaking of the basement, rough-in plumbing allows for easy installation of a future bathroom and the full basement measures in at an additional 1,457 sqft, making your total living area 2,914! The remaining 1,298 sqft of unfinished basement space provides room for all your storage needs! The new owner is able to install a fence per HOA regulations. A security system adds peace of mind, making this home the perfect place to relax and enjoy life!
Closed
Zillow last checked:
Listing updated:
Bought with:
Adam Stary
eXp Realty
Source: MRED as distributed by MLS GRID,MLS#: 12327841
Price history
| Date | Event | Price |
|---|---|---|
| 11/13/2025 | Sold | $315,000$216/sqft |
Source: Public Record Report a problem | ||
| 5/21/2025 | Sold | $315,000-6%$216/sqft |
Source:  MRED as distributed by MLS GRID #12327841 Report a problem MRED as distributed by MLS GRID #12327841 Report a problem | ||
| 4/16/2025 | Contingent | $335,000$230/sqft |
Source: MRED as distributed by MLS GRID #12327841 Report a problem | ||
| 4/2/2025 | Listed for sale | $335,000$230/sqft |
Source: MRED as distributed by MLS GRID #12327841 Report a problem | ||
| 3/26/2025 | Listing removed | $335,000$230/sqft |
Source: MRED as distributed by MLS GRID #12294843 Report a problem | ||
| 3/3/2025 | Contingent | $335,000$230/sqft |
Source: MRED as distributed by MLS GRID #12294843 Report a problem | ||
| 2/26/2025 | Listed for sale | $335,000+12.6%$230/sqft |
Source: MRED as distributed by MLS GRID #12294843 Report a problem | ||
| 10/24/2022 | Listing removed | -- |
Source:  M/I Homes Report a problem M/I Homes Report a problem | ||
| 7/14/2022 | Sold | $297,500$204/sqft |
Source: Public Record Report a problem | ||
| 6/2/2022 | Price change | $297,500+0.3%$204/sqft |
Source: M/I Homes Report a problem | ||
| 5/5/2022 | Price change | $296,500+1%$204/sqft |
Source: M/I Homes Report a problem | ||
| 4/27/2022 | Listed for sale | $293,500+0.7%$201/sqft |
Source: M/I Homes Report a problem | ||
| 4/5/2022 | Listing removed | -- |
Source: M/I Homes Report a problem | ||
| 3/30/2022 | Price change | $291,500+1.7%$200/sqft |
Source: M/I Homes Report a problem | ||
| 3/15/2022 | Price change | $286,500+0.7%$197/sqft |
Source: M/I Homes Report a problem | ||
| 3/2/2022 | Listed for sale | $284,500+1.1%$195/sqft |
Source: M/I Homes Report a problem | ||
| 2/15/2022 | Listing removed | -- |
Source: M/I Homes Report a problem | ||
| 2/12/2022 | Price change | $281,500+0.5%$193/sqft |
Source: M/I Homes Report a problem | ||
| 2/10/2022 | Price change | $280,000+0.5%$192/sqft |
Source: M/I Homes Report a problem | ||
| 1/26/2022 | Price change | $278,500+0.4%$191/sqft |
Source: M/I Homes Report a problem | ||
| 1/15/2022 | Listed for sale | $277,500+1.1%$190/sqft |
Source: M/I Homes Report a problem | ||
| 12/11/2021 | Listing removed | -- |
Source: M/I Homes Report a problem | ||
| 12/9/2021 | Pending sale | $274,500$188/sqft |
Source: M/I Homes Report a problem | ||
| 12/3/2021 | Listed for sale | $274,500$188/sqft |
Source: M/I Homes Report a problem | ||
| 11/23/2021 | Listing removed | -- |
Source: M/I Homes Report a problem | ||
| 11/13/2021 | Listed for sale | $274,500$188/sqft |
Source: M/I Homes Report a problem | ||

Get a cash offer in 3 minutes
Find out how much your home could sell for in as little as 3 minutes with a no-obligation cash offer.
Estimated market value
$317,100
