Modern and move-in ready, this 4-bedroom, 2.5-bath home offers a functional layout and stylish updates throughout. Built in 2019, it features an open-concept main level with durable LVP flooring, fresh paint, and no carpet. Upstairs, a versatile loft provides flexible space for a home office, playroom, or second living area, while the second-floor laundry adds everyday convenience. Outside, the beautiful paver patio creates the perfect setting for relaxing or entertaining. An installed RAINSOFT water treatment system adds extra comfort, making this home a great combination of modern features and practical living. Plano offers small-town charm with convenient access to shopping, dining, parks, and major roadways. Home to the iconic Farnsworth House, the community blends everyday convenience with a touch of architectural history. This Churchill Farms home combines modern living with a location that makes it easy to enjoy everything the area has to offer.
Contingent
$390,000
934 Derby Dr, Plano, IL 60545
4beds
2,400sqft
Single Family Residence
Built in 2019
10,000 Square Feet Lot
$-- Zestimate®
$163/sqft
$16/mo HOA
What's special
- --
- on Zillow
- 56
- views
- 0
- saves
Likely to sell faster than
Zillow last checked:
Listing updated:
Listed by:
Maria Luna 331-203-5459,
Coldwell Banker Real Estate Group
Source: MRED as distributed by MLS GRID,MLS#: 12739563
Facts & features
Interior
Bedrooms & bathrooms
- Bedrooms: 4
- Bathrooms: 3
- Full bathrooms: 2
- 1/2 bathrooms: 1
Rooms
- Room types: Foyer
Primary bedroom
- Features: Bathroom (Full)
- Level: Second
- Area: 225 Square Feet
- Dimensions: 15X15
Bedroom 2
- Level: Second
- Area: 154 Square Feet
- Dimensions: 14X11
Bedroom 3
- Level: Second
- Area: 132 Square Feet
- Dimensions: 11X12
Bedroom 4
- Level: Second
- Area: 154 Square Feet
- Dimensions: 14X11
Dining room
- Level: Main
- Area: 154 Square Feet
- Dimensions: 11X14
Family room
- Level: Main
- Area: 224 Square Feet
- Dimensions: 16X14
Foyer
- Level: Second
- Area: 84 Square Feet
- Dimensions: 7X12
Kitchen
- Features: Kitchen (Island, Pantry-Closet, Granite Counters)
- Level: Main
- Area: 140 Square Feet
- Dimensions: 10X14
Laundry
- Level: Second
- Area: 60 Square Feet
- Dimensions: 10X6
Living room
- Level: Main
- Area: 221 Square Feet
- Dimensions: 17X13
Heating
- Natural Gas
Cooling
- Central Air
Features
- Basement: Unfinished,Partial
Interior area
- Total structure area: 0
- Total interior livable area: 2,400 sqft
Property
Parking
- Total spaces: 2
- Parking features: Asphalt, Garage Door Opener, Yes, Attached, Garage
- Attached garage spaces: 2
- Has uncovered spaces: Yes
Accessibility
- Accessibility features: No Disability Access
Features
- Stories: 2
Lot
- Size: 10,000 Square Feet
- Dimensions: 80x125
Details
- Parcel number: 0123202004
- Special conditions: None
Construction
Type & style
- Home type: SingleFamily
- Property subtype: Single Family Residence
Materials
- Vinyl Siding
Condition
- New construction: No
- Year built: 2019
Utilities & green energy
- Sewer: Public Sewer
- Water: Public
Community & HOA
Community
- Subdivision: Churchill Farms
HOA
- Has HOA: Yes
- Services included: None
- HOA fee: $196 annually
Location
- Region: Plano
Financial & listing details
- Price per square foot: $163/sqft
- Tax assessed value: $317,319
- Annual tax amount: $8,491
- Date on market: 8/21/2026
- Ownership: Fee Simple w/ HO Assn.
Estimated market value
Not available
Estimated sales range
Not available
Not available
Price history
| Date | Event | Price |
|---|---|---|
| 7/13/2026 | Listing removed | $370,000$154/sqft |
Source:  MRED as distributed by MLS GRID #12661113 Report a problem MRED as distributed by MLS GRID #12661113 Report a problem | ||
| 5/29/2026 | Listed for sale | $370,000-6.1%$154/sqft |
Source: MRED as distributed by MLS GRID #12661113 Report a problem | ||
| 5/25/2026 | Listing removed | $394,000$164/sqft |
Source: MRED as distributed by MLS GRID #12633006 Report a problem | ||
| 4/30/2026 | Listed for sale | $394,000-1.3%$164/sqft |
Source: MRED as distributed by MLS GRID #12633006 Report a problem | ||
| 4/25/2026 | Listing removed | $399,000$166/sqft |
Source: MRED as distributed by MLS GRID #12579155 Report a problem | ||
| 4/9/2026 | Price change | $399,000-1.5%$166/sqft |
Source: MRED as distributed by MLS GRID #12579155 Report a problem | ||
| 3/4/2026 | Listed for sale | $405,000+71.2%$169/sqft |
Source: MRED as distributed by MLS GRID #12579155 Report a problem | ||
| 9/24/2019 | Sold | $236,500-41.7%$99/sqft |
Source: Public Record Report a problem | ||
| 3/31/2019 | Listing removed | -- |
Source: K Hovnanian Homes Report a problem | ||
| 12/2/2018 | Listed for sale | -- |
Source: K Hovnanian Homes Report a problem | ||
| 7/4/2018 | Sold | $406,000$169/sqft |
Source: Agent Provided Report a problem | ||
Public tax history
| Year | Property taxes | Tax assessment |
|---|---|---|
| 2024 | $8,209 +3.6% | $105,773 +12.4% |
| 2023 | $7,920 +5.9% | $94,079 +9.6% |
| 2022 | $7,480 +5.7% | $85,839 +6.6% |
| 2021 | $7,078 +0.9% | $80,532 +3.6% |
| 2020 | $7,016 | $77,704 +194160% |
| 2019 | -- | $40 +5.3% |
| 2018 | -- | $38 |
| 2017 | -- | $38 |
| 2016 | -- | $38 +15.2% |
| 2015 | -- | $33 +10% |
| 2014 | -- | $30 |
| 2013 | -- | $30 |
| 2012 | -- | $30 |
| 2011 | -- | $30 -98.8% |
| 2010 | -- | $2,556 +1.4% |
| 2009 | -- | $2,520 |
| 2008 | -- | $2,520 -6.7% |
| 2007 | -- | $2,700 +11.1% |
| 2006 | $194 | $2,430 +40.5% |
| 2005 | -- | $1,730 |
| 2004 | -- | -- |
Find assessor info on the county website
Monthly payment
Est. payment
Payment breakdown
Explore the cost of this home by adjusting the details. Changes won't be saved.Climate risks
Neighborhood: 60545
Nearby schools
Schools provided by the listing agent
- District: 88
Source: MRED as distributed by MLS GRID. This data may not be complete. We recommend contacting the local school district to confirm school assignments for this home.


Similar homes
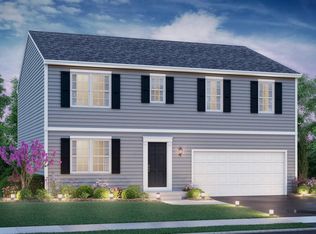
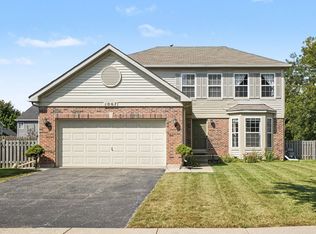
- $375,0004 bd3 ba2k sqft1067 Vermillion St, Plano, IL 60545Active
 MLS ID #12765463, Veronica Rodriguez, Redfin Corporation. MRED as distributed by MLS GRID
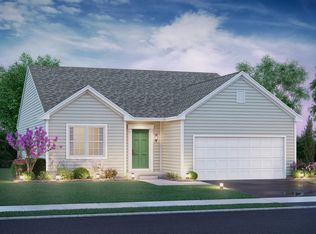
 - $360,0003 bd3 ba1.6k sqft1004 Daniel St, Plano, IL 60545Price Change
 MLS ID #12745205, Marissa Flores, john greene, Realtor. MRED as distributed by MLS GRID
 - $415,0002 bd2 ba1.5k sqft55 Dawn Ave, Plano, IL 60545Active
 MLS ID #12712198, Sandra Ramirez, Results Realty ERA Powered. MRED as distributed by MLS GRID
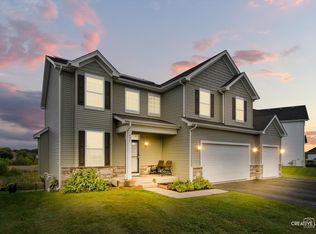
 - $475,0005 bd4 ba2.4k sqft991 S Carly Cir, Yorkville, IL 60560Active
 MLS ID #12769089, Kimberly Grant, CSC, john greene, Realtor. MRED as distributed by MLS GRID
