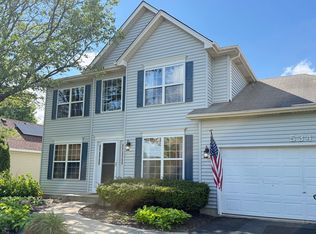
Pride of ownership can definitely be seen here! Very well maintained 3030sf home on secluded Arrowwood Drive of Gates Creek! This one owner home is the first time this custom built quality Krughoff home has been on the market - 2 family rooms, 4 spacious bedrooms, 2 full 1 half bath, tons of storage, 3.5 car garage with 3 bays plus additional workroom area! Main level has a Den/Study which could also be a bedroom, great traditional layout with a full unfinished basement and pristine front and back yard!! Upper level has 4 bedrooms and another family room or you can use it as an exercise room or play area! The master bedroom is very spacious with a tray ceiling, large master bath with separate shower and upgraded organizer closet! The outside boasts a large lot, paver patio, a storage shed and plenty of space for entertaining! Upgrades/updates include: New Front Porch 2016, HVAC 2016, HWH 2017, New Roof 2019, New Windows 2nd floor 2018 & 1st floor 2020, New 25"x18" Back Patio 2021, New Carpeting 2022, Master Bath Shower 2024, New Kitchen Appliances 2024, and Master Bath Closet Redo 2025! Sellers hate to leave this great location but this is your opportunity to grab this move-in ready home in Oswego!!
Active
$539,900
802 Arrowwood Dr, Oswego, IL 60543
4beds
3,030sqft
:
Get pre-qualified$3,900/mo
Single Family Residence
Built in 1999
0.33 Acres Lot
$-- Zestimate®
$178/sqft
$50/mo HOA
What's special
Great traditional layoutLarge lotFull unfinished basementStorage shedPaver patio
- --
- on Zillow |
- 229
- views |
- 11
- saves |
Zillow last checked:
Listing updated:
Listed by:
Linda Grahovec, CSC 630-553-2700,
TerraMark Realty Network
Source: MRED as distributed by MLS GRID,MLS#: 12717077
Facts & features
Interior
Bedrooms & bathrooms
- Bedrooms: 4
- Bathrooms: 3
- Full bathrooms: 2
- 1/2 bathrooms: 1
Rooms
- Room types: Eating Area, Office, Workshop, Loft
Primary bedroom
- Features: Flooring (Carpet), Window Treatments (All), Bathroom (Full, Whirlpool & Sep Shwr)
- Level: Second
- Area: 221 Square Feet
- Dimensions: 17X13
Bedroom 2
- Features: Flooring (Carpet), Window Treatments (All)
- Level: Second
- Area: 144 Square Feet
- Dimensions: 12X12
Bedroom 3
- Features: Flooring (Carpet), Window Treatments (All)
- Level: Second
- Area: 132 Square Feet
- Dimensions: 12X11
Bedroom 4
- Features: Flooring (Carpet), Window Treatments (All)
- Level: Second
- Area: 121 Square Feet
- Dimensions: 11X11
Dining room
- Features: Flooring (Carpet), Window Treatments (All)
- Level: Main
- Area: 195 Square Feet
- Dimensions: 15X13
Eating area
- Features: Flooring (Hardwood), Window Treatments (All)
- Level: Main
- Area: 132 Square Feet
- Dimensions: 12X11
Family room
- Features: Flooring (Carpet), Window Treatments (All)
- Level: Main
- Area: 320 Square Feet
- Dimensions: 20X16
Kitchen
- Features: Kitchen (Eating Area-Breakfast Bar, Eating Area-Table Space, Island, Pantry-Closet), Flooring (Hardwood), Window Treatments (All)
- Level: Main
- Area: 182 Square Feet
- Dimensions: 14X13
Laundry
- Features: Flooring (Ceramic Tile)
- Level: Main
- Area: 64 Square Feet
- Dimensions: 8X8
Living room
- Features: Flooring (Carpet), Window Treatments (All)
- Level: Main
- Area: 208 Square Feet
- Dimensions: 16X13
Loft
- Features: Flooring (Carpet)
- Level: Second
- Area: 320 Square Feet
- Dimensions: 20X16
Office
- Features: Flooring (Carpet), Window Treatments (All)
- Level: Main
- Area: 132 Square Feet
- Dimensions: 12X11
Other
- Features: Flooring (Other)
- Level: Main
- Area: 100 Square Feet
- Dimensions: 10X10
Heating
- Natural Gas
Cooling
- Central Air
Appliances
- Included: Range, Microwave, Dishwasher, Refrigerator, Washer, Dryer, Gas Water Heater
- Laundry: Main Level, Gas Dryer Hookup, In Unit, Sink
Features
- Vaulted Ceiling(s), Built-in Features, Walk-In Closet(s), Bookcases, Beamed Ceilings, Open Floorplan, Special Millwork, Separate Dining Room, Quartz Counters
- Flooring: Hardwood
- Doors: Sliding Doors, Storm Door(s)
- Windows: Screens, Window Treatments, Drapes, Aluminum Frames, Display Window(s), Storm Window(s)
- Basement: Unfinished,Concrete,Storage Space,Full
- Attic: Unfinished
- Number of fireplaces: 1
- Fireplace features: Family Room
Interior area
- Total structure area: 4,330
- Total interior livable area: 3,030 sqft
Property
Parking
- Total spaces: 7
- Parking features: Asphalt, Garage Door Opener, Tandem, Yes, Garage Owned, Attached, Off Street, Driveway, Oversized, Owned, Garage
- Attached garage spaces: 3
- Has uncovered spaces: Yes
Accessibility
- Accessibility features: No Disability Access
Features
- Stories: 2
- Patio & porch: Patio
- Exterior features: Lighting
- Fencing: Partial
Lot
- Size: 0.33 Acres
- Dimensions: 146x130x59x132
Details
- Additional structures: Workshop, Shed(s)
- Parcel number: 0213411001
- Special conditions: None
- Other equipment: Ceiling Fan(s), Sump Pump, Radon Mitigation System
Construction
Type & style
- Home type: SingleFamily
- Architectural style: Traditional
- Property subtype: Single Family Residence
Materials
- Aluminum Siding, Brick
- Foundation: Concrete Perimeter
- Roof: Asphalt
Condition
- New construction: No
- Year built: 1999
Details
- Builder model: Concord II
Utilities & green energy
- Electric: Circuit Breakers
- Sewer: Public Sewer
- Water: Public
Community & HOA
Community
- Features: Sidewalks, Street Lights, Street Paved
- Subdivision: Gates Creek
HOA
- Has HOA: Yes
- Services included: Insurance
- HOA fee: $600 annually
Location
- Region: Oswego
Financial & listing details
- Price per square foot: $178/sqft
- Tax assessed value: $459,879
- Annual tax amount: $11,720
- Date on market: 7/30/2026
- Ownership: Fee Simple w/ HO Assn.
Estimated market value
Not available
Estimated sales range
Not available
Not available
Price history
| Date | Event | Price |
|---|---|---|
| 5/20/1998 | Sold | $240,500$79/sqft |
Source: Public Record Report a problem | ||
Public tax history
| Year | Property taxes | Tax assessment |
|---|---|---|
| 2024 | $11,364 -0.3% | $153,293 +11.8% |
| 2023 | $11,395 +12% | $137,150 +14.7% |
| 2022 | $10,176 +3.7% | $119,591 +7% |
| 2021 | $9,813 -2.2% | $111,726 -1.9% |
| 2020 | $10,036 +1.7% | $113,834 +3% |
| 2019 | $9,869 | $110,518 +5.7% |
| 2018 | $9,869 +1.1% | $104,594 +3.5% |
| 2017 | $9,760 +5.8% | $101,072 +7.3% |
| 2016 | $9,227 +6.6% | $94,174 +11.3% |
| 2015 | $8,655 | $84,597 +8.7% |
| 2014 | $8,655 | $77,820 |
| 2013 | -- | $77,820 -6.5% |
| 2012 | -- | $83,194 -11.4% |
| 2011 | -- | $93,871 -10.2% |
| 2010 | -- | $104,511 -4.3% |
| 2009 | -- | $109,170 +3% |
| 2008 | -- | $105,995 |
| 2007 | -- | $105,995 |
| 2006 | $7,668 | $105,995 +17.1% |
| 2005 | -- | $90,509 |
| 2004 | $6,700 +6.9% | $90,509 -1.9% |
| 2003 | $6,270 | $92,215 +11.4% |
| 2002 | $6,270 +5.4% | $82,812 +3% |
| 2001 | $5,949 -2.7% | $80,400 |
| 2000 | $6,117 | $80,400 |
Find assessor info on the county website
Monthly payment
Est. payment
Payment breakdown
Explore the cost of this home by adjusting the details. Changes won't be saved.Climate risks
Neighborhood: 60543
Nearby schools
GreatSchools rating
- 8/10Fox Chase Elementary SchoolGrades: K-5Distance: 1 mi
- 6/10Traughber Jr High SchoolGrades: 6-8Distance: 2.5 mi
- 8/10Oswego High SchoolGrades: 9-12Distance: 1.7 mi
Schools provided by the listing agent
- District: 308
Source: MRED as distributed by MLS GRID. This data may not be complete. We recommend contacting the local school district to confirm school assignments for this home.
- $515,4004 bd2 ba2.9k sqft804 Arrowwood Dr, Oswego, IL 60543Off Market
- $546,9004 bd2 ba3.2k sqft800 Arrowwood Dr, Oswego, IL 60543Off Market
- $575,8004 bd2 ba3.3k sqft704 Norway Pl, Oswego, IL 60543Off Market
- $555,5004 bd2 ba3.2k sqft702 Norway Pl, Oswego, IL 60543Off Market
- $535,0004 bd2 ba3.1k sqft700 Norway Pl, Oswego, IL 60543Off Market
- $446,6003 bd2 ba2.5k sqft532 Arbor Ln, Oswego, IL 60543Off Market
- $535,0004 bd3 ba3.1k sqft803 Arrowwood Dr, Oswego, IL 60543Sold
- $554,9004 bd4 ba2.7k sqft706 Norway Pl, Oswego, IL 60543For Sale
A local agent can set up tours, give advice and negotiate with sellers.
Similar homes
- $499,9005 bd3 ba2.7k sqft553 Danbury Dr, Oswego, IL 60543New
 MLS ID #12722951, Ashley Bruno-Finger, Keller Williams Infinity. MRED as distributed by MLS GRID
 - $559,9004 bd3 ba2.4k sqft437 Raintree Dr, Oswego, IL 60543Active
 MLS ID #12709267, Daniel Nierman, 4 Sale Realty Advantage LLC. MRED as distributed by MLS GRID
 - $485,9004 bd3 ba2.2k sqft534 Chestnut Dr, Oswego, IL 60543Active
 MLS ID #12576866, Jeannie Lamarre, Keller Williams Inspire. MRED as distributed by MLS GRID
 - $399,9004 bd3 ba2.2k sqft328 Barnaby Dr, Oswego, IL 60543Active
 MLS ID #12712634, Asif Mohammed, Signature Realty Group LLC. MRED as distributed by MLS GRID
 - $489,9004 bd4 ba2.7k sqft1 Genesee Ct, Bolingbrook, IL 60440NewMLS ID #12722998, Ron Thomas, RE/MAX of Naperville. MRED as distributed by MLS GRID
- $429,9004 bd3 ba2.6k sqft2580 Westminster Ln, Aurora, IL 60506ActiveMLS ID #12721668, Asif Mohammed, Signature Realty Group LLC. MRED as distributed by MLS GRID
- $499,9004 bd3 ba2.4k sqft24319 Linden Ln, Plainfield, IL 60585ActiveMLS ID #12716939, Marisa Barragan, CRB, Compass REO Incorporated. MRED as distributed by MLS GRID
- $515,0003 bd3 ba1.8k sqft44W043 Fox Wilds Dr, St Charles, IL 60175NewMLS ID #12725970, Annette Siwy, Siwy Real Estate, Inc.. MRED as distributed by MLS GRID
- $625,0005 bd4 ba3.9k sqft233 Willington Way, Oswego, IL 60543ActiveMLS ID #12677421, Erin Hill, ABR,CRS,CSC,GRI,SFR, Coldwell Banker Real Estate Group. MRED as distributed by MLS GRID
- $430,0004 bd3 ba2.6k sqft1604 Grand Highlands Dr, Plainfield, IL 60586NewMLS ID #12724387, Sergio Sandoval, Dream House Real Estate. MRED as distributed by MLS GRID
- $525,0004 bd3 ba2k sqft2639 Berkshire Dr, Geneva, IL 60134ActiveMLS ID #12698068, Brenda D'Amore, Keller Williams Inspire - Geneva. MRED as distributed by MLS GRID
- $499,0003 bd4 ba3k sqft138 Woodland Dr, Plano, IL 60545ActiveMLS ID #12691972, Andrea Moga, John Greene Realtor. MRED as distributed by MLS GRID
- $375,0004 bd3 ba2.1k sqft2271 Fitchome St, Aurora, IL 60506ActiveMLS ID #12715474, Jane Price, CRS,e-PRO,SFR, Fox Valley Real Estate. MRED as distributed by MLS GRID
- $499,0004 bd3 ba2.5k sqft131 Tecumseh Dr, Bolingbrook, IL 60490Price ChangeMLS ID #12702233, Jeriah Tolbert, Coldwell Banker Realty. MRED as distributed by MLS GRID
- $479,9903 bd3 ba2.4k sqft4618 Lalique Ct, Joliet, IL 60431NewMLS ID #12726234, Sean Cochran, eXp Realty. MRED as distributed by MLS GRID
- $717,0005 bd3 ba2.8k sqft833 Pottawatomie Trl, Batavia, IL 60510NewMLS ID #12712590, Diane Anderson, Baird & Warner Fox Valley - Geneva. MRED as distributed by MLS GRID
- $469,0005 bd4 ba2.6k sqft611 Flambeau Ct, Romeoville, IL 60446NewMLS ID #12593233, Jennifer Ratliff, AHWD,C-RETS,CSC,E-PRO,PSA,SFR,SRES,SRS, Village Realty, Inc.. MRED as distributed by MLS GRID
- $410,0003 bd2 ba1.7k sqft7S410 Midfield Dr, Aurora, IL 60506ActiveMLS ID #12719312, Brad Childers, Charles Rutenberg Realty of IL. MRED as distributed by MLS GRID
- $795,0004 bd3 ba2.4k sqft15555 McGirr Rd, Hinckley, IL 60520NewMLS ID #12726091, Tracy Behrens, ABR,E-PRO,SFR, Legacy Properties. MRED as distributed by MLS GRID
- $420,0004 bd3 ba1.9k sqft296 W Daisy Cir, Romeoville, IL 60446NewMLS ID #12720110, Heidi Kauss, HomeSmart Connect LLC. MRED as distributed by MLS GRID
