Check out this beautiful 5 bedroom, 2.5 bath home featuring a beautiful private backyard. This home is located in the much desired Prairie Trails Subdivision in Batavia IL. The 1/3 acre lot is lined with lots of trees, bushes and perennials. It's sure to impress even the most discriminating buyer. The home has been meticulously maintained by the original owners and it is move-in ready. Enjoy all that this home, the neighborhood and Downtown Batavia have to offer! Enter the home into the spacious foyer that is flanked by the huge living room and large dining room. Just off the dining room is a roomy butlers pantry. The kitchen flows right into the 2-story family room with a dramatic floor to ceiling brick fireplace with gas logs and wall of windows looking over the private back yard. The large kitchen has a large eating area with lots of space for a table and chairs. The kitchen also features an eat-at island, stainless steel appliances and beautiful recently refinished hardwood floors. Past the kitchen is the laundry room with a laundry sink that has a door leading to the 3 car garage. Just past the family room is the 5th bedroom/den. Going upstairs you are greeted by a oversized landing that lead to the 4 upstairs bedrooms. The huge master suite with a walk-in closet, his and her sinks and a beautiful ceiling fan that also features a private updated shower. There are three more spacious bedrooms with nice size closets. The english basement is full with lots of natural lighting. This is a great house for family gatherings! All the mature landscaping and the private back yard make outdoor entertaining a breeze. Very close proximity to Hoover Wood Elementary School, Sam Rotolo Middle School, and the Illinois Prairie Path. Minutes to I-88, the Chicago Premium Outlet Mall and lots of restaurants to enjoy. This home won't last. Welcome to Batavia and your new home!
Contingent
Price cut: $10K (8/28)
$689,000
833 Pottawatomie Trl, Batavia, IL 60510
5beds
2,800sqft
Single Family Residence
Built in 1998
0.32 Acres Lot
$-- Zestimate®
$246/sqft
$-- HOA
What's special
Mature landscapingEat-at islandLarge dining roomRoomy butlers pantryBeautiful private backyardSpacious foyerBeautiful ceiling fan
- 47 days
- 75
- 0
Zillow last checked:
Listing updated:
Listed by:
Diane Anderson 630-373-1793,
Baird & Warner Fox Valley-Geneva
Source: MRED as distributed by MLS GRID,MLS#: 12731531
Facts & features
Interior
Bedrooms & bathrooms
- Bedrooms: 5
- Bathrooms: 3
- Full bathrooms: 2
- 1/2 bathrooms: 1
Rooms
- Room types: Eating Area, Foyer, Walk In Closet, Bedroom 5
Primary bedroom
- Features: Flooring (Carpet), Bathroom (Full)
- Level: Second
- Area: 266 Square Feet
- Dimensions: 19X14
Bedroom 2
- Features: Flooring (Carpet)
- Level: Second
- Area: 144 Square Feet
- Dimensions: 12X12
Bedroom 3
- Features: Flooring (Carpet)
- Level: Second
- Area: 120 Square Feet
- Dimensions: 12X10
Bedroom 4
- Features: Flooring (Carpet)
- Level: Second
- Area: 120 Square Feet
- Dimensions: 12X10
Bedroom 5
- Level: Main
- Area: 169 Square Feet
- Dimensions: 13X13
Dining room
- Level: Main
- Area: 144 Square Feet
- Dimensions: 12X12
Eating area
- Level: Main
- Area: 154 Square Feet
- Dimensions: 14X11
Family room
- Features: Flooring (Carpet)
- Level: Main
- Area: 260 Square Feet
- Dimensions: 20X13
Foyer
- Level: Main
- Area: 56 Square Feet
- Dimensions: 7X8
Kitchen
- Features: Kitchen (Island), Flooring (Hardwood)
- Level: Main
- Area: 169 Square Feet
- Dimensions: 13X13
Laundry
- Level: Main
- Area: 78 Square Feet
- Dimensions: 13X6
Living room
- Features: Flooring (Carpet)
- Level: Main
- Area: 156 Square Feet
- Dimensions: 13X12
Walk in closet
- Level: Second
- Area: 72 Square Feet
- Dimensions: 12X6
Heating
- Natural Gas
Cooling
- Central Air
Appliances
- Included: Range, Dishwasher, Refrigerator, Washer, Dryer, Gas Water Heater
Features
- Vaulted Ceiling(s)
- Windows: Skylight(s)
- Basement: Unfinished,Daylight
- Attic: Unfinished
- Number of fireplaces: 1
- Fireplace features: Gas Log, Family Room
Interior area
- Total structure area: 4,417
- Total interior livable area: 2,800 sqft
Property
Parking
- Total spaces: 3
- Parking features: Concrete, Garage Door Opener, Yes, Garage Owned, Attached, Garage
- Attached garage spaces: 3
- Has uncovered spaces: Yes
Accessibility
- Accessibility features: No Disability Access
Features
- Stories: 2
- Patio & porch: Patio
Lot
- Size: 0.32 Acres
Details
- Parcel number: 1235126008
- Special conditions: None
- Other equipment: Ceiling Fan(s), Sump Pump
Construction
Type & style
- Home type: SingleFamily
- Property subtype: Single Family Residence
Materials
- Aluminum Siding
- Foundation: Concrete Perimeter
- Roof: Asphalt
Condition
- New construction: No
- Year built: 1998
Utilities & green energy
- Sewer: Public Sewer
- Water: Public
Community & HOA
Community
- Subdivision: Prairie Trails
HOA
- Services included: None
Location
- Region: Batavia
Financial & listing details
- Price per square foot: $246/sqft
- Tax assessed value: $556,431
- Annual tax amount: $13,183
- Date on market: 8/23/2026
- Ownership: Fee Simple
Estimated market value
Not available
Estimated sales range
Not available
Not available
Price history
| Date | Event | Price |
|---|---|---|
| 9/9/2026 | Contingent | $689,000$246/sqft |
Source:  MRED as distributed by MLS GRID #12731531 Report a problem MRED as distributed by MLS GRID #12731531 Report a problem | ||
| 8/28/2026 | Price change | $689,000-1.4%$246/sqft |
Source: MRED as distributed by MLS GRID #12731531 Report a problem | ||
| 8/23/2026 | Listed for sale | $699,000-2.5%$250/sqft |
Source: MRED as distributed by MLS GRID #12731531 Report a problem | ||
| 8/12/2026 | Listing removed | $717,000$256/sqft |
Source: MRED as distributed by MLS GRID #12712590 Report a problem | ||
| 8/3/2026 | Listed for sale | $717,000+161.7%$256/sqft |
Source: MRED as distributed by MLS GRID #12712590 Report a problem | ||
| 1/14/1998 | Sold | $274,000+522.7%$98/sqft |
Source: Public Record Report a problem | ||
| 10/9/1997 | Sold | $44,000$16/sqft |
Source: Public Record Report a problem | ||
Public tax history
| Year | Property taxes | Tax assessment |
|---|---|---|
| 2025 | $13,183 +2.6% | $185,477 +8.8% |
| 2024 | $12,849 +2% | $170,507 +10.2% |
| 2023 | $12,593 +4.9% | $154,753 +7% |
| 2022 | $12,004 +4.1% | $144,629 +5.4% |
| 2021 | $11,530 +2.5% | $137,167 +2% |
| 2020 | $11,248 +1.6% | $134,530 +3.7% |
| 2019 | $11,068 -1.9% | $129,767 -0.9% |
| 2018 | $11,279 -1.2% | $131,008 -0.1% |
| 2017 | $11,420 -2.7% | $131,177 +3% |
| 2016 | $11,735 | $127,356 +2.3% |
| 2015 | -- | $124,456 +3.2% |
| 2014 | -- | $120,539 -6.6% |
| 2013 | -- | $129,107 -3.2% |
| 2012 | -- | $133,320 -6.3% |
| 2011 | -- | $142,353 -4% |
| 2010 | -- | $148,254 -4% |
| 2009 | -- | $154,469 -1.8% |
| 2008 | -- | $157,277 +3% |
| 2007 | -- | $152,692 +1.3% |
| 2006 | -- | $150,677 +3.3% |
| 2005 | -- | $145,835 +27.9% |
| 2004 | -- | $114,058 +6.9% |
| 2003 | -- | $106,736 +5.5% |
| 2002 | -- | $101,200 +5.2% |
| 2001 | -- | $96,161 +2.4% |
| 2000 | -- | $93,907 |
Find assessor info on the county website
Monthly payment
Est. payment
Payment breakdown
Explore the cost of this home by adjusting the details. Changes won't be saved.Climate risks
Neighborhood: 60510
Nearby schools
Schools provided by the listing agent
- Elementary: Hoover Wood Elementary School
- Middle: Sam Rotolo Middle School Of Bat
- High: Batavia Sr High School
- District: 101
Source: MRED as distributed by MLS GRID. This data may not be complete. We recommend contacting the local school district to confirm school assignments for this home.
Similar homes
- $649,0005 bd3 ba2.9k sqft2310 Big Woods Dr, Batavia, IL 60510Price Change
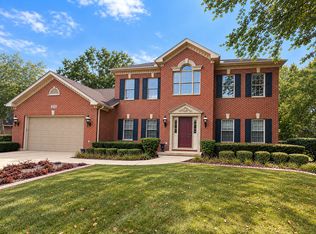 MLS ID #12774784, Jane Ruda, ABR,SRES, Baird & Warner Fox Valley-Geneva. MRED as distributed by MLS GRID
 - $925,0007 bd5 ba4k sqft627 Ritter Dr, Batavia, IL 60510New
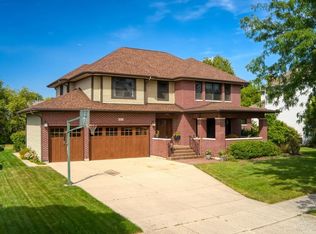 MLS ID #12779638, Kimberly Zahand, Keller Williams North Shore West. MRED as distributed by MLS GRID
 - $649,0004 bd3 ba2.5k sqft417 Saratoga Dr, Aurora, IL 60502New
 MLS ID #12781382, Kay Kellogg, CNC, @properties Christies International Real Estate. MRED as distributed by MLS GRID
 - $634,9004 bd3 ba2.9k sqft1871 Allen Dr, Geneva, IL 60134Active
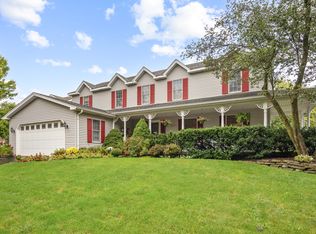 MLS ID #12774531, Jennifer Henry, RE/MAX SUBURBAN. MRED as distributed by MLS GRID
