Welcome to your own private retreat in Sugar Brook Estates, where comfort, space, and peaceful country living come together on 1.6 acres in Plano, within the Sandwich School District. Offering over 3,000 square feet of living space, this beautifully maintained home features 3 spacious bedrooms, 2 full bathrooms, 2 half bathrooms, loft and an oversized 3-car garage designed to accommodate today's lifestyle. The thoughtfully designed floor plan includes a first-floor primary suite complete with a private en-suite bathroom, providing convenience and privacy. The inviting living spaces flow effortlessly into the kitchen and dining areas, while a second-floor loft offers the perfect space for a home office, playroom, or additional lounge. The finished basement expands your living space with a large recreation room, bonus room, and an additional half bathroom, making it ideal for entertaining, hobbies, or overnight guests. Just off the garage, you'll find a practical mudroom with washer and dryer, adding everyday convenience. Step outside to enjoy the peaceful surroundings from the two-tier wood deck, perfect for relaxing, grilling, or hosting family and friends while overlooking your expansive 1.6-acre lot. Recent updates provide added peace of mind, including a furnace (2023), air conditioning system (2023), water heater (2022), water softener system(2024), and two electrical panels, offering enhanced capacity and flexibility for the home's systems. **EV-READY** This home is EV-ready with a 240V electric vehicle charging outlet, making it convenient to charge your electric vehicle from the comfort of your own home. Enjoy the convenience of faster at-home charging without the added expense of installing a charging circuit. If you've been searching for a home that offers the perfect blend of privacy, functionality, and modern updates-all within minutes of local amenities, 138 Woodland Drive, checks all the boxes!
Active
$499,000
138 Woodland Dr, Plano, IL 60545
3beds
3,008sqft
Single Family Residence
Built in 1996
1.6 Acres Lot
$-- Zestimate®
$166/sqft
$-- HOA
What's special
- --
- on Zillow |
- 1,279
- views |
- 63
- saves |
Likely to sell faster than
Zillow last checked:
Listing updated:
Listed by:
Andrea Moga 630-746-5056,
John Greene Realtor
Source: MRED as distributed by MLS GRID,MLS#: 12691972
Facts & features
Interior
Bedrooms & bathrooms
- Bedrooms: 3
- Bathrooms: 4
- Full bathrooms: 2
- 1/2 bathrooms: 2
Rooms
- Room types: Loft, Eating Area, Recreation Room, Mud Room
Primary bedroom
- Features: Flooring (Carpet), Bathroom (Full)
- Level: Main
- Area: 360 Square Feet
- Dimensions: 20X18
Bedroom 2
- Features: Flooring (Carpet)
- Level: Second
- Area: 108 Square Feet
- Dimensions: 12X9
Bedroom 3
- Features: Flooring (Carpet)
- Level: Second
- Area: 210 Square Feet
- Dimensions: 14X15
Dining room
- Features: Flooring (Carpet)
- Level: Main
- Area: 120 Square Feet
- Dimensions: 12X10
Eating area
- Features: Flooring (Ceramic Tile)
- Level: Main
- Area: 154 Square Feet
- Dimensions: 14X11
Family room
- Features: Flooring (Carpet)
- Level: Main
- Area: 504 Square Feet
- Dimensions: 28X18
Kitchen
- Features: Kitchen (Eating Area-Breakfast Bar, Pantry-Closet), Flooring (Ceramic Tile)
- Level: Main
- Area: 345 Square Feet
- Dimensions: 23X15
Laundry
- Features: Flooring (Other)
- Level: Basement
- Area: 48 Square Feet
- Dimensions: 6X8
Loft
- Features: Flooring (Carpet)
- Level: Second
- Area: 132 Square Feet
- Dimensions: 12X11
Mud room
- Features: Flooring (Ceramic Tile)
- Level: Basement
- Area: 288 Square Feet
- Dimensions: 18X16
Recreation room
- Features: Flooring (Carpet)
- Level: Basement
- Area: 400 Square Feet
- Dimensions: 25X16
Heating
- Natural Gas, Forced Air, Baseboard
Cooling
- Central Air
Appliances
- Included: Range, Microwave, Dishwasher, Refrigerator, Washer, Dryer
- Laundry: None
Features
- Cathedral Ceiling(s), 1st Floor Bedroom, 1st Floor Full Bath
- Basement: Finished,Exterior Entry,Full,Daylight
- Attic: Unfinished
- Number of fireplaces: 1
- Fireplace features: Wood Burning, Attached Fireplace Doors/Screen, Gas Starter, Family Room
Interior area
- Total structure area: 0
- Total interior livable area: 3,008 sqft
Property
Parking
- Total spaces: 3
- Parking features: Asphalt, Garage Door Opener, Heated Garage, Yes, Garage Owned, Attached, Garage
- Attached garage spaces: 3
- Has uncovered spaces: Yes
Accessibility
- Accessibility features: No Disability Access
Features
- Stories: 2
Lot
- Size: 1.6 Acres
- Dimensions: 270X102X472X44X345
Details
- Parcel number: 0120352015
- Special conditions: None
- Other equipment: Water-Softener Owned, Ceiling Fan(s)
Construction
Type & style
- Home type: SingleFamily
- Property subtype: Single Family Residence
Materials
- Vinyl Siding, Brick
Condition
- New construction: No
- Year built: 1996
Details
- Builder model: CUSTOM
Utilities & green energy
- Electric: Circuit Breakers, 200+ Amp Service
- Sewer: Septic Tank
- Water: Well
Community & HOA
Community
- Security: Carbon Monoxide Detector(s)
- Subdivision: Sugar Brook
HOA
- Services included: None
Location
- Region: Plano
Financial & listing details
- Price per square foot: $166/sqft
- Tax assessed value: $382,452
- Annual tax amount: $8,040
- Date on market: 7/1/2026
- Ownership: Fee Simple
Estimated market value
Not available
Estimated sales range
Not available
Not available
Price history
| Date | Event | Price |
|---|---|---|
| 8/24/2017 | Sold | $324,000-0.3%$108/sqft |
Source:  MRED as distributed by MLS GRID #09602392 Report a problem MRED as distributed by MLS GRID #09602392 Report a problem | ||
| 7/11/2017 | Pending sale | $325,000$108/sqft |
Source: Realty Executives Success #09602392 Report a problem | ||
| 7/5/2017 | Price change | $325,000-1.5%$108/sqft |
Source: Realty Executives Success #09602392 Report a problem | ||
| 5/24/2017 | Price change | $330,000-4.3%$110/sqft |
Source: Realty Executives Success #09602392 Report a problem | ||
| 4/21/2017 | Listed for sale | $345,000+21.1%$115/sqft |
Source: Realty Executives Success #09602392 Report a problem | ||
| 9/4/2015 | Sold | $285,000-5%$95/sqft |
Source: MRED as distributed by MLS GRID #08971346 Report a problem | ||
| 8/6/2015 | Pending sale | $299,900$100/sqft |
Source: Coldwell Banker Honig-Bell #08971346 Report a problem | ||
| 7/4/2015 | Listed for sale | $299,900-7.7%$100/sqft |
Source: Coldwell Banker Honig-Bell #08971346 Report a problem | ||
| 4/10/2010 | Listing removed | $324,900$108/sqft |
Source: By Owner Illinois, Inc. Report a problem | ||
| 8/1/2009 | Listed for sale | $324,900$108/sqft |
Source: By Owner Illinois, Inc. Report a problem | ||
| 7/3/2009 | Listing removed | $324,900$108/sqft |
Source: Homes.com #20431912 Report a problem | ||
| 9/15/2008 | Price change | $324,900-7.1%$108/sqft |
Source: Homes.com #20431912 Report a problem | ||
| 8/9/2008 | Price change | $349,900-2.8%$116/sqft |
Source: Homes.com #20431912 Report a problem | ||
| 6/11/2008 | Price change | $360,000-2.7%$120/sqft |
Source: Homes.com #20431912 Report a problem | ||
| 5/27/2008 | Listed for sale | $370,000$123/sqft |
Source: Homes.com #20431912 Report a problem | ||
Public tax history
| Year | Property taxes | Tax assessment |
|---|---|---|
| 2024 | $7,888 +7.2% | $127,484 +12.4% |
| 2023 | $7,356 +7.1% | $113,390 +9.6% |
| 2022 | $6,868 +5.8% | $103,458 +6.6% |
| 2021 | $6,494 -2.7% | $97,062 |
| 2020 | $6,674 +7.7% | $97,062 +12.6% |
| 2019 | $6,194 | $86,179 +0.8% |
| 2018 | $6,194 +8.1% | $85,476 +10% |
| 2017 | $5,731 +9.1% | $77,706 +14.6% |
| 2016 | $5,255 +13.4% | $67,802 +17.9% |
| 2015 | $4,633 | $57,501 +9.3% |
| 2014 | $4,633 | $52,607 -0.5% |
| 2013 | -- | $52,889 -11.1% |
| 2012 | -- | $59,504 -14.4% |
| 2011 | -- | $69,520 -9.3% |
| 2010 | -- | $76,628 -5.2% |
| 2009 | -- | $80,870 |
| 2008 | -- | $80,870 +2% |
| 2007 | -- | $79,270 +5% |
| 2006 | $4,082 | $75,500 +10% |
| 2005 | -- | $68,640 +6.8% |
| 2004 | $3,817 -0.6% | $64,259 +4% |
| 2003 | $3,842 | $61,770 +4.1% |
| 2002 | $3,842 +24% | $59,330 +4.6% |
| 2001 | $3,097 +2.8% | $56,700 +4.1% |
| 2000 | $3,012 | $54,460 |
Find assessor info on the county website
Monthly payment
Est. payment
Payment breakdown
Explore the cost of this home by adjusting the details. Changes won't be saved.Climate risks
Neighborhood: 60545
Nearby schools
GreatSchools rating
- 6/10W W Woodbury Elementary SchoolGrades: PK-3Distance: 2.2 mi
- 5/10Sandwich Middle SchoolGrades: 6-8Distance: 2.5 mi
- 5/10Sandwich Community High SchoolGrades: 9-12Distance: 2.4 mi
Schools provided by the listing agent
- District: 430
Source: MRED as distributed by MLS GRID. This data may not be complete. We recommend contacting the local school district to confirm school assignments for this home.
- $401,300-- bd-- ba1.5k sqft118 Woodland Dr, Plano, IL 60545Off Market
- $381,600-- bd-- ba1.5k sqft152 Woodland Dr, Plano, IL 60545Off Market
- $388,600-- bd-- ba2.1k sqft96 Woodland Dr, Plano, IL 60545Off Market
- $491,500-- bd-- ba1.6k sqft168 Woodland Dr, Plano, IL 60545Off Market
- $431,2004 bd3 ba2.7k sqft84 Woodland Dr, Plano, IL 60545Off Market
- $430,4003 bd2 ba1.6k sqft151 Woodland Dr, Plano, IL 60545Off Market
- $412,700-- bd2 ba2.4k sqft133 Woodland Dr, Plano, IL 60545Off Market
- $392,100-- bd-- ba1.3k sqft174 Woodland Dr, Plano, IL 60545Off Market
A local agent can set up tours, give advice and negotiate with sellers.
Similar homes
- $489,9004 bd3 ba1.8k sqft714 E Knights Rd, Sandwich, IL 60548Re-activated
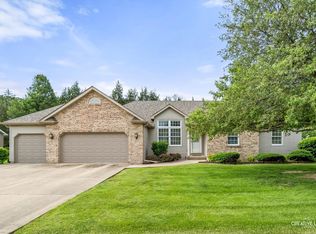 MLS ID #12649266, Joe Frieders, Swanson Real Estate. MRED as distributed by MLS GRID
 - $445,0004 bd3 ba2.2k sqft51 Dawn Ave, Plano, IL 60545Active
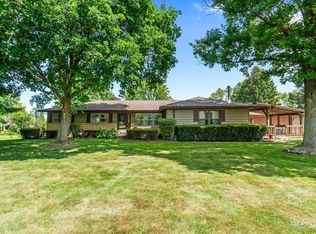 MLS ID #12714059, Melissa Garcia, Legacy Properties, A Sarah Leonard Company, LLC. MRED as distributed by MLS GRID
 - $433,5005 bd3 ba2.5k sqft509 Blaine St, Yorkville, IL 60560New
 MLS ID #12733181, Jamie Weimer, Kettley & Co. Inc. - Yorkville. MRED as distributed by MLS GRID
 - $548,0004 bd3 ba3.3k sqft236 Isleview Dr, Oswego, IL 60543New
 MLS ID #12722695, Craig Caffarello, BPOR,CNC,E-PRO,SFR, Your Place Realty Group. MRED as distributed by MLS GRID
 - $499,9975 bd4 ba2.1k sqft398 Essex Dr, Oswego, IL 60543NewMLS ID #12733487, Max D Shallow, RE/MAX Professionals Select. MRED as distributed by MLS GRID
- $515,0005 bd4 ba2.9k sqft1921 Annettes Cir, Sugar Grove, IL 60554ActiveMLS ID #12722651, Sarah Machmouchi, Redfin Corporation. MRED as distributed by MLS GRID
- $499,0005 bd4 ba3.1k sqft275 Hampton Rd, Sugar Grove, IL 60554NewMLS ID #12717148, Ron Donavon, Keller Williams Inspire - Geneva. MRED as distributed by MLS GRID
- $550,0003 bd3 ba2.5k sqft2039 Bernadette Ln, Yorkville, IL 60560ActiveMLS ID #12707539, Elaine Pagels, CSC, Berkshire Hathaway HomeServices Chicago. MRED as distributed by MLS GRID
- $639,9004 bd3 ba2.6k sqft28 S Cherry Dr, Oswego, IL 60543NewMLS ID #12732956, Zachary Ottum, Weichert REALTORS Signature Professionals. MRED as distributed by MLS GRID
- $515,0004 bd4 ba2.5k sqft739 Bonaventure Dr, Oswego, IL 60543NewMLS ID #12730637, Ann Schuler, Century 21 Circle. MRED as distributed by MLS GRID
- $487,0004 bd3 ba2.3k sqft445 Kelly Ave, Yorkville, IL 60560ActiveMLS ID #12704818, Jane Winninger, Baird & Warner. MRED as distributed by MLS GRID
- $499,9004 bd4 ba1.8k sqft900 White Oak Dr, North Aurora, IL 60542NewMLS ID #12725918, Jeffrey Jordan, RE/MAX All Pro - St Charles. MRED as distributed by MLS GRID
- $480,0003 bd3 ba2.4k sqft311 Francesca Ct, Oswego, IL 60543ActiveMLS ID #12703851, MaryLou Weise-Funk, CSC, Berkshire Hathaway HS Metro Realty. MRED as distributed by MLS GRID
- $369,9004 bd4 ba1.6k sqft363 Dee Ct, Somonauk, IL 60552NewMLS ID #12728825, Eric Swanson, Swanson Real Estate. MRED as distributed by MLS GRID
- $429,9004 bd3 ba2.8k sqft27 Hickory Loop Dr, Sandwich, IL 60548ActiveMLS ID #12597763, Erin Hill, ABR,CRS,CSC,GRI,SFR, Coldwell Banker Real Estate Group. MRED as distributed by MLS GRID
- $449,0004 bd3 ba2.4k sqft2022 Prairie Rose Ln, Yorkville, IL 60560ActiveMLS ID #12726370, Melissa Walsh, Coldwell Banker Real Estate Group. MRED as distributed by MLS GRID
- $549,0004 bd3 ba3k sqft0N555 Pondview Ct, Maple Park, IL 60151ActiveMLS ID #12716893, Marisol Randazzo, RE/MAX Plaza. MRED as distributed by MLS GRID
- $599,0004 bd3 ba1.9k sqft37 Park Dr S, Yorkville, IL 60560ActiveMLS ID #12728812, Carolyn Leard, Berkshire Hathaway HomeServices Starck Real Estate. MRED as distributed by MLS GRID
- $535,0004 bd4 ba3.2k sqft2521 Lyman Loop, Yorkville, IL 60560ActiveMLS ID #12720553, Jane Winninger, Baird & Warner. MRED as distributed by MLS GRID
- $505,0004 bd3 ba3.1k sqft2734 Imperial Valley Trl, Aurora, IL 60503NewMLS ID #12724614, Telrice Leftwich, Infiniti Properties, Inc.. MRED as distributed by MLS GRID
