Everything you've been searching for is right here in this exceptional traditional home. The highly sought after main level primary suite offers a luxurious spa-inspired en suite bathroom, while the generously sized secondary bedrooms feature soaring vaulted ceilings and are complemented by a shared full bathroom, creating the perfect balance of comfort and convenience. The heart of the home is the spacious kitchen, showcasing an abundance of cabinetry, expansive counter space, and a large eating area that easily accommodates gatherings of any size. Just beyond, the inviting family room centers around a stunning brick fireplace while offering breathtaking views of the lush greenery and peaceful natural surroundings. Adjacent to the family room is a versatile flex space that is perfect for a home office, playroom, reading nook, or sitting area to fit your lifestyle. The enormous unfinished basement offers endless possibilities for future living space while already providing exceptional storage. Whether you envision a recreation room, home gym, additional bedrooms, or entertainment space, the potential is truly limitless. Peace of mind comes with numerous major updates already completed, including a new roof, newer HVAC system, new carpeting, radon mitigation system, and many additional improvements, allowing you to move in with confidence. Ideally located just minutes from restaurants, shopping, parks, schools, and everyday conveniences, this remarkable home combines space, quality, and an unbeatable location. Rarely does a home offer this unique combination of a main-floor primary suite, private bathrooms for every bedroom, beautiful natural views, and outstanding updates. This truly is the perfect place to call home.
Contingent
$449,000
2022 Prairie Rose Ln, Yorkville, IL 60560
4beds
2,407sqft
Single Family Residence
Built in 2005
0.27 Acres Lot
$445,800 Zestimate®
$187/sqft
$29/mo HOA
What's special
Stunning brick fireplaceGenerously sized secondary bedroomsBeautiful natural viewsMain-floor primary suiteVersatile flex spaceLarge eating areaExpansive counter space
- 18 days |
- 1,146 |
- 65 |
Likely to sell faster than
Zillow last checked:
Listing updated:
Listed by:
Melissa Walsh 630-272-7263,
Coldwell Banker Real Estate Group
Source: MRED as distributed by MLS GRID,MLS#: 12726370
Facts & features
Interior
Bedrooms & bathrooms
- Bedrooms: 4
- Bathrooms: 3
- Full bathrooms: 2
- 1/2 bathrooms: 1
Rooms
- Room types: Eating Area, Office
Primary bedroom
- Features: Flooring (Carpet), Bathroom (Full)
- Level: Main
- Area: 132 Square Feet
- Dimensions: 12X11
Bedroom 2
- Features: Flooring (Carpet)
- Level: Second
- Area: 156 Square Feet
- Dimensions: 13X12
Bedroom 3
- Features: Flooring (Carpet)
- Level: Second
- Area: 182 Square Feet
- Dimensions: 14X13
Bedroom 4
- Level: Second
- Area: 154 Square Feet
- Dimensions: 14X11
Eating area
- Features: Flooring (Hardwood), Window Treatments (Curtains/Drapes)
- Level: Main
- Area: 220 Square Feet
- Dimensions: 20X11
Family room
- Features: Flooring (Carpet), Window Treatments (Blinds)
- Level: Main
- Area: 288 Square Feet
- Dimensions: 16X18
Kitchen
- Features: Kitchen (Eating Area-Table Space, Island), Flooring (Hardwood), Window Treatments (Curtains/Drapes)
- Level: Main
- Area: 306 Square Feet
- Dimensions: 18X17
Laundry
- Features: Flooring (Linoleum), Window Treatments (Blinds)
- Level: Main
- Area: 56 Square Feet
- Dimensions: 8X7
Living room
- Features: Flooring (Carpet), Window Treatments (Curtains/Drapes)
- Level: Main
- Area: 156 Square Feet
- Dimensions: 12X13
Office
- Features: Flooring (Carpet), Window Treatments (Blinds)
- Level: Main
- Area: 156 Square Feet
- Dimensions: 13X12
Heating
- Natural Gas, Forced Air
Cooling
- Central Air
Appliances
- Included: Range, Dishwasher, Refrigerator, Washer, Dryer
- Laundry: Main Level
Features
- Vaulted Ceiling(s), 1st Floor Bedroom, 1st Floor Full Bath
- Flooring: Hardwood
- Basement: Finished,Full
Interior area
- Total structure area: 3,895
- Total interior livable area: 2,407 sqft
Property
Parking
- Total spaces: 6
- Parking features: Asphalt, Garage Door Opener, Yes, Attached, Driveway, Garage
- Attached garage spaces: 2
- Has uncovered spaces: Yes
Accessibility
- Accessibility features: No Disability Access
Features
- Stories: 2
- Patio & porch: Patio
Lot
- Size: 0.27 Acres
- Dimensions: 80x150x80x150
Details
- Parcel number: 0221479009
- Special conditions: None
Construction
Type & style
- Home type: SingleFamily
- Architectural style: Traditional
- Property subtype: Single Family Residence
Materials
- Aluminum Siding, Brick
Condition
- New construction: No
- Year built: 2005
Utilities & green energy
- Electric: 200+ Amp Service
- Sewer: Public Sewer
- Water: Public
Community & HOA
Community
- Features: Sidewalks
- Subdivision: Prairie Meadows
HOA
- Has HOA: Yes
- Services included: Other
- HOA fee: $350 annually
Location
- Region: Yorkville
Financial & listing details
- Price per square foot: $187/sqft
- Tax assessed value: $340,341
- Annual tax amount: $8,680
- Date on market: 8/7/2026
- Ownership: Fee Simple w/ HO Assn.
Estimated market value
$445,800
$424,000 - $468,000
$3,019/mo
Price history
| Date | Event | Price |
|---|---|---|
| 8/21/2026 | Contingent | $449,000$187/sqft |
Source:  MRED as distributed by MLS GRID #12726370 Report a problem MRED as distributed by MLS GRID #12726370 Report a problem | ||
| 8/7/2026 | Listed for sale | $449,000+42.5%$187/sqft |
Source: MRED as distributed by MLS GRID #12726370 Report a problem | ||
| 1/18/2006 | Sold | $315,000$131/sqft |
Source: Public Record Report a problem | ||
Public tax history
| Year | Property taxes | Tax assessment |
|---|---|---|
| 2024 | $8,320 +3.2% | $113,447 +11.8% |
| 2023 | $8,060 +4.7% | $101,501 +10.1% |
| 2022 | $7,699 +5.4% | $92,148 +6.9% |
| 2021 | $7,305 +1.6% | $86,170 +2.6% |
| 2020 | $7,189 +2.8% | $83,994 +2% |
| 2019 | $6,996 +100% | $82,347 +5.7% |
| 2018 | $3,498 -0.8% | $77,916 +1.7% |
| 2017 | $3,526 +4.3% | $76,608 +6.8% |
| 2016 | $3,380 +3.4% | $71,709 +7.2% |
| 2015 | $3,270 | $66,905 +5% |
| 2014 | $3,270 | $63,709 |
| 2013 | -- | $63,709 -6.5% |
| 2012 | -- | $68,109 -12% |
| 2011 | -- | $77,413 -20.4% |
| 2010 | -- | $97,209 -10% |
| 2009 | -- | $108,010 +3% |
| 2008 | -- | $104,868 |
| 2007 | -- | $104,868 |
| 2006 | $7,033 | $104,868 +4094.7% |
| 2005 | -- | $2,500 |
| 2004 | -- | -- |
Find assessor info on the county website
Monthly payment
Est. payment
Payment breakdown
Explore the cost of this home by adjusting the details. Changes won't be saved.Climate risks
Neighborhood: 60560
Nearby schools
GreatSchools rating
- 6/10Autumn Creek Elementary SchoolGrades: K-6Distance: 0.4 mi
- 5/10Yorkville Middle SchoolGrades: 7-8Distance: 3.6 mi
- 7/10Yorkville High SchoolGrades: 9-12Distance: 1.7 mi
Schools provided by the listing agent
- Elementary: Autumn Creek Elementary School
- Middle: Yorkville Middle School
- District: 115
Source: MRED as distributed by MLS GRID. This data may not be complete. We recommend contacting the local school district to confirm school assignments for this home.
- $438,7004 bd2 ba2.4k sqft2002 Prairie Rose Ln, Yorkville, IL 60560Off Market
- $488,5004 bd4 ba2.8k sqft2032 Prairie Rose Ln, Yorkville, IL 60560Off Market
- $2823 bd2 ba2.2k sqft1995 Coneflower Ct, Yorkville, IL 60560Off Market
- $282-- bd-- ba-- sqft1985 Coneflower Ct, Yorkville, IL 60560Off Market
- $462,2003 bd3 ba2.1k sqft1982 Prairie Rose Ln, Yorkville, IL 60560Off Market
- $460,8004 bd2 ba2.6k sqft688 Bluestem Dr, Yorkville, IL 60560Off Market
- $282-- bd-- ba-- sqft1975 Coneflower Ct, Yorkville, IL 60560Off Market
- $476,6004 bd2 ba2.8k sqft2023 Prairie Rose Ln, Yorkville, IL 60560Off Market
A local agent can set up tours, give advice and negotiate with sellers.
Similar homes
- $455,0004 bd3 ba2.4k sqft2605 Overlook Ct, Yorkville, IL 60560Active
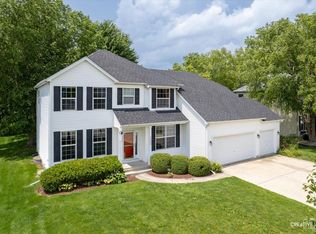 MLS ID #12690284, Betty Jo Finazzo, CSC, Baird & Warner. MRED as distributed by MLS GRID
 - $499,0004 bd3 ba2.8k sqft1964 Coneflower Ct, Yorkville, IL 60560Active
 MLS ID #12732061, Marisa Rohrer, M Property Group LLC. MRED as distributed by MLS GRID
 - $434,9994 bd3 ba2.1k sqft435 Shadow Wood Dr, Yorkville, IL 60560New
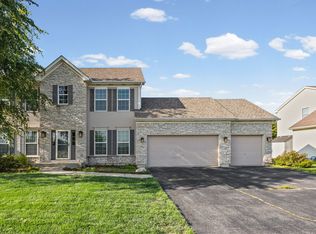 MLS ID #12734248, Jeffrey Bonarek, Village Realty Inc. MRED as distributed by MLS GRID
 - $440,0005 bd3 ba2.6k sqft1452 Ruby Dr, Yorkville, IL 60560Active
 MLS ID #12702809, Laurie Foley, HomeSmart Realty Group. MRED as distributed by MLS GRID
 - $460,0004 bd3 ba2.6k sqft2431 Fitzhugh Turn, Yorkville, IL 60560Price ChangeMLS ID #12643868, Bobbie Soris, ABR,CSC,PSA,SFR, Realty Executives Success. MRED as distributed by MLS GRID
- $487,0004 bd3 ba2.3k sqft445 Kelly Ave, Yorkville, IL 60560ActiveMLS ID #12704818, Jane Winninger, Baird & Warner. MRED as distributed by MLS GRID
- $535,0004 bd4 ba3.2k sqft2521 Lyman Loop, Yorkville, IL 60560ActiveMLS ID #12720553, Jane Winninger, Baird & Warner. MRED as distributed by MLS GRID
- $399,9004 bd3 ba2.2k sqft636 Briarwood Ln, Oswego, IL 60543Price ChangeMLS ID #12738086, Simran Dua, REMAX Legends. MRED as distributed by MLS GRID
- $450,0004 bd3 ba2.4k sqft490 Waubonsee Cir, Oswego, IL 60543ActiveMLS ID #12708521, Kimberly Grant, CSC, john greene, Realtor. MRED as distributed by MLS GRID
- $449,9004 bd3 ba2.5k sqft1251 Idabright Dr, Plainfield, IL 60586NewMLS ID #12739988, Rebeca Recio, CSC, John Greene Realtor. MRED as distributed by MLS GRID
- $469,0004 bd3 ba2.5k sqft542 Snow St, Sugar Grove, IL 60554Price ChangeMLS ID #12712629, Stephanie Curran, HomeSmart Connect LLC. MRED as distributed by MLS GRID
- $474,9995 bd4 ba2.6k sqft1913 Windstone Dr, Plainfield, IL 60586NewMLS ID #12741947, Asia Purnell, Crosstown Realtors, Inc.. MRED as distributed by MLS GRID
- $525,0003 bd2 ba2.1k sqft3461 Fletcher Ln, Aurora, IL 60506NewMLS ID #12729658, Denise Brown, GRI, Kettley & Co. Inc. - Yorkville. MRED as distributed by MLS GRID
- $495,0003 bd3 ba1.5k sqft11S634 McGrath Ln, Naperville, IL 60564NewMLS ID #12724124, Hannah Fornelli, john greene Realtor. MRED as distributed by MLS GRID
- $569,0003 bd3 ba2.1k sqft476 Bloomfield Cir W, Oswego, IL 60543NewMLS ID #12741900, Ryan Kurtz, CNC, john greene, Realtor. MRED as distributed by MLS GRID
- $500,0004 bd4 ba3.1k sqft634 Homestead Ct, Aurora, IL 60506ActiveMLS ID #12703927, Rita Schoenthal, Keller Williams Inspire - Geneva. MRED as distributed by MLS GRID
- $405,0004 bd3 ba2.3k sqft1803 Chestnut Hill Rd, Plainfield, IL 60586NewMLS ID #12742103, Hannah Fornelli, john greene Realtor. MRED as distributed by MLS GRID
- $489,9004 bd3 ba1.8k sqft714 E Knights Rd, Sandwich, IL 60548ActiveMLS ID #12649266, Joe Frieders, Swanson Real Estate. MRED as distributed by MLS GRID
- $449,0004 bd3 ba2.5k sqft131 Tecumseh Dr, Bolingbrook, IL 60490Price ChangeMLS ID #12702233, Jeriah Tolbert, Coldwell Banker Realty. MRED as distributed by MLS GRID
- $440,0003 bd3 ba1.6k sqft25042 W Gates Ln, Plainfield, IL 60585ActiveMLS ID #12729442, Janelle Brzoska, Baird & Warner. MRED as distributed by MLS GRID
