WELCOME HOME to this 3 bedroom RANCH HOME on a useable HALF ACRE CORNER LOT (mol) with study or office, and SUNROOM. Built in 2017, home has an OPEN FLOOR plan with 9' CEILINGS throughout. Spacious KiITCHEN that includes an 8 1/2' ISLAND peninsula with 42" MAPLE cabinets, QUARTZ countertops. KITCHEN is OPEN to dining room, family room and sunroom. Beautiful HARDWOOD flooring in the entryway, kitchen and dining room. Family room includes a GAS FIREPLACE and CUSTOM built in BOOKCASES. The SUN ROOM is bright and cheerful, leading to a HUGE 24' x 30' CEMENT PATIO with PERGOLA. Two full baths. FULL BASEMENT with PLUMBING Roughed in. 3 CAR GARAGE. PREMIUM LARGE CORNER lot with PROFESSIONAL LANDSCAPING and NO other Homes behind you that gives you a PEACEFUL setting to ENJOY! Conveniently located near I-88, shopping, and the V.L. Gillman Trail.
New
$525,000
3461 Fletcher Ln, Aurora, IL 60506
3beds
2,152sqft
Single Family Residence
Built in 2017
0.5 Acres Lot
$-- Zestimate®
$244/sqft
$50/mo HOA
What's special
Professional landscapingStudy or officeOpen floor planPremium large corner lotQuartz countertops
- 9 hours |
- 194 |
- 12 |
Zillow last checked:
Listing updated:
Listed by:
Denise Brown, GRI 630-546-6099,
Kettley & Co. Inc. - Yorkville
Source: MRED as distributed by MLS GRID,MLS#: 12729658
Facts & features
Interior
Bedrooms & bathrooms
- Bedrooms: 3
- Bathrooms: 2
- Full bathrooms: 2
Rooms
- Room types: Sun Room, Study
Primary bedroom
- Features: Flooring (Carpet), Bathroom (Full)
- Level: Main
- Area: 272 Square Feet
- Dimensions: 17X16
Bedroom 2
- Features: Flooring (Carpet)
- Level: Main
- Area: 121 Square Feet
- Dimensions: 11X11
Bedroom 3
- Features: Flooring (Carpet)
- Level: Main
- Area: 110 Square Feet
- Dimensions: 10X11
Dining room
- Features: Flooring (Hardwood)
- Level: Main
- Area: 110 Square Feet
- Dimensions: 11X10
Kitchen
- Features: Kitchen (Eating Area-Breakfast Bar, Pantry-Closet, Granite Counters), Flooring (Hardwood)
- Level: Main
- Area: 180 Square Feet
- Dimensions: 15X12
Laundry
- Features: Flooring (Vinyl)
- Level: Main
- Area: 63 Square Feet
- Dimensions: 9X7
Living room
- Features: Flooring (Carpet)
- Level: Main
- Area: 240 Square Feet
- Dimensions: 16X15
Study
- Features: Flooring (Carpet)
- Level: Main
- Area: 154 Square Feet
- Dimensions: 14X11
Sun room
- Features: Flooring (Carpet)
- Level: Main
- Area: 110 Square Feet
- Dimensions: 11X10
Heating
- Natural Gas, Forced Air
Cooling
- Central Air
Appliances
- Included: Range, Microwave, Dishwasher, Refrigerator, Disposal
- Laundry: Main Level, Sink
Features
- 1st Floor Bedroom, 1st Floor Full Bath, Walk-In Closet(s), High Ceilings, Open Floorplan
- Flooring: Hardwood
- Basement: Unfinished,Bath/Stubbed,Full
- Number of fireplaces: 1
- Fireplace features: Gas Log, Family Room
Interior area
- Total structure area: 2,152
- Total interior livable area: 2,152 sqft
Property
Parking
- Total spaces: 3
- Parking features: Asphalt, Garage Door Opener, Yes, Garage Owned, Attached, Garage
- Attached garage spaces: 3
- Has uncovered spaces: Yes
Accessibility
- Accessibility features: No Disability Access
Features
- Stories: 1
- Patio & porch: Patio
- Has spa: Yes
- Spa features: Outdoor Hot Tub
Lot
- Size: 0.5 Acres
- Dimensions: 10699 X 10699
- Features: Corner Lot, Landscaped
Details
- Additional structures: Gazebo
- Parcel number: 1423204007
- Special conditions: None
- Other equipment: Ceiling Fan(s), Sump Pump
Construction
Type & style
- Home type: SingleFamily
- Architectural style: Ranch
- Property subtype: Single Family Residence
Materials
- Vinyl Siding, Brick
- Roof: Asphalt
Condition
- New construction: No
- Year built: 2017
Utilities & green energy
- Electric: Circuit Breakers
- Sewer: Public Sewer
- Water: Public
Community & HOA
Community
- Subdivision: Ingham Park
HOA
- Has HOA: Yes
- Services included: Other
- HOA fee: $600 annually
Location
- Region: Aurora
Financial & listing details
- Price per square foot: $244/sqft
- Tax assessed value: $412,983
- Annual tax amount: $9,637
- Date on market: 8/23/2026
- Ownership: Fee Simple w/ HO Assn.
Estimated market value
Not available
Estimated sales range
Not available
Not available
Price history
| Date | Event | Price |
|---|---|---|
| 8/23/2026 | Listed for sale | $525,000+32.2%$244/sqft |
Source:  MRED as distributed by MLS GRID #12729658 Report a problem MRED as distributed by MLS GRID #12729658 Report a problem | ||
| 8/2/2021 | Sold | $397,000+28.3%$184/sqft |
Source: MRED as distributed by MLS GRID #11136018 Report a problem | ||
| 3/24/2017 | Sold | $309,500$144/sqft |
Source: Public Record Report a problem | ||
Public tax history
| Year | Property taxes | Tax assessment |
|---|---|---|
| 2025 | $9,637 -1.1% | $137,661 +5% |
| 2024 | $9,748 +3.2% | $131,106 +10.9% |
| 2023 | $9,443 +3.5% | $118,241 +8.3% |
| 2022 | $9,128 +7.4% | $109,159 +10% |
| 2021 | $8,499 0% | $99,205 +2.2% |
| 2020 | $8,501 -0.7% | $97,089 +3.4% |
| 2019 | $8,565 -5.6% | $93,915 -3.5% |
| 2018 | $9,078 +14.2% | $97,300 +17.5% |
| 2017 | $7,951 +54320.9% | $82,827 +59919.6% |
| 2016 | $15 | $138 +7.8% |
| 2015 | -- | $128 +4.9% |
| 2014 | -- | $122 -0.8% |
| 2013 | -- | $123 -4.7% |
| 2012 | -- | $129 -7.9% |
| 2011 | -- | $140 -93.1% |
| 2010 | -- | $2,023 -4.3% |
| 2009 | -- | $2,115 +1.7% |
| 2008 | -- | $2,079 -72.2% |
| 2007 | -- | $7,471 |
Find assessor info on the county website
Monthly payment
Est. payment
Payment breakdown
Explore the cost of this home by adjusting the details. Changes won't be saved.Climate risks
Neighborhood: 60506
Nearby schools
GreatSchools rating
- 6/10Freeman Elementary SchoolGrades: PK-5Distance: 2.8 mi
- 6/10Washington Middle SchoolGrades: 6-8Distance: 1.9 mi
- 4/10West Aurora High SchoolGrades: 9-12Distance: 3.2 mi
Schools provided by the listing agent
- Elementary: Freeman Elementary School
- Middle: Washington Middle School
- High: West Aurora High School
- District: 129
Source: MRED as distributed by MLS GRID. This data may not be complete. We recommend contacting the local school district to confirm school assignments for this home.
- $425,2003 bd2 ba1.8k sqft3664 Owens Rd., aurora, IL 60506Off Market
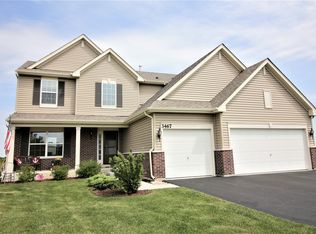
- $483,1004 bd3 ba2.3k sqft3467 Fletcher Ln, Aurora, IL 60506Off Market
- $493,400-- bd-- ba-- sqft3668 Owens Dr, Aurora, IL 60506Off Market
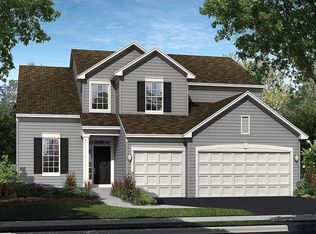
- $515,100-- bd-- ba-- sqft3462 Fletcher Ln, Aurora, IL 60506Off Market
- $469,0004 bd3 ba2.2k sqft3664 Owens Dr, Aurora, IL 60506Off Market
- $528,2004 bd4 ba2.2k sqft3458 Fletcher Ln, Aurora, IL 60506Off Market
- $503,2004 bd3 ba2.5k sqft3454 Fletcher Ln, Aurora, IL 60506Off Market
- $446,8004 bd3 ba2.2k sqft3471 Fletcher Ln, Aurora, IL 60506Off Market
A local agent can set up tours, give advice and negotiate with sellers.
Similar homes
- $500,0004 bd4 ba3.1k sqft634 Homestead Ct, Aurora, IL 60506Active
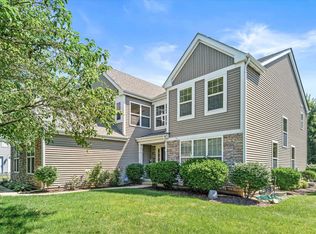 MLS ID #12703927, Rita Schoenthal, Keller Williams Inspire - Geneva. MRED as distributed by MLS GRID
 - $599,9005 bd4 ba2.9k sqft1554 Star Grass Cir, Aurora, IL 60506Price Change
 MLS ID #12725985, Kathy Brothers, ABR, Keller Williams Innovate - Aurora. MRED as distributed by MLS GRID
 - $499,0005 bd4 ba3.1k sqft275 Hampton Rd, Sugar Grove, IL 60554Active
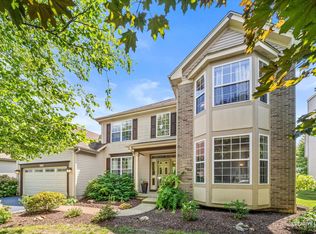 MLS ID #12717148, Ron Donavon, Keller Williams Inspire - Geneva. MRED as distributed by MLS GRID
 - $509,0003 bd3 ba1.7k sqft732 Wildflower Cir, Naperville, IL 60540New
 MLS ID #12714068, Darren Wang, Concentric Realty, Inc. MRED as distributed by MLS GRID
 - $510,0003 bd3 ba1.8k sqft44W043 Fox Wilds Dr, St Charles, IL 60175NewMLS ID #12737159, Annette Siwy, Siwy Real Estate, Inc.. MRED as distributed by MLS GRID
- $525,0004 bd3 ba2.2k sqft756 Pembridge Pl, Sugar Grove, IL 60554ActiveMLS ID #12722350, Kimberly Heller, ABR,CNC, Baird & Warner. MRED as distributed by MLS GRID
- $399,0003 bd2 ba1.6k sqft2250 Lowell St, Aurora, IL 60506ActiveMLS ID #12715199, Wendi Sleezer, ABR,PSA,RENE,SRS, Swanson Real Estate. MRED as distributed by MLS GRID
- $469,0004 bd3 ba2.5k sqft542 Snow St, Sugar Grove, IL 60554Price ChangeMLS ID #12712629, Stephanie Curran, HomeSmart Connect LLC. MRED as distributed by MLS GRID
- $530,0004 bd3 ba3k sqft7N035 Smith St, South Elgin, IL 60177NewMLS ID #12740142, Marianne Rogers, eXp Realty - Geneva. MRED as distributed by MLS GRID
- $515,0004 bd4 ba2.5k sqft739 Bonaventure Dr, Oswego, IL 60543ActiveMLS ID #12730637, Ann Schuler, Century 21 Circle. MRED as distributed by MLS GRID
- $499,9975 bd4 ba2.1k sqft398 Essex Dr, Oswego, IL 60543ActiveMLS ID #12733487, Max D Shallow, RE/MAX Professionals Select. MRED as distributed by MLS GRID
- $424,9004 bd3 ba2.2k sqft636 Briarwood Ln, Oswego, IL 60543NewMLS ID #12738086, Simran Dua, REMAX Legends. MRED as distributed by MLS GRID
- $599,0004 bd3 ba1.9k sqft37 Park Dr S, Yorkville, IL 60560ActiveMLS ID #12728812, Carolyn Leard, Berkshire Hathaway HomeServices Starck Real Estate. MRED as distributed by MLS GRID
- $569,9002 bd3 ba2.6k sqft1732 Briarheath Dr, Aurora, IL 60505Re-activatedMLS ID #12719873, Sarah Diana, @properties Christies International Real Estate. MRED as distributed by MLS GRID
- $500,0004 bd3 ba2.5k sqft608 Lindsay Cir, North Aurora, IL 60542ActiveMLS ID #12684835, Cynthia Chavez, Keller Williams Infinity. MRED as distributed by MLS GRID
- $584,9004 bd4 ba2.2k sqft2213 Roaring Creek Dr, Aurora, IL 60503ActiveMLS ID #12694360, Steve Babin, Realtopia Real Estate Inc. MRED as distributed by MLS GRID
- $499,0004 bd3 ba2.8k sqft1964 Coneflower Ct, Yorkville, IL 60560ActiveMLS ID #12732061, Marisa Rohrer, M Property Group LLC. MRED as distributed by MLS GRID
- $415,0003 bd3 ba1.8k sqft337 N Commerce St, Aurora, IL 60504NewMLS ID #12737860, Piyusha Samani, Real People Realty. MRED as distributed by MLS GRID
- $489,9004 bd3 ba2.6k sqft552 Yellowstone Ln, Yorkville, IL 60560ActiveMLS ID #12710773, Traci Kearns, CSC, eXp Realty. MRED as distributed by MLS GRID
- $509,0004 bd3 ba3.1k sqft730 Charismatic Dr, Oswego, IL 60543ActiveMLS ID #12701021, Fawad Shahid, ABR,SFR, Carnelian Realty Group. MRED as distributed by MLS GRID
