Skip main navigation
Closed
  • $462,100

    3458 Fletcher Ln, Aurora, IL 60506

    4beds
    2,240sqft
    Single Family Residence
    Built in 2015
    0.3 Acres Lot
    $546,600 Zestimate®
    $206/sqft
    $3,672 Estimated rent

    Home value

    $546,600

    $519,000 - $574,000

    $3,672/mo

    Zestimate® history
    Loading
    Loading...

    Owner options

    List your home for rent

    $3,672/mo

    Rent Zestimate®

    Find your next renter with Zillow Rental Manager. Plus, with online applications, you can quickly screen prospective tenants – for free.

    Learn more

    $3,672/mo

    Rent Zestimate®

    Refinance and save

    $3,362/mo

    Est. payment

    Refinancing to a lower rate could help reduce your monthly payments and save thousands over the life of the loan.

    See today's rates

    $3,362/mo

    Est. payment

    Explore your selling options

    Work with a Zillow partner agent

    Leverage their expertise and Zillow's premium Showcase listings to get your home seen by more buyers.

    Get started

    List with your own agent

    Get your home in front of millions of buyers by listing it on Zillow.

    Learn how to do it

    Sell it yourself

    Take full control of how buyers see your home on Zillow by listing For Sale by Owner (FSBO).

    List your home

    What's special

    Finished basementHome theaterAl fresco diningPrivate ensuite bathroomDining optionsCorian countertopsShopping centers
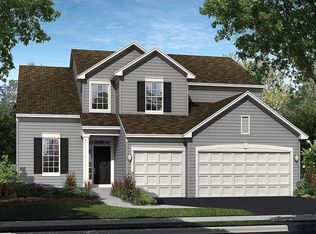
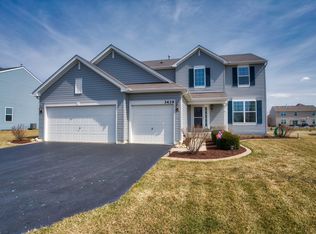
    Welcome to your dream home in Aurora! This stunning 4-bedroom, 3 1/2-bathroom residence is nestled in a desirable location. With its attractive features and inviting ambiance, this home is sure to captivate you from the moment you step inside. As you enter, you'll be greeted by a spacious and open floor plan. The main level boasts a well-appointed kitchen with Corian countertops, creating a perfect space for culinary enthusiasts and social gatherings. The kitchen seamlessly flows into the main living room, allowing for effortless entertaining and comfortable family living. Upstairs, you'll find a generously sized master suite, complete with a private ensuite bathroom. Three additional bedrooms provide ample space for family members or guests, while the 3 1/2 bathrooms ensure convenience and comfort for all. The finished basement offers versatility and entertainment options, featuring a bar area that is perfect for hosting memorable gatherings or enjoying leisurely evenings. It's an ideal space for a home theater, game room, or additional living area, providing endless possibilities. Step outside into your very own backyard oasis, complete with a patio and fire pit. This serene outdoor space with Gazebo let's you unwind and enjoy al fresco dining, entertaining, or simply soaking up the sunshine. The gated fence ensures privacy and security, allowing you to fully relax and enjoy your surroundings. Conveniently located in Aurora, this home offers easy access to a variety of amenities, including shopping centers, dining options, parks, and recreational facilities. Don't miss out on the opportunity to make this beautiful house your new home. Multiple offers Received . Highest and best are due on Sunday 5/21/23 by 6pm , Decision will be made on Monday 5/22/23 by Noon.

    Zillow last checked:

    Listing updated:

    Listing courtesy of:

    Penny O'Brien 630-207-7001,

    Baird & Warner,

    Morvarid Dehnoo Ghannad 630-442-4959,

    Baird & Warner

    Bought with:

    Abhijit Leekha

    Property Economics Inc.

    Source: MRED as distributed by MLS GRID,MLS#: 11777787MLS Logo

    Facts & features

    Interior

    Bedrooms & bathrooms
    • Bedrooms: 4
    • Bathrooms: 4
    • Full bathrooms: 3
    • 1/2 bathrooms: 1
    Primary bedroom
    • Features: Flooring (Carpet), Window Treatments (Blinds), Bathroom (Full)
    • Level: Second
    • Area: 272 Square Feet
    • Dimensions: 17X16
    Bedroom 2
    • Features: Flooring (Carpet), Window Treatments (Blinds)
    • Level: Second
    • Area: 143 Square Feet
    • Dimensions: 13X11
    Bedroom 3
    • Features: Flooring (Carpet), Window Treatments (Blinds)
    • Level: Second
    • Area: 121 Square Feet
    • Dimensions: 11X11
    Bedroom 4
    • Features: Flooring (Carpet), Window Treatments (Blinds)
    • Level: Second
    • Area: 121 Square Feet
    • Dimensions: 11X11
    Bar entertainment
    • Features: Flooring (Ceramic Tile)
    • Level: Basement
    • Area: 144 Square Feet
    • Dimensions: 12X12
    Family room
    • Features: Flooring (Hardwood), Window Treatments (Blinds)
    • Level: Main
    • Area: 272 Square Feet
    • Dimensions: 16X17
    Kitchen
    • Features: Kitchen (Eating Area-Table Space, Island), Flooring (Hardwood)
    • Level: Main
    • Area: 165 Square Feet
    • Dimensions: 15X11
    Laundry
    • Features: Flooring (Ceramic Tile)
    • Level: Second
    • Area: 54 Square Feet
    • Dimensions: 9X6
    Living room
    • Features: Flooring (Hardwood), Window Treatments (Blinds)
    • Level: Main
    • Area: 224 Square Feet
    • Dimensions: 16X14
    Recreation room
    • Features: Flooring (Ceramic Tile)
    • Level: Basement
    • Area: 368 Square Feet
    • Dimensions: 23X16
    Heating
    • Natural Gas, Forced Air
    Cooling
    • Central Air
    Appliances
    • Included: Range, Microwave, Dishwasher, Refrigerator, Humidifier
    • Laundry: Upper Level, Gas Dryer Hookup
    Features
    • Walk-In Closet(s), Open Floorplan
    • Flooring: Hardwood, Carpet
    • Basement: Finished,Full
    • Attic: Full
    Interior area
    • Total structure area: 1,062
    • Total interior livable area: 2,240 sqft
    • Finished area below ground: 1,062

    Property

    Parking
    • Total spaces: 3
    • Parking features: Asphalt, Garage Door Opener, On Site, Garage Owned, Attached, Garage
    • Attached garage spaces: 3
    • Has uncovered spaces: Yes
    Accessibility
    • Accessibility features: No Disability Access
    Features
    • Stories: 2
    • Patio & porch: Patio
    • Exterior features: Fire Pit
    Lot
    • Size: 0.30 Acres
    • Dimensions: 127X87X127X110
    Details
    • Additional structures: Gazebo
    • Parcel number: 1423179008
    • Special conditions: None
    • Other equipment: Ceiling Fan(s), Sump Pump

    Construction

    Type & style
    • Home type: SingleFamily
    • Architectural style: Traditional
    • Property subtype: Single Family Residence
    Materials
    • Vinyl Siding, Brick
    • Foundation: Concrete Perimeter
    • Roof: Asphalt
    Condition
    • New construction: No
    • Year built: 2015

    Utilities & green energy

    • Sewer: Public Sewer
    • Water: Public

    Community & neighborhood

    Security
    • Security features: Carbon Monoxide Detector(s)
    Location
    • Region: Aurora
    • Subdivision: Ingham Park

    HOA & financial

    HOA
    • Has HOA: Yes
    • HOA fee: $50 monthly
    • Services included: Insurance

    Other

    Other facts
    • Listing terms: Conventional
    • Ownership: Fee Simple

    Price history

    DateEventPrice
    7/7/2023Sold$462,100+8.7%$206/sqft
    Source: MRED as distributed by MLS GRID #11777787 Report a problem
    5/22/2023Contingent$425,000$190/sqft
    Source: MRED as distributed by MLS GRID #11777787 Report a problem
    5/18/2023Listed for sale$425,000+23.2%$190/sqft
    Source: MRED as distributed by MLS GRID #11777787 Report a problem
    5/13/2021Sold$345,000$154/sqft
    Source: Public Record Report a problem
    8/27/2020Sold$345,000-1.4%$154/sqft
    Source: MRED as distributed by MLS GRID #10780448 Report a problem
    7/16/2020Pending sale$349,900$156/sqft
    Source: REMAX Excels #10780448 Report a problem
    7/13/2020Listed for sale$349,900+26.5%$156/sqft
    Source: REMAX Excels #10780448 Report a problem
    3/14/2016Sold$276,500$123/sqft
    Source: Public Record Report a problem

    Public tax history

    YearProperty taxesTax assessment
    2024$11,461 +25.7%$152,744 +33.5%
    2023$9,118 +3.4%$114,442 +8.3%
    2022$8,817 +2.3%$105,651 +5.1%
    2021$8,621 0%$100,543 +2.2%
    2020$8,623 -0.8%$98,398 +3.4%
    2019$8,688 +1.2%$95,181 +3%
    2018$8,587 +1.8%$92,368 +4.7%
    2017$8,436 +3.9%$88,214 +15.1%
    2016$8,118 $76,669 +416.3%
    2015-- $14,849 +12071.3%
    2014-- $122 -0.8%
    2013-- $123 -4.7%
    2012-- $129 -7.9%
    2011-- $140 -88.7%
    2010-- $1,239 -4.3%
    2009-- $1,295 +1.7%
    2008-- $1,273 -83%
    2007-- $7,471

    Find assessor info on the county website

    Neighborhood: 60506

    Nearby schools

    GreatSchools rating
    Schools provided by the listing agent
    • Elementary: Freeman Elementary School
    • Middle: Washington Middle School
    • High: West Aurora High School
    • District: 129

    Source: MRED as distributed by MLS GRID. This data may not be complete. We recommend contacting the local school district to confirm school assignments for this home.

    Get a cash offer in 3 minutes
    Find out how much your home could sell for in as little as 3 minutes with a no-obligation cash offer.
    Estimated market value
    $546,600
    Get a cash offer in 3 minutes
    Find out how much your home could sell for in as little as 3 minutes with a no-obligation cash offer.
    Estimated market value
    $546,600