This spacious 4-bedroom, 2.5-bathroom home offers approximately 2,100 square feet of comfortable living space with a versatile floor plan designed to accommodate a variety of lifestyles. The generous living and dining areas provide ample space for entertaining and everyday living, while the primary suite serves as a private retreat. Three additional bedrooms offer flexibility for family, guests, or a home office. Estate Sale - Great Opportunity! This home is full of potential and ready for its next owner to make it their own. Requiring only minor cosmetic updates and some cleaning, it presents an excellent opportunity to build equity while customizing the space to your personal style. Whether you're a homeowner looking to create your dream home or an investor seeking your next project, this property offers endless possibilities. The seller is highly motivated and welcomes all reasonable offers. Don't miss this chance to own a spacious home with incredible potential!
Pending
$445,999
131 Tecumseh Dr, Bolingbrook, IL 60490
4beds
2,500sqft
Single Family Residence
Built in 1997
0.32 Acres Lot
$443,000 Zestimate®
$178/sqft
$-- HOA
What's special
- 23 days
- 616
- 44
Likely to sell faster than
Zillow last checked:
Listing updated:
Listed by:
Jeriah Tolbert (312)966-6449,
Coldwell Banker Realty
Source: MRED as distributed by MLS GRID,MLS#: 12766106
Facts & features
Interior
Bedrooms & bathrooms
- Bedrooms: 4
- Bathrooms: 3
- Full bathrooms: 2
- 1/2 bathrooms: 1
Rooms
- Room types: Office
Primary bedroom
- Features: Flooring (Carpet), Bathroom (Full)
- Level: Second
- Area: 209 Square Feet
- Dimensions: 11X19
Bedroom 2
- Features: Flooring (Carpet)
- Level: Second
- Area: 156 Square Feet
- Dimensions: 12X13
Bedroom 3
- Features: Flooring (Carpet)
- Level: Second
- Area: 121 Square Feet
- Dimensions: 11X11
Bedroom 4
- Features: Flooring (Carpet)
- Level: Second
- Area: 306 Square Feet
- Dimensions: 17X18
Dining room
- Features: Flooring (Carpet)
- Level: Main
- Area: 130 Square Feet
- Dimensions: 10X13
Family room
- Features: Flooring (Carpet)
- Level: Main
- Area: 255 Square Feet
- Dimensions: 17X15
Kitchen
- Features: Kitchen (Eating Area-Breakfast Bar, Eating Area-Table Space, Pantry-Closet), Flooring (Hardwood)
- Level: Main
- Area: 130 Square Feet
- Dimensions: 10X13
Laundry
- Features: Flooring (Hardwood)
- Level: Main
- Area: 30 Square Feet
- Dimensions: 5X6
Living room
- Features: Flooring (Carpet)
- Level: Main
- Area: 198 Square Feet
- Dimensions: 18X11
Office
- Features: Flooring (Hardwood)
- Level: Main
- Area: 99 Square Feet
- Dimensions: 11X9
Heating
- Natural Gas, Forced Air
Cooling
- Central Air
Appliances
- Included: Range, Microwave, Dishwasher, Refrigerator, Humidifier
Features
- Basement: Unfinished,Full
Interior area
- Total structure area: 0
- Total interior livable area: 2,500 sqft
Property
Parking
- Total spaces: 2
- Parking features: Yes, Garage Owned, Attached, Garage
- Attached garage spaces: 2
Accessibility
- Accessibility features: No Disability Access
Features
- Stories: 2
- Patio & porch: Deck
- Fencing: Fenced
Lot
- Size: 0.32 Acres
- Dimensions: 120X117
Details
- Parcel number: 1202182130060000
- Special conditions: None
- Other equipment: TV-Cable, Sump Pump
Construction
Type & style
- Home type: SingleFamily
- Property subtype: Single Family Residence
Materials
- Vinyl Siding
- Foundation: Concrete Perimeter
- Roof: Asphalt
Condition
- New construction: No
- Year built: 1997
- Major remodel year: 2019
Details
- Builder model: BRITTENEY
Utilities & green energy
- Sewer: Public Sewer
- Water: Lake Michigan
Community & HOA
Community
- Security: Security System
- Subdivision: Winding Meadows
HOA
- Services included: None
Location
- Region: Bolingbrook
Financial & listing details
- Price per square foot: $178/sqft
- Tax assessed value: $419,181
- Annual tax amount: $12,824
- Date on market: 9/22/2026
- Ownership: Fee Simple
Estimated market value
$443,000
$421,000 - $465,000
$3,966/mo
Price history
| Date | Event | Price |
|---|---|---|
| 10/2/2026 | Pending sale | $445,999$178/sqft |
Source:  MRED as distributed by MLS GRID #12766106 Report a problem MRED as distributed by MLS GRID #12766106 Report a problem | ||
| 9/22/2026 | Listed for sale | $445,999-0.4%$178/sqft |
Source: MRED as distributed by MLS GRID #12766106 Report a problem | ||
| 9/22/2026 | Listing removed | $448,000$179/sqft |
Source: MRED as distributed by MLS GRID #12702233 Report a problem | ||
| 9/5/2026 | Price change | $448,000-0.2%$179/sqft |
Source: MRED as distributed by MLS GRID #12702233 Report a problem | ||
| 8/25/2026 | Price change | $449,000-6.3%$180/sqft |
Source: MRED as distributed by MLS GRID #12702233 Report a problem | ||
| 8/18/2026 | Price change | $479,000-2%$192/sqft |
Source: MRED as distributed by MLS GRID #12702233 Report a problem | ||
| 8/8/2026 | Price change | $489,000-2%$196/sqft |
Source: MRED as distributed by MLS GRID #12702233 Report a problem | ||
| 8/4/2026 | Price change | $499,000-4.8%$200/sqft |
Source: MRED as distributed by MLS GRID #12702233 Report a problem | ||
| 7/23/2026 | Price change | $524,000-0.2%$210/sqft |
Source: MRED as distributed by MLS GRID #12702233 Report a problem | ||
| 7/16/2026 | Listed for sale | $525,000+66.7%$210/sqft |
Source: MRED as distributed by MLS GRID #12702233 Report a problem | ||
| 10/8/2019 | Sold | $315,000$126/sqft |
Source: MRED as distributed by MLS GRID #10462367 Report a problem | ||
| 9/6/2019 | Pending sale | $315,000$126/sqft |
Source: Coldwell Banker Residential Brokerage - Oak Brook #10462367 Report a problem | ||
| 8/30/2019 | Price change | $315,000-1.3%$126/sqft |
Source: Coldwell Banker Residential Brokerage - Oak Brook #10462367 Report a problem | ||
| 8/1/2019 | Listed for sale | $319,000+49.1%$128/sqft |
Source: Coldwell Banker Residential #10462367 Report a problem | ||
| 12/20/2018 | Sold | $214,000-17.7%$86/sqft |
Source: Public Record Report a problem | ||
| 7/14/2018 | Listed for sale | -- |
Source: Auction.com Report a problem | ||
| 10/26/2009 | Sold | $260,000+91.2%$104/sqft |
Source: MRED as distributed by MLS GRID #07298709 Report a problem | ||
| 7/24/2009 | Sold | $136,000-47.7%$54/sqft |
Source: Public Record Report a problem | ||
| 2/14/2009 | Listed for sale | $259,900-7.2%$104/sqft |
Source: Homes.com #07128712 Report a problem | ||
| 8/17/2008 | Price change | $280,000-13.8%$112/sqft |
Source: Homes.com #07128712 Report a problem | ||
| 5/28/2008 | Listed for sale | $324,900-13.4%$130/sqft |
Source: Homes.com #07128712 Report a problem | ||
| 12/9/2006 | Listed for sale | $375,000+91.8%$150/sqft |
Source: Homes.com #07128712 Report a problem | ||
| 11/21/1996 | Sold | $195,500$78/sqft |
Source: Public Record Report a problem | ||
Public tax history
| Year | Property taxes | Tax assessment |
|---|---|---|
| 2024 | -- | $139,727 +11.1% |
| 2023 | -- | $125,722 +10.9% |
| 2022 | -- | $113,345 +7% |
| 2021 | -- | $105,979 +3.4% |
| 2020 | -- | $102,495 +5% |
| 2019 | $8,393 -13.5% | $97,614 +4.5% |
| 2018 | $9,704 +12.1% | $93,428 +5.5% |
| 2017 | $8,653 +2.9% | $88,557 +5% |
| 2016 | $8,409 +1.2% | $84,300 +4.2% |
| 2015 | $8,312 | $80,900 |
| 2014 | $8,312 +3% | $80,900 |
| 2013 | $8,066 +5.3% | $80,900 -3% |
| 2012 | $7,657 +8.5% | $83,400 -5% |
| 2011 | $7,054 +10.3% | $87,800 -0.7% |
| 2010 | $6,397 +2.1% | $88,400 -17.5% |
| 2009 | $6,263 -6.8% | $107,200 +4% |
| 2008 | $6,717 | $103,100 +4.1% |
| 2007 | -- | $99,000 |
| 2006 | $6,620 +10.2% | $99,000 +15% |
| 2005 | $6,005 -0.6% | $86,100 |
| 2004 | $6,041 +14.8% | $86,100 +15.6% |
| 2003 | $5,263 -5.6% | $74,500 +0.3% |
| 2002 | $5,575 +21% | $74,300 +25.3% |
| 2001 | $4,609 +5.1% | $59,300 |
| 2000 | $4,386 | $59,300 |
Find assessor info on the county website
Monthly payment
Est. payment
Payment breakdown
Explore the cost of this home by adjusting the details. Changes won't be saved.Climate risks
Neighborhood: 60490
Nearby schools
Schools provided by the listing agent
- Elementary: Pioneer Elementary School
- Middle: Brooks Middle School
- High: Bolingbrook High School
- District: 365U
Source: MRED as distributed by MLS GRID. This data may not be complete. We recommend contacting the local school district to confirm school assignments for this home.
Similar homes
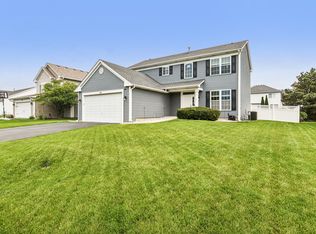
- $589,9004 bd3 ba2.8k sqft10 Timber Mill Ct, Bolingbrook, IL 60490Price Change
 MLS ID #12691615, Kristen Shedor, Village Realty Inc. MRED as distributed by MLS GRID
 - $449,0004 bd3 ba2.2k sqft152 S Lancaster Dr, Bolingbrook, IL 60440Active
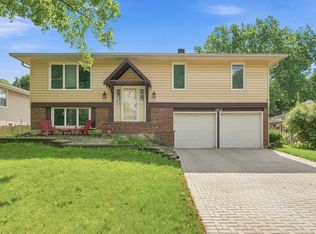 MLS ID #12749791, Tiffany Hobson, Coldwell Banker Realty. MRED as distributed by MLS GRID
 - $495,0004 bd3 ba2.1k sqft1255 Chicory Ln, Naperville, IL 60564New
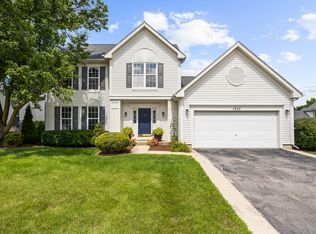 MLS ID #12783562, Danielle Brackmann, john greene, Realtor. MRED as distributed by MLS GRID
 - $475,0004 bd3 ba2.9k sqft14018 S Cokes Rd, Homer Glen, IL 60491Active
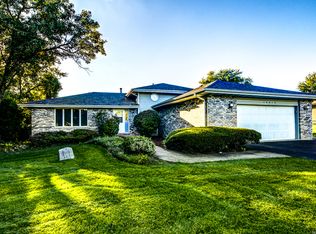 MLS ID #12716512, Jana Foreman, Village Realty, Inc. MRED as distributed by MLS GRID
