Presenting a stunning and exceptionally well-kept home that beautifully blends comfort, style, and everyday functionality. This impressive property features four spacious bedrooms, two and a half bathrooms, and an inviting open floor plan designed for both relaxed living and effortless entertaining. From the moment you step inside, thoughtful details and quality finishes create a warm, welcoming atmosphere throughout. French doors open to a private office, offering a refined space for work, study, or quiet retreat. A custom-built floor-to-ceiling sliding barn door makes a dramatic statement as you enter the dining area, creating a memorable focal point that is both stylish and impressive and leads to a peaceful backyard patio surrounded by amazing trees and offering a true sense of tranquility and an ideal setting for outdoor dining, entertaining, or simply unwinding. The dining area also makes a seamless connection to the family room, where vaulted ceilings and a cozy fireplace add character and charm. The beautiful kitchen displays sleek stainless-steel appliances, oak hardwood flooring, and a counter eating area. From there, the home flows beautifully to the formal living room and staircase to the upper level. The four bedrooms, both bathrooms and hall, have new engineered flooring, and new LED recessed lighting adding a fresh, modern touch, and all the bedrooms have fans. There is a large unfinished basement just waiting for your creative ideas. There is a three-car garage and a security system with cameras at the front door, garage, and patio. With its luxury finishes, practical living spaces, inviting layout, and serene outdoor setting, this exceptional home offers the perfect balance of elegance and everyday comfort. This property is in an excellent location, offering close proximity to great shopping and major expressways. Additionally, there are no HOA fees. Welcome Home!
Active
$465,000
2605 Overlook Ct, Yorkville, IL 60560
4beds
2,449sqft
:
Get pre-qualified$3,282/mo
Single Family Residence
Built in 2001
0.28 Acres Lot
$457,100 Zestimate®
$190/sqft
$-- HOA
What's special
Cozy fireplaceLuxury finishesThree-car garageFour spacious bedroomsSerene outdoor settingBeautiful kitchenInviting open floor plan
- 29 days |
- 1,116 |
- 57 |
Likely to sell faster than
Zillow last checked:
Listing updated:
Listed by:
Betty Jo Finazzo, CSC 630-778-1855,
Baird & Warner
Source: MRED as distributed by MLS GRID,MLS#: 12690284
Facts & features
Interior
Bedrooms & bathrooms
- Bedrooms: 4
- Bathrooms: 3
- Full bathrooms: 2
- 1/2 bathrooms: 1
Rooms
- Room types: Office, Foyer, Eating Area
Primary bedroom
- Features: Flooring (Wood Laminate), Window Treatments (Curtains/Drapes), Bathroom (Full)
- Level: Second
- Area: 195 Square Feet
- Dimensions: 13X15
Bedroom 2
- Features: Flooring (Wood Laminate), Window Treatments (Curtains/Drapes)
- Level: Second
- Area: 266 Square Feet
- Dimensions: 14X19
Bedroom 3
- Features: Flooring (Wood Laminate), Window Treatments (Curtains/Drapes)
- Level: Second
- Area: 130 Square Feet
- Dimensions: 10X13
Bedroom 4
- Features: Flooring (Wood Laminate), Window Treatments (Curtains/Drapes)
- Level: Second
- Area: 120 Square Feet
- Dimensions: 10X12
Eating area
- Features: Flooring (Hardwood), Window Treatments (Window Treatments)
- Level: Main
- Area: 216 Square Feet
- Dimensions: 12X18
Family room
- Features: Flooring (Hardwood), Window Treatments (Window Treatments)
- Level: Main
- Area: 266 Square Feet
- Dimensions: 14X19
Foyer
- Features: Flooring (Hardwood)
- Level: Main
- Area: 112 Square Feet
- Dimensions: 7X16
Kitchen
- Features: Kitchen (Eating Area-Breakfast Bar, Eating Area-Table Space, Pantry-Closet), Flooring (Hardwood), Window Treatments (Window Treatments)
- Level: Main
- Area: 204 Square Feet
- Dimensions: 12X17
Laundry
- Features: Flooring (Vinyl), Window Treatments (Blinds)
- Level: Main
- Area: 95 Square Feet
- Dimensions: 5X19
Living room
- Features: Flooring (Carpet), Window Treatments (Window Treatments)
- Level: Main
- Area: 168 Square Feet
- Dimensions: 12X14
Office
- Features: Flooring (Carpet), Window Treatments (Blinds)
- Level: Main
- Area: 100 Square Feet
- Dimensions: 10X10
Heating
- Natural Gas, Forced Air
Cooling
- Central Air
Appliances
- Included: Range, Microwave, Dishwasher, Refrigerator, Washer, Dryer, Disposal, Stainless Steel Appliance(s), Humidifier
- Laundry: Main Level, Gas Dryer Hookup, Sink
Features
- Vaulted Ceiling(s), Walk-In Closet(s), High Ceilings, Coffered Ceiling(s), Open Floorplan, Dining Combo, Pantry
- Flooring: Hardwood, Laminate, Carpet
- Doors: French Doors, Storm Door(s), Sliding Glass Door(s)
- Windows: Screens, Blinds, Drapes
- Basement: Unfinished,Full
- Number of fireplaces: 1
- Fireplace features: Gas Log, Gas Starter, Family Room
Interior area
- Total structure area: 0
- Total interior livable area: 2,449 sqft
Property
Parking
- Total spaces: 3
- Parking features: Concrete, Garage Door Opener, Yes, Garage Owned, Attached, Garage
- Attached garage spaces: 3
- Has uncovered spaces: Yes
Accessibility
- Accessibility features: No Disability Access
Features
- Stories: 2
- Patio & porch: Patio
Lot
- Size: 0.28 Acres
- Dimensions: 75x151x80x149
Details
- Additional structures: Shed(s)
- Parcel number: 0221225002
- Special conditions: None
- Other equipment: Sump Pump, Sprinkler-Lawn
Construction
Type & style
- Home type: SingleFamily
- Property subtype: Single Family Residence
Materials
- Vinyl Siding
- Foundation: Concrete Perimeter
- Roof: Asphalt
Condition
- New construction: No
- Year built: 2001
Utilities & green energy
- Electric: 200+ Amp Service
- Sewer: Public Sewer
- Water: Public
Community & HOA
Community
- Security: Closed Circuit Camera(s)
- Subdivision: Cannonball Hill
HOA
- Services included: None
Location
- Region: Yorkville
Financial & listing details
- Price per square foot: $190/sqft
- Tax assessed value: $391,812
- Annual tax amount: $10,505
- Date on market: 7/7/2026
- Ownership: Fee Simple
Estimated market value
$457,100
$434,000 - $480,000
$3,106/mo
Price history
| Date | Event | Price |
|---|---|---|
| 7/7/2026 | Listed for sale | $465,000+69.1%$190/sqft |
Source:  MRED as distributed by MLS GRID #12690284 Report a problem MRED as distributed by MLS GRID #12690284 Report a problem | ||
| 8/5/2019 | Sold | $275,000-0.9%$112/sqft |
Source: MRED as distributed by MLS GRID #10432221 Report a problem | ||
| 7/2/2019 | Pending sale | $277,500$113/sqft |
Source: Coldwell Banker The Real Estate Group #10432221 Report a problem | ||
| 6/27/2019 | Listed for sale | $277,500-8.3%$113/sqft |
Source: Coldwell Banker The Real Estate Group #10432221 Report a problem | ||
| 7/13/2006 | Sold | $302,500+25.8%$124/sqft |
Source: Public Record Report a problem | ||
| 2/21/2001 | Sold | $240,500$98/sqft |
Source: Public Record Report a problem | ||
Public tax history
| Year | Property taxes | Tax assessment |
|---|---|---|
| 2024 | $10,120 +2.5% | $130,604 +11.8% |
| 2023 | $9,872 +4% | $116,851 +10.2% |
| 2022 | $9,496 +5% | $106,083 +7% |
| 2021 | $9,047 +2.4% | $99,097 +3.5% |
| 2020 | $8,838 +3.2% | $95,738 +4% |
| 2019 | $8,564 | $92,064 +4.7% |
| 2018 | $8,564 +3.2% | $87,912 +5.6% |
| 2017 | $8,301 +1.5% | $83,237 +4.8% |
| 2016 | $8,175 -4.6% | $79,423 +0.2% |
| 2015 | $8,573 | $79,285 +3.2% |
| 2014 | $8,573 | $76,861 |
| 2013 | -- | $76,861 -6.5% |
| 2012 | -- | $82,169 -3.9% |
| 2011 | -- | $85,530 -2.4% |
| 2010 | -- | $87,606 -10% |
| 2009 | -- | $97,340 +3% |
| 2008 | -- | $94,507 |
| 2007 | -- | $94,507 |
| 2006 | $6,293 | $94,507 +18.1% |
| 2005 | -- | $80,022 |
| 2004 | $5,180 -11.4% | $80,022 -1.8% |
| 2003 | $5,849 | $81,530 -1.5% |
| 2002 | $5,849 -1.8% | $82,812 +3% |
| 2001 | $5,957 +3825.1% | $80,400 +0.6% |
| 2000 | $152 | $79,911 |
Find assessor info on the county website
Monthly payment
Est. payment
Payment breakdown
Explore the cost of this home by adjusting the details. Changes won't be saved.Climate risks
Neighborhood: 60560
Nearby schools
GreatSchools rating
- 6/10Bristol Grade SchoolGrades: PK-3Distance: 1 mi
- 5/10Yorkville Middle SchoolGrades: 7-8Distance: 4.1 mi
- 7/10Yorkville High SchoolGrades: 9-12Distance: 2 mi
Schools provided by the listing agent
- District: 115
Source: MRED as distributed by MLS GRID. This data may not be complete. We recommend contacting the local school district to confirm school assignments for this home.
- $439,9004 bd2 ba2.2k sqft2591 Overlook Ct, Yorkville, IL 60560Off Market
- $489,4004 bd3 ba2.6k sqft2607 Overlook Ct, Yorkville, IL 60560Off Market
- $413,6005 bd3 ba1.7k sqft524 Fairhaven Dr, Yorkville, IL 60560Off Market
- $361,1003 bd2 ba1.5k sqft2583 Overlook Ct, Yorkville, IL 60560Off Market
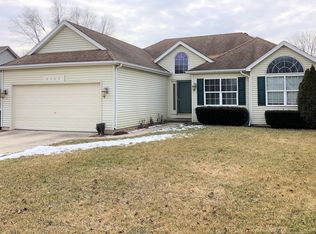
- $339,0003 bd2 ba950 sqft530 Fairhaven Dr, Yorkville, IL 60560Off Market
- $389,0004 bd2 ba1.8k sqft518 Fairhaven Dr, Yorkville, IL 60560Off Market
- $485,3004 bd2 ba2.7k sqft605 Andrea Ct, Yorkville, IL 60560Off Market
- $415,9004 bd4 ba1.9k sqft604 Andrea Ct, Yorkville, IL 60560Off Market
A local agent can set up tours, give advice and negotiate with sellers.
Similar homes
- $430,0004 bd3 ba2.2k sqft1032 White Plains Ln, Yorkville, IL 60560Active
 MLS ID #12688820, Meredith DeLeo, Keller Williams Infinity. MRED as distributed by MLS GRID
 - $487,0004 bd3 ba2.3k sqft445 Kelly Ave, Yorkville, IL 60560Active
 MLS ID #12704818, Jane Winninger, Baird & Warner. MRED as distributed by MLS GRID
 - $535,0004 bd4 ba3.2k sqft2521 Lyman Loop, Yorkville, IL 60560New
 MLS ID #12720553, Jane Winninger, Baird & Warner. MRED as distributed by MLS GRID
 - $459,9004 bd4 ba2.6k sqft2466 Prescott Dr, Montgomery, IL 60538Active
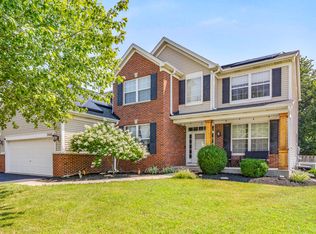 MLS ID #12715995, Nathan Dent, Worth Clark Realty. MRED as distributed by MLS GRID
 - $480,0003 bd3 ba2.4k sqft311 Francesca Ct, Oswego, IL 60543NewMLS ID #12703851, MaryLou Weise-Funk, CSC, Berkshire Hathaway HS Metro Realty. MRED as distributed by MLS GRID
- $599,0004 bd3 ba1.9k sqft37 Park Dr S, Yorkville, IL 60560ActiveMLS ID #12704183, Carolyn Leard, Berkshire Hathaway HomeServices Starck Real Estate. MRED as distributed by MLS GRID
- $450,0004 bd3 ba2.4k sqft490 Waubonsee Cir, Oswego, IL 60543ActiveMLS ID #12708521, Kimberly Grant, CSC, john greene, Realtor. MRED as distributed by MLS GRID
- $564,9003 bd3 ba2.5k sqft2066 Bernadette Ln, Yorkville, IL 60560ActiveMLS ID #12690701, Cindy Heckelsberg, Coldwell Banker Real Estate Group. MRED as distributed by MLS GRID
- $450,0004 bd3 ba2.6k sqft4429 Bickford Ave, Oswego, IL 60543ActiveMLS ID #12629601, Kimberly Grant, CSC, john greene, Realtor. MRED as distributed by MLS GRID
- $495,0004 bd3 ba2.5k sqft542 Snow St, Sugar Grove, IL 60554ActiveMLS ID #12712629, Stephanie Curran, HomeSmart Connect LLC. MRED as distributed by MLS GRID
- $525,0004 bd4 ba3.1k sqft634 Homestead Ct, Aurora, IL 60506NewMLS ID #12703927, Rita Schoenthal, Keller Williams Inspire - Geneva. MRED as distributed by MLS GRID
- $485,9004 bd3 ba2.2k sqft534 Chestnut Dr, Oswego, IL 60543ActiveMLS ID #12576866, Jeannie Lamarre, Keller Williams Inspire. MRED as distributed by MLS GRID
- $484,9004 bd3 ba2.7k sqft786 Bonaventure Dr, Oswego, IL 60543Price ChangeMLS ID #12701802, Rich Ayers, ABR,CRB,CRS,GRI, Ayers Realty Group. MRED as distributed by MLS GRID
- $524,9006 bd4 ba2.4k sqft212 Mondovi Dr, Oswego, IL 60543NewMLS ID #12675936, Michael Maggini, Century 21 Integra. MRED as distributed by MLS GRID
- $499,9005 bd3 ba2.8k sqft432 Bluegrass Pkwy, Oswego, IL 60543ActiveMLS ID #12702588, Michelle Sather, ABR,GRI,PSA,RENE,SFR,SRS, Michelle Sather Realtor. MRED as distributed by MLS GRID
- $465,0003 bd3 ba2.1k sqft478 S Orchard Dr, Bolingbrook, IL 60440ActiveMLS ID #12717298, Noel Marrero, Keller Williams Infinity. MRED as distributed by MLS GRID
- $499,0003 bd4 ba3k sqft138 Woodland Dr, Plano, IL 60545ActiveMLS ID #12691972, Andrea Moga, John Greene Realtor. MRED as distributed by MLS GRID
- $424,9005 bd3 ba2.9k sqft2955 Shetland Ln, Montgomery, IL 60538ActiveMLS ID #12710756, Melissa Yackley, United Real Estate-Chicago. MRED as distributed by MLS GRID
- $429,9005 bd3 ba2.5k sqft1337 Mabel Ln, Sandwich, IL 60548ActiveMLS ID #12718057, Jennifer Sondelski, iHome Real Estate. MRED as distributed by MLS GRID
- $429,9004 bd3 ba2.1k sqft1986 Wedgewood Cir, Romeoville, IL 60446NewMLS ID #12722888, Amelia Herrera, ABR,CSC,PSA, Su Familia Real Estate. MRED as distributed by MLS GRID
