Check out that hard to find wrap around front porch, its the perfect spot for enjoying the country views! This home has something for everyone- from the pleasantly large Kitchen to the attached 3 Car Garage at the end of a new driveway to the private Acre Lot that has easy access to in-town conveniences to the very functional Loft between the three big Bedrooms, this is one you need to see in person to truly appreciate it. The first floor has a great flow between the living spaces and the layout allows you to flex the rooms to fit your needs. At the center of the action is an ample Family Room that blends into the heart of the home Kitchen featuring 2 year old Stainless Steel appliances, an island with mega workspace, a wall full of panty + storage, and an eating area that can easily hold a table to fit a crowd. That leaves the room currently setup as a Dining Room the option to be a Library, Play Room, Formal Living Room, Music Room, whatever you need. Other highlights include the updated Master Bathroom with a great step-in shower, the newer 18x30 heated pool that has a low maintenance deck, a full unfinished Basement that is already plumbed for a full Bathroom should you want to expand the finished living space, the list goes on! This house is checking off the boxes on your wish list, schedule your private showing today!
Active
$559,900
2066 Bernadette Ln, Yorkville, IL 60560
3beds
--sqft
Single Family Residence
Built in 1996
1.09 Acres Lot
$-- Zestimate®
$--/sqft
$20/mo HOA
What's special
- --
- on Zillow |
- 423
- views |
- 18
- saves |
Zillow last checked:
Listing updated:
Listed by:
Cindy Heckelsberg 630-253-2997,
Coldwell Banker Real Estate Group,
Lara Heckelsberg Gawrych, CNC,CSC 630-253-2995,
Coldwell Banker Real Estate Group
Source: MRED as distributed by MLS GRID,MLS#: 12726796
Facts & features
Interior
Bedrooms & bathrooms
- Bedrooms: 3
- Bathrooms: 3
- Full bathrooms: 2
- 1/2 bathrooms: 1
Rooms
- Room types: Loft
Primary bedroom
- Features: Flooring (Carpet), Bathroom (Full)
- Level: Second
- Area: 320 Square Feet
- Dimensions: 20X16
Bedroom 2
- Features: Flooring (Carpet)
- Level: Second
- Area: 224 Square Feet
- Dimensions: 16X14
Bedroom 3
- Features: Flooring (Carpet)
- Level: Second
- Area: 192 Square Feet
- Dimensions: 16X12
Dining room
- Level: Main
- Area: 224 Square Feet
- Dimensions: 16X14
Kitchen
- Features: Kitchen (Eating Area-Breakfast Bar, Eating Area-Table Space, Island, Pantry-Closet), Flooring (Hardwood)
- Level: Main
- Area: 280 Square Feet
- Dimensions: 20X14
Laundry
- Level: Main
- Area: 63 Square Feet
- Dimensions: 07X09
Living room
- Features: Flooring (Carpet)
- Level: Main
- Area: 330 Square Feet
- Dimensions: 22X15
Loft
- Features: Flooring (Carpet)
- Level: Second
- Area: 144 Square Feet
- Dimensions: 12X12
Heating
- Natural Gas, Forced Air
Cooling
- Central Air
Appliances
- Included: Range, Microwave, Dishwasher, Refrigerator, Washer, Dryer, Stainless Steel Appliance(s), Water Purifier Owned, Water Softener Owned, Humidifier
- Laundry: Main Level
Features
- Walk-In Closet(s)
- Flooring: Hardwood
- Windows: Skylight(s)
- Basement: Unfinished,Bath/Stubbed,Full
- Attic: Unfinished
- Number of fireplaces: 1
- Fireplace features: Gas Log, Gas Starter, Heatilator, Living Room
Interior area
- Total structure area: 0
Property
Parking
- Total spaces: 3
- Parking features: Asphalt, Garage Door Opener, Yes, Garage Owned, Attached, Garage
- Attached garage spaces: 3
- Has uncovered spaces: Yes
Accessibility
- Accessibility features: No Disability Access
Features
- Stories: 2
- Patio & porch: Deck
- Fencing: Fenced
Lot
- Size: 1.09 Acres
- Features: Backs to Open Grnd
Details
- Parcel number: 0518322006
- Special conditions: None
- Other equipment: Water-Softener Owned, Ceiling Fan(s), Sump Pump
Construction
Type & style
- Home type: SingleFamily
- Property subtype: Single Family Residence
Materials
- Vinyl Siding
- Foundation: Concrete Perimeter
- Roof: Asphalt
Condition
- New construction: No
- Year built: 1996
Utilities & green energy
- Electric: Circuit Breakers, 200+ Amp Service
- Sewer: Septic Tank
- Water: Well
Community & HOA
Community
- Security: Carbon Monoxide Detector(s)
- Subdivision: Hawthorn Village
HOA
- Has HOA: Yes
- Services included: Insurance, Other
- HOA fee: $240 annually
Location
- Region: Yorkville
Financial & listing details
- Tax assessed value: $409,548
- Annual tax amount: $11,312
- Date on market: 8/7/2026
- Ownership: Fee Simple w/ HO Assn.
Estimated market value
Not available
Estimated sales range
Not available
Not available
Price history
| Date | Event | Price |
|---|---|---|
| 8/7/2026 | Listing removed | $564,900 |
Source:  MRED as distributed by MLS GRID #12690701 Report a problem MRED as distributed by MLS GRID #12690701 Report a problem | ||
| 7/31/2026 | Price change | $564,900-0.9% |
Source: MRED as distributed by MLS GRID #12690701 Report a problem | ||
| 7/22/2026 | Price change | $569,900-1.7% |
Source: MRED as distributed by MLS GRID #12690701 Report a problem | ||
| 6/29/2026 | Listed for sale | $579,900+70.6% |
Source: MRED as distributed by MLS GRID #12690701 Report a problem | ||
| 6/28/2021 | Sold | $339,900 |
Source: Public Record Report a problem | ||
| 3/5/2021 | Sold | $339,900 |
Source: MRED as distributed by MLS GRID #10983461 Report a problem | ||
| 2/3/2021 | Pending sale | $339,900 |
Source: Keller Williams Infinity #10983461 Report a problem | ||
| 2/3/2021 | Listed for sale | $339,900+59.6% |
Source: Keller Williams Infinity #10983461 Report a problem | ||
| 9/13/1996 | Sold | $213,000 |
Source: Public Record Report a problem | ||
Public tax history
| Year | Property taxes | Tax assessment |
|---|---|---|
| 2024 | $10,065 +8.8% | $136,516 +16.7% |
| 2023 | $9,255 -5.8% | $117,020 +0.2% |
| 2022 | $9,820 -3.1% | $116,774 +4.3% |
| 2021 | $10,137 +18.8% | $111,915 +5.6% |
| 2020 | $8,536 -0.9% | $106,001 +2.5% |
| 2019 | $8,610 | $103,432 +3% |
| 2018 | $8,610 +1.9% | $100,373 +4% |
| 2017 | $8,449 -0.2% | $96,552 +2.4% |
| 2016 | $8,465 +4.6% | $94,297 +8.1% |
| 2015 | $8,089 | $87,219 +0.2% |
| 2014 | $8,089 | $87,008 |
| 2013 | -- | $87,008 -5% |
| 2012 | -- | $91,603 -8% |
| 2011 | -- | $99,549 -5.2% |
| 2010 | -- | $105,043 -5% |
| 2009 | -- | $110,574 -3.5% |
| 2008 | -- | $114,533 +1.6% |
| 2007 | -- | $112,730 +3.4% |
| 2006 | $6,385 | $108,973 +14% |
| 2005 | -- | $95,629 +12.2% |
| 2004 | $4,886 +1.1% | $85,224 +7.2% |
| 2003 | $4,831 | $79,500 +1% |
| 2002 | $4,831 +2.6% | $78,695 +7.6% |
| 2001 | $4,710 +8% | $73,159 +3.5% |
| 2000 | $4,362 | $70,685 |
Find assessor info on the county website
Monthly payment
Est. payment
Payment breakdown
Explore the cost of this home by adjusting the details. Changes won't be saved.Climate risks
Neighborhood: 60560
Nearby schools
GreatSchools rating
- 5/10Yorkville Intermediate SchoolGrades: 4-6Distance: 3.3 mi
- 5/10Yorkville Middle SchoolGrades: 7-8Distance: 3.3 mi
- 7/10Yorkville High SchoolGrades: 9-12Distance: 4.2 mi
Schools provided by the listing agent
- Elementary: Circle Center Grade School
- Middle: Yorkville Middle School
- High: Yorkville High School
- District: 115
Source: MRED as distributed by MLS GRID. This data may not be complete. We recommend contacting the local school district to confirm school assignments for this home.
- $507,7004 bd3 ba2.3k sqft2078 Bernadette Ln, Yorkville, IL 60560Off Market
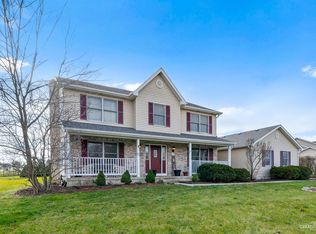
- $617,800-- bd-- ba-- sqft2052 Bernadette Ln, Yorkville, IL 60560Off Market
- $502,0003 bd4 ba2.2k sqft2030 Bernadette Ln, Yorkville, IL 60560Off Market

- $614,100-- bd-- ba-- sqft2020 Bernadette Ln, Yorkville, IL 60560Off Market
- $650,2005 bd4 ba4.3k sqft2065 Bernadette Ln, Yorkville, IL 60560Off Market
- $606,800-- bd-- ba-- sqft2067 Bernadette Ln, Yorkville, IL 60560Off Market
- $496,2003 bd2 ba2.1k sqft2077 Bernadette Ln, Yorkville, IL 60560Off Market
- $605,0005 bd4 ba-- sqft2016 Bernadette Ln, Yorkville, IL 60560Sold
A local agent can set up tours, give advice and negotiate with sellers.
Similar homes
- $550,0003 bd3 ba2.5k sqft2039 Bernadette Ln, Yorkville, IL 60560Active
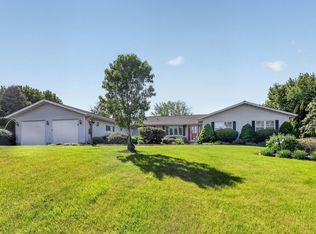 MLS ID #12707539, Elaine Pagels, CSC, Berkshire Hathaway HomeServices Chicago. MRED as distributed by MLS GRID
 - $433,5005 bd3 ba2.5k sqft509 Blaine St, Yorkville, IL 60560New
 MLS ID #12733181, Jamie Weimer, Kettley & Co. Inc. - Yorkville. MRED as distributed by MLS GRID
 - $649,9004 bd4 ba4.3k sqft71 Long Grove Rd, Yorkville, IL 60560Active
 MLS ID #12675794, Cindy Heckelsberg, Coldwell Banker Real Estate Group. MRED as distributed by MLS GRID
 - $599,0004 bd3 ba1.9k sqft37 Park Dr S, Yorkville, IL 60560Active
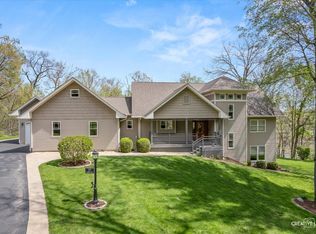 MLS ID #12728812, Carolyn Leard, Berkshire Hathaway HomeServices Starck Real Estate. MRED as distributed by MLS GRID
 - $487,0004 bd3 ba2.3k sqft445 Kelly Ave, Yorkville, IL 60560ActiveMLS ID #12704818, Jane Winninger, Baird & Warner. MRED as distributed by MLS GRID
- $639,0006 bd4 ba4.9k sqft97 Crooked Creek Dr, Yorkville, IL 60560ActiveMLS ID #12669324, Cindy Heckelsberg, Coldwell Banker Real Estate Group. MRED as distributed by MLS GRID
- $449,0004 bd3 ba2.4k sqft2022 Prairie Rose Ln, Yorkville, IL 60560ActiveMLS ID #12726370, Melissa Walsh, Coldwell Banker Real Estate Group. MRED as distributed by MLS GRID
- $639,9004 bd3 ba2.6k sqft28 S Cherry Dr, Oswego, IL 60543NewMLS ID #12732956, Zachary Ottum, Weichert REALTORS Signature Professionals. MRED as distributed by MLS GRID
- $548,0004 bd3 ba3.3k sqft236 Isleview Dr, Oswego, IL 60543NewMLS ID #12722695, Craig Caffarello, BPOR,CNC,E-PRO,SFR, Your Place Realty Group. MRED as distributed by MLS GRID
- $455,0004 bd3 ba2.4k sqft2605 Overlook Ct, Yorkville, IL 60560ActiveMLS ID #12690284, Betty Jo Finazzo, CSC, Baird & Warner. MRED as distributed by MLS GRID
- $599,9003 bd4 ba2k sqft28 Tomahawk Trl, Oswego, IL 60543ActiveMLS ID #12689960, Sharon Kennedy, RE/MAX of Naperville. MRED as distributed by MLS GRID
- $499,0003 bd4 ba3k sqft138 Woodland Dr, Plano, IL 60545ActiveMLS ID #12691972, Andrea Moga, John Greene Realtor. MRED as distributed by MLS GRID
- $499,9975 bd4 ba2.1k sqft398 Essex Dr, Oswego, IL 60543NewMLS ID #12733487, Max D Shallow, RE/MAX Professionals Select. MRED as distributed by MLS GRID
- $489,9004 bd3 ba1.8k sqft714 E Knights Rd, Sandwich, IL 60548Re-activatedMLS ID #12649266, Joe Frieders, Swanson Real Estate. MRED as distributed by MLS GRID
- $574,9005 bd4 ba4k sqft115 Pineridge Dr, Oswego, IL 60543ActiveMLS ID #12719446, Kendra Schultz, Baird & Warner. MRED as distributed by MLS GRID
- $570,0005 bd4 ba5.1k sqft118 Eldorado Ct, Minooka, IL 60447ActiveMLS ID #12721647, Tyler Lewke, Keller Williams Success Realty. MRED as distributed by MLS GRID
- $525,0004 bd4 ba3.1k sqft634 Homestead Ct, Aurora, IL 60506ActiveMLS ID #12703927, Rita Schoenthal, Keller Williams Inspire - Geneva. MRED as distributed by MLS GRID
- $484,5003 bd3 ba2.1k sqft20752 Mary Dr, Lockport, IL 60441ActiveMLS ID #12723847, Andrew Nordstrom, RE/MAX Ultimate Professionals. MRED as distributed by MLS GRID
- $600,0004 bd3 ba3.1k sqft24245 W Cropland Dr, Plainfield, IL 60544ActiveMLS ID #12708186, Renee Clark, CSC, @properties Christie's International Real Estate. MRED as distributed by MLS GRID
- $549,0004 bd3 ba2.1k sqft1255 Chicory Ln, Naperville, IL 60564ActiveMLS ID #12713216, Danielle Brackmann, john greene, Realtor. MRED as distributed by MLS GRID
