This big beautiful home sits on the top of a hill at the end of a cul-de-sac in the coveted Wildwood neighborhood on Crooked Creek Drive. Nestled among the trees, this property is a peaceful retreat with stunning seasonal views and an elegant, yet rustic interior design that has been inspired by the wooded backdrop. Owned by members of a record-producing Americana Folk band, the finished attic and basement of this home is a recording studio that has been the set for several of their music videos/clips! While an obvious dream come true for a musician or podcaster, this home is the perfect place for any buyer who needs a lot of living space! Measuring in at 4,996 square feet (3,615 above grade), every inch of this home has been finished! While it may look very traditional when you first open the front door, you quickly realize just how special this home truly is as you make your way through and discover the unique finishes around every corner and unexpected spaces behind every door! In addition to 4 bedrooms on the 2nd floor, there is a large bonus room over the garage with vaulted ceilings, recessed lighting and cork floors that can be used as 5th bedroom. Up on the "3rd floor," the spacious finished attic with angled ceilings features 3 rooms with stunning hardwood & bamboo floors, natural wood trim and custom curated tree bark wall panels. This versatile space is ideal for creative work or a quiet retreat and can serve as a home office, studio, 6th bedroom, guest suite or cozy entertainment area. The options are as unlimited as your imagination. If you need a 7th bedroom, you can use the office on the main level or the full finished basement, which was designed to be a second recording space that doubled as a studio apartment for related living. In addition to a full bathroom, 2nd washer/dryer, huge rec room and 3 bonus rooms, the basement has the coolest custom-built kitchenette with cedar plank walls, tin backsplash, refrigerator, sink and induction cooktop! The home has 2 tankless, on demand water heaters and reverse osmosis systems for the kitchen sinks! The 3 car, side load garage has a utility sink, epoxy coated floors, is fully insulated and equipped with side mount smart garage door openers and a 30 amp outlet for your large power tools, electric vehicle charger, RV or a heater! While the pictures are sure to impress, there is so much to love about this property and location that you NEED to schedule a showing and experience it for yourself! ***CHECK OUT THE FULL VIDEO TOUR!
Active
$629,000
97 Crooked Creek Dr, Yorkville, IL 60560
6beds
4,996sqft
Single Family Residence
Built in 1995
0.6 Acres Lot
$-- Zestimate®
$126/sqft
$-- HOA
What's special
Stunning seasonal viewsRecessed lightingNestled among the treesTop of a hillEnd of a cul-de-sacCork floorsNatural wood trim
- --
- 526
- views
- 40
- saves
Zillow last checked:
Listing updated:
Listed by:
Cindy Heckelsberg 630-253-2997,
Coldwell Banker Real Estate Group,
Julie Forgue,
Coldwell Banker Real Estate Group
Source: MRED as distributed by MLS GRID,MLS#: 12669324
Facts & features
Interior
Bedrooms & bathrooms
- Bedrooms: 6
- Bathrooms: 4
- Full bathrooms: 3
- 1/2 bathrooms: 1
Rooms
- Room types: Bedroom 5, Bedroom 6, Eating Area, Office, Attic, Bonus Room, Recreation Room, Kitchen, Other Room
Primary bedroom
- Features: Flooring (Sustainable), Bathroom (Full, Tub & Separate Shwr)
- Level: Second
- Area: 322 Square Feet
- Dimensions: 14X23
Bedroom 2
- Level: Second
- Area: 110 Square Feet
- Dimensions: 10X11
Bedroom 3
- Level: Second
- Area: 130 Square Feet
- Dimensions: 13X10
Bedroom 4
- Level: Second
- Area: 121 Square Feet
- Dimensions: 11X11
Bedroom 5
- Features: Flooring (Sustainable)
- Level: Second
- Area: 324 Square Feet
- Dimensions: 18X18
Bedroom 6
- Features: Flooring (Hardwood)
- Level: Attic
- Area: 384 Square Feet
- Dimensions: 16X24
Other
- Features: Flooring (Sustainable)
- Level: Attic
- Area: 130 Square Feet
- Dimensions: 10X13
Bonus room
- Features: Flooring (Sustainable)
- Level: Attic
- Area: 60 Square Feet
- Dimensions: 6X10
Dining room
- Features: Flooring (Hardwood)
- Level: Main
- Area: 140 Square Feet
- Dimensions: 10X14
Eating area
- Features: Flooring (Hardwood)
- Level: Main
- Area: 144 Square Feet
- Dimensions: 16X9
Family room
- Features: Flooring (Hardwood)
- Level: Main
- Area: 210 Square Feet
- Dimensions: 15X14
Kitchen
- Features: Kitchen (Eating Area-Table Space, Island, SolidSurfaceCounter, Updated Kitchen), Flooring (Hardwood)
- Level: Main
- Area: 210 Square Feet
- Dimensions: 15X14
Kitchen 2nd
- Features: Flooring (Other)
- Level: Basement
- Area: 117 Square Feet
- Dimensions: 9X13
Laundry
- Features: Flooring (Ceramic Tile)
- Level: Main
- Area: 64 Square Feet
- Dimensions: 8X8
Living room
- Features: Flooring (Carpet)
- Level: Main
- Area: 210 Square Feet
- Dimensions: 14X15
Office
- Features: Flooring (Carpet)
- Level: Main
- Area: 110 Square Feet
- Dimensions: 11X10
Other
- Features: Flooring (Other)
- Level: Basement
- Area: 96 Square Feet
- Dimensions: 12X8
Other
- Features: Flooring (Other)
- Level: Basement
- Area: 140 Square Feet
- Dimensions: 10X14
Recreation room
- Features: Flooring (Other)
- Level: Basement
- Area: 455 Square Feet
- Dimensions: 13X35
Heating
- Natural Gas, Forced Air
Cooling
- Central Air
Appliances
- Included: Range, Dishwasher, Refrigerator, Washer, Dryer, Disposal, Stainless Steel Appliance(s), Range Hood, Gas Cooktop
- Laundry: Main Level, Electric Dryer Hookup, Multiple Locations
Features
- Cathedral Ceiling(s), In-Law Floorplan, Walk-In Closet(s), Special Millwork, Separate Dining Room, Quartz Counters
- Flooring: Hardwood, Carpet, Wood
- Basement: Finished,Full
- Attic: Finished
- Number of fireplaces: 1
- Fireplace features: Wood Burning Stove, Family Room
Interior area
- Total structure area: 4,996
- Total interior livable area: 4,996 sqft
- Finished area below ground: 1,381
Video & virtual tour
Property
Parking
- Total spaces: 3
- Parking features: Concrete, Garage Door Opener, Yes, Garage Owned, Attached, Garage
- Attached garage spaces: 3
- Has uncovered spaces: Yes
Accessibility
- Accessibility features: No Disability Access
Features
- Stories: 2
- Patio & porch: Patio
Lot
- Size: 0.6 Acres
- Dimensions: 53x190
- Features: Cul-De-Sac, Wooded, Mature Trees, Backs to Trees/Woods
Details
- Parcel number: 0504327007
- Special conditions: None
- Other equipment: Water-Softener Owned, Internet-Fiber
Construction
Type & style
- Home type: SingleFamily
- Property subtype: Single Family Residence
Materials
- Brick, Cedar
- Foundation: Concrete Perimeter
- Roof: Asphalt
Condition
- New construction: No
- Year built: 1995
Utilities & green energy
- Electric: Circuit Breakers
- Sewer: Public Sewer
- Water: Public
Green energy
- Energy efficient items: Water Heater
Community & HOA
Community
- Features: Curbs, Sidewalks, Street Lights, Street Paved
HOA
- Services included: None
Location
- Region: Yorkville
Financial & listing details
- Price per square foot: $126/sqft
- Tax assessed value: $456,435
- Annual tax amount: $12,013
- Date on market: 6/5/2026
- Ownership: Fee Simple
Estimated market value
Not available
Estimated sales range
Not available
Not available
Price history
| Date | Event | Price |
|---|---|---|
| 2/19/2026 | Price change | $649,900-2.9%$130/sqft |
Source:  MRED as distributed by MLS GRID #12572682 Report a problem MRED as distributed by MLS GRID #12572682 Report a problem | ||
| 1/16/2026 | Price change | $669,000-2.3%$134/sqft |
Source: MRED as distributed by MLS GRID #12492296 Report a problem | ||
| 10/31/2025 | Listed for sale | $685,000+176.2%$137/sqft |
Source: MRED as distributed by MLS GRID #12492296 Report a problem | ||
| 9/2/1997 | Sold | $248,000$50/sqft |
Source: Public Record Report a problem | ||
Public tax history
| Year | Property taxes | Tax assessment |
|---|---|---|
| 2024 | $12,085 +4.4% | $152,145 +13.8% |
| 2023 | $11,577 +11.3% | $133,738 +17.6% |
| 2022 | $10,400 +2.9% | $113,681 +5.2% |
| 2021 | $10,102 +2% | $108,082 +5.7% |
| 2020 | $9,907 +3.5% | $102,247 +2.5% |
| 2019 | $9,576 | $99,764 +3.1% |
| 2018 | $9,576 +1.6% | $96,793 +4% |
| 2017 | $9,427 +1.9% | $93,108 +4.7% |
| 2016 | $9,250 +3.9% | $88,962 +8.1% |
| 2015 | $8,906 | $82,270 +3.7% |
| 2014 | $8,906 | $79,360 |
| 2013 | -- | $79,360 -7.2% |
| 2012 | -- | $85,551 -8% |
| 2011 | -- | $93,003 -9.9% |
| 2010 | -- | $103,271 -4.3% |
| 2009 | -- | $107,938 -3.5% |
| 2008 | -- | $111,900 +1.6% |
| 2007 | -- | $110,138 +2.1% |
| 2006 | $7,183 | $107,905 +8.8% |
| 2005 | -- | $99,193 +8.1% |
| 2004 | $5,963 -1.4% | $91,770 +5.9% |
| 2003 | $6,050 | $86,638 +1% |
| 2002 | $6,050 +3.4% | $85,761 +8.7% |
| 2001 | $5,849 +5.1% | $78,866 +2% |
| 2000 | $5,567 | $77,320 |
Find assessor info on the county website
Monthly payment
Est. payment
Payment breakdown
Explore the cost of this home by adjusting the details. Changes won't be saved.Climate risks
Neighborhood: 60560
Nearby schools
Schools provided by the listing agent
- Elementary: Circle Center Grade School
- Middle: Yorkville Middle School
- High: Yorkville High School
- District: 115
Source: MRED as distributed by MLS GRID. This data may not be complete. We recommend contacting the local school district to confirm school assignments for this home.

Similar homes
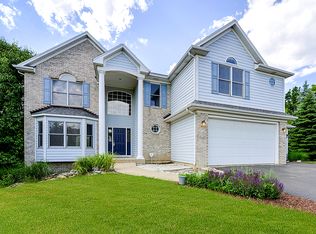
- $725,0005 bd4 ba4.4k sqft88 Crooked Creek Dr, Yorkville, IL 60560Active
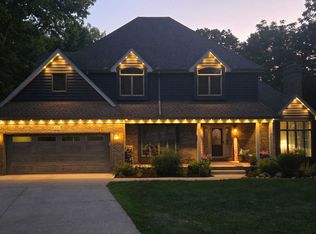 MLS ID #12715299, Scott McFarlan, Charles Rutenberg Realty of IL. MRED as distributed by MLS GRID
 - $649,9004 bd4 ba4.3k sqft71 Long Grove Rd, Yorkville, IL 60560Active
 MLS ID #12675794, Cindy Heckelsberg, Coldwell Banker Real Estate Group. MRED as distributed by MLS GRID
 - $850,0004 bd6 ba4.2k sqft23 Amanda Ln, Yorkville, IL 60560Active
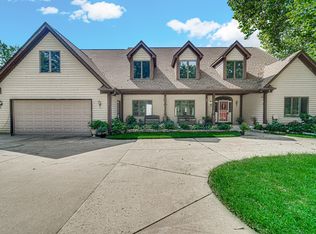 MLS ID #12740057, Marion Reed, Real People Realty. MRED as distributed by MLS GRID
 - $569,0005 bd4 ba4k sqft115 Pineridge Dr, Oswego, IL 60543New
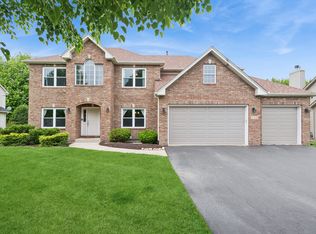 MLS ID #12746795, Kendra Schultz, Baird & Warner. MRED as distributed by MLS GRID
