Beautiful 4-bedroom, 2.5-bath home featuring the highly sought-after Melbourne floorplan with versatile loft space and an open-concept layout perfect for entertaining. The spacious kitchen offers a large island, granite countertops, walk-in pantry, and rich cabinetry accented with crown molding. The impressive primary suite showcases an updated tray ceiling, massive walk-in closet, dual vanities, and a private bath with separate soaking tub and shower. Convenient second-floor laundry and generously sized bedrooms provide comfort and functionality throughout. Enjoy summer evenings in the fenced backyard with patio space ideal for relaxing or hosting guests. Located in a desirable pool and clubhouse community with onsite award-winning District 308 elementary school. Do not miss your chance to own your own home n the popular Hunt Club Subdivision!
Active
$450,000
4429 Bickford Ave, Oswego, IL 60543
4beds
2,670sqft
:
Get pre-qualified$3,259/mo
Single Family Residence
Built in 2009
0.26 Acres Lot
$-- Zestimate®
$169/sqft
$83/mo HOA
What's special
Versatile loft spaceGenerously sized bedroomsLarge islandImpressive primary suiteWalk-in pantrySpacious kitchenUpdated tray ceiling
- --
- on Zillow |
- 530
- views |
- 28
- saves |
Likely to sell faster than
Zillow last checked:
Listing updated:
Listed by:
Kimberly Grant, CSC 630-251-4244,
john greene, Realtor
Source: MRED as distributed by MLS GRID,MLS#: 12629601
Facts & features
Interior
Bedrooms & bathrooms
- Bedrooms: 4
- Bathrooms: 3
- Full bathrooms: 2
- 1/2 bathrooms: 1
Rooms
- Room types: Loft
Primary bedroom
- Features: Flooring (Wood Laminate), Window Treatments (Blinds), Bathroom (Full)
- Level: Second
- Area: 272 Square Feet
- Dimensions: 16X17
Bedroom 2
- Features: Flooring (Carpet), Window Treatments (Blinds)
- Level: Second
- Area: 144 Square Feet
- Dimensions: 12X12
Bedroom 3
- Features: Flooring (Carpet), Window Treatments (Blinds)
- Level: Second
- Area: 143 Square Feet
- Dimensions: 11X13
Bedroom 4
- Features: Flooring (Carpet), Window Treatments (Curtains/Drapes)
- Level: Second
- Area: 132 Square Feet
- Dimensions: 11X12
Dining room
- Features: Flooring (Wood Laminate), Window Treatments (Curtains/Drapes)
- Level: Main
- Area: 132 Square Feet
- Dimensions: 12X11
Family room
- Features: Flooring (Wood Laminate), Window Treatments (Blinds, Curtains/Drapes)
- Level: Main
- Area: 224 Square Feet
- Dimensions: 16X14
Kitchen
- Features: Kitchen (Eating Area-Table Space, Island, Pantry-Walk-in), Flooring (Vinyl), Window Treatments (Blinds)
- Level: Main
- Area: 168 Square Feet
- Dimensions: 14X12
Laundry
- Features: Flooring (Vinyl)
- Level: Second
- Area: 80 Square Feet
- Dimensions: 8X10
Living room
- Features: Flooring (Wood Laminate), Window Treatments (Curtains/Drapes)
- Level: Main
- Area: 224 Square Feet
- Dimensions: 16X14
Loft
- Features: Flooring (Carpet)
- Level: Second
- Area: 126 Square Feet
- Dimensions: 14X9
Heating
- Natural Gas, Forced Air
Cooling
- Central Air
Appliances
- Included: Range, Microwave, Dishwasher, Refrigerator, Washer, Dryer, Disposal, Stainless Steel Appliance(s)
- Laundry: Upper Level
Features
- Built-in Features, Walk-In Closet(s), Coffered Ceiling(s), Open Floorplan, Separate Dining Room
- Flooring: Laminate, Carpet
- Windows: Drapes
- Basement: Crawl Space,Partial
Interior area
- Total structure area: 0
- Total interior livable area: 2,670 sqft
Video & virtual tour
Property
Parking
- Total spaces: 2
- Parking features: Asphalt, Garage Door Opener, Yes, Garage Owned, Attached, Garage
- Attached garage spaces: 2
- Has uncovered spaces: Yes
Accessibility
- Accessibility features: No Disability Access
Features
- Stories: 2
- Patio & porch: Patio
- Fencing: Fenced,Wood
Lot
- Size: 0.26 Acres
- Dimensions: 80x143
Details
- Parcel number: 0225452010
- Special conditions: None
- Other equipment: Sump Pump
Construction
Type & style
- Home type: SingleFamily
- Architectural style: Traditional
- Property subtype: Single Family Residence
Materials
- Vinyl Siding
- Foundation: Concrete Perimeter
- Roof: Asphalt
Condition
- New construction: No
- Year built: 2009
Details
- Builder model: MELBOURNE
Utilities & green energy
- Sewer: Public Sewer
- Water: Public
Community & HOA
Community
- Features: Clubhouse, Pool, Curbs, Sidewalks, Street Lights, Street Paved
- Security: Carbon Monoxide Detector(s)
- Subdivision: Hunt Club
HOA
- Has HOA: Yes
- Services included: Clubhouse, Pool, Exterior Maintenance, Other
- HOA fee: $83 monthly
Location
- Region: Oswego
Financial & listing details
- Price per square foot: $169/sqft
- Tax assessed value: $370,083
- Annual tax amount: $2
- Date on market: 5/26/2026
- Ownership: Fee Simple w/ HO Assn.
Estimated market value
Not available
Estimated sales range
Not available
Not available
Price history
| Date | Event | Price |
|---|---|---|
| 7/30/2010 | Sold | $259,500$97/sqft |
Source: Public Record Report a problem | ||
Public tax history
| Year | Property taxes | Tax assessment |
|---|---|---|
| 2024 | $9,444 +4.5% | $123,361 +13% |
| 2023 | $9,037 +7.3% | $109,169 +10% |
| 2022 | $8,421 +3.7% | $99,244 +7% |
| 2021 | $8,118 -1% | $92,751 |
| 2020 | $8,198 -5.5% | $92,751 |
| 2019 | $8,673 | $92,751 |
| 2018 | $8,673 +4.8% | $92,751 +7% |
| 2017 | $8,272 +4.4% | $86,683 +5.5% |
| 2016 | $7,922 +1.5% | $82,164 +6% |
| 2015 | $7,801 | $77,513 |
| 2014 | $7,801 | $77,513 |
| 2013 | -- | $77,513 -2% |
| 2012 | -- | $79,120 -3% |
| 2011 | -- | $81,567 +110% |
| 2010 | -- | $38,849 +2942.2% |
| 2009 | -- | $1,277 +7.2% |
| 2008 | -- | $1,191 |
Find assessor info on the county website
Monthly payment
Est. payment
Payment breakdown
Explore the cost of this home by adjusting the details. Changes won't be saved.Climate risks
Neighborhood: 60543
Nearby schools
GreatSchools rating
- 7/10Hunt Club Elementary SchoolGrades: K-5Distance: 0.2 mi
- 6/10Traughber Jr High SchoolGrades: 6-8Distance: 2.5 mi
- 8/10Oswego High SchoolGrades: 9-12Distance: 2.7 mi
Schools provided by the listing agent
- Elementary: Hunt Club Elementary School
- Middle: Traughber Junior High School
- High: Oswego High School
- District: 308
Source: MRED as distributed by MLS GRID. This data may not be complete. We recommend contacting the local school district to confirm school assignments for this home.
- $491,9004 bd3 ba3k sqft4431 Bickford Ave, Oswego, IL 60543Off Market
- $491,1004 bd4 ba3.2k sqft4427 Bickford Ave, Oswego, IL 60543Off Market

- $475,600-- bd-- ba-- sqft4512 Hunt Club Ct, Oswego, IL 60543Off Market
- $445,6004 bd3 ba2.4k sqft4433 Bickford Ave, Oswego, IL 60543Off Market
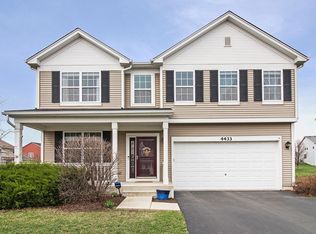
- $554,900-- bd-- ba-- sqft4510 Hunt Club Ct, Oswego, IL 60543Off Market
- $460,1004 bd2 ba2.6k sqft4514 Hunt Club Ct, Oswego, IL 60543Off Market
- $448,700-- bd-- ba-- sqft4428 Bickford Ave, Oswego, IL 60543Off Market
- $421,5003 bd3 ba2.2k sqft4430 Bickford Ave, Oswego, IL 60543Off Market
A local agent can set up tours, give advice and negotiate with sellers.
Similar homes
- $450,0004 bd3 ba2.4k sqft490 Waubonsee Cir, Oswego, IL 60543Active
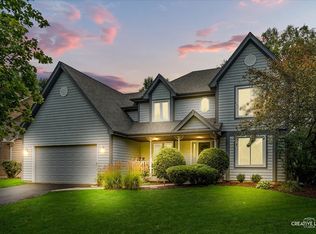 MLS ID #12708521, Kimberly Grant, CSC, john greene, Realtor. MRED as distributed by MLS GRID
 - $480,0003 bd3 ba2.4k sqft311 Francesca Ct, Oswego, IL 60543Active
 MLS ID #12703851, MaryLou Weise-Funk, CSC, Berkshire Hathaway HS Metro Realty. MRED as distributed by MLS GRID
 - $475,0004 bd3 ba2.6k sqft2431 Fitzhugh Turn, Yorkville, IL 60560New
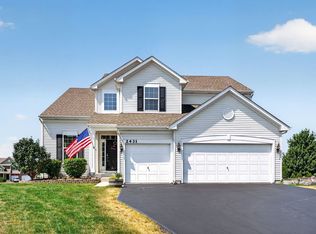 MLS ID #12643868, Bobbie Soris, ABR,CSC,PSA,SFR, Realty Executives Success. MRED as distributed by MLS GRID
 - $485,9004 bd3 ba2.2k sqft534 Chestnut Dr, Oswego, IL 60543Active
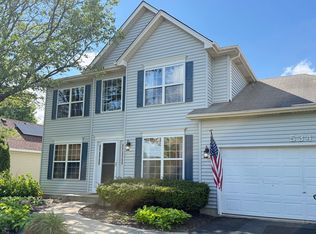 MLS ID #12576866, Jeannie Lamarre, Keller Williams Inspire. MRED as distributed by MLS GRID
 - $389,9003 bd4 ba2.2k sqft199 Dorset Ave, Oswego, IL 60543NewMLS ID #12710104, Keith Kreis, CNC,E-PRO,SFR,SRS, Charles Rutenberg Realty of IL. MRED as distributed by MLS GRID
- $475,0003 bd3 ba2.7k sqft218 Woodford Rd, Oswego, IL 60543ActiveMLS ID #12713177, Shawn Jones, Berkshire Hathaway HomeServices Chicago. MRED as distributed by MLS GRID
- $484,9004 bd3 ba2.7k sqft786 Bonaventure Dr, Oswego, IL 60543ActiveMLS ID #12701802, Rich Ayers, ABR,CRB,CRS,GRI, Ayers Realty Group. MRED as distributed by MLS GRID
- $459,9004 bd4 ba2.6k sqft2466 Prescott Dr, Montgomery, IL 60538ActiveMLS ID #12715995, Nathan Dent, Worth Clark Realty. MRED as distributed by MLS GRID
- $499,9005 bd3 ba2.8k sqft432 Bluegrass Pkwy, Oswego, IL 60543ActiveMLS ID #12702588, Michelle Sather, ABR,GRI,PSA,RENE,SFR,SRS, Michelle Sather Realtor. MRED as distributed by MLS GRID
- $509,0004 bd3 ba3.1k sqft730 Charismatic Dr, Oswego, IL 60543ActiveMLS ID #12701021, Fawad Shahid, ABR,SFR, Carnelian Realty Group. MRED as distributed by MLS GRID
- $525,0005 bd3 ba3.2k sqft13521 Arborview Cir, Plainfield, IL 60585NewMLS ID #12726408, Chris Grano, Keller Williams Infinity. MRED as distributed by MLS GRID
- $440,0005 bd3 ba2.6k sqft1452 Ruby Dr, Yorkville, IL 60560ActiveMLS ID #12702809, Laurie Foley, HomeSmart Realty Group. MRED as distributed by MLS GRID
- $465,0004 bd3 ba2.4k sqft2605 Overlook Ct, Yorkville, IL 60560ActiveMLS ID #12690284, Betty Jo Finazzo, CSC, Baird & Warner. MRED as distributed by MLS GRID
- $535,0004 bd4 ba3.2k sqft2521 Lyman Loop, Yorkville, IL 60560ActiveMLS ID #12720553, Jane Winninger, Baird & Warner. MRED as distributed by MLS GRID
- $549,0005 bd4 ba2.9k sqft318 Winthrop Dr, Oswego, IL 60543ActiveMLS ID #12707286, Kimberly Grant, CSC, john greene, Realtor. MRED as distributed by MLS GRID
- $559,0004 bd4 ba2.7k sqft321 Parker Pl, Oswego, IL 60543ActiveMLS ID #12715471, Chandra Kurupati, Keller Williams Infinity. MRED as distributed by MLS GRID
- $489,9004 bd3 ba2.6k sqft552 Yellowstone Ln, Yorkville, IL 60560ActiveMLS ID #12710773, Traci Kearns, CSC, eXp Realty. MRED as distributed by MLS GRID
- $463,9004 bd3 ba2.6k sqft853 Prairie Crossing Dr, Yorkville, IL 60560Price ChangeMLS ID #12656997, Deb Christensen, ABR,PSA,RENE, Coldwell Banker Real Estate Group. MRED as distributed by MLS GRID
- $645,0004 bd5 ba3.3k sqft506 Simsbury Ct, Oswego, IL 60543Price ChangeMLS ID #12701838, Rich Ayers, ABR,CRB,CRS,GRI, Ayers Realty Group. MRED as distributed by MLS GRID
- $430,0004 bd3 ba2.2k sqft1032 White Plains Ln, Yorkville, IL 60560ActiveMLS ID #12688820, Meredith DeLeo, Keller Williams Infinity. MRED as distributed by MLS GRID
