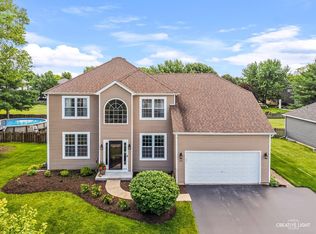
Welcome home to this beautifully maintained 4-bedroom home in desirable Kylyns Ridge...where you'll enjoy the benefit of no SSA tax! From the moment you step inside, you'll appreciate the inviting two-story foyer featuring hardwood floors and a custom built-in seating, setting the tone for the warmth and functionality found throughout the home. The main level boasts 9-foot ceilings, hardwood flooring in the foyer, kitchen, butler's pantry, and dining room, along with a spacious family room centered around a cozy fireplace. The heart of the home is the well-appointed kitchen featuring 42-inch cabinetry, a center island, abundant counter space, walk-in pantry, and a convenient butler's pantry connecting directly to the formal dining room, perfect for entertaining! (Or a coffee and spirit station!) Need a home office, playroom, or flex space? Enjoy the stylish sliding barn door leading to endless possibilities. A pocket door leads to the mudroom just off the 3-car garage, complete with a ventless heater for year-round comfort. Upstairs you'll find four bedrooms, including an impressive primary suite with an enormous walk-in closet and a luxurious ensuite bath featuring a dual vanity, soaking jetted tub, and separate shower. Convenient second-floor laundry makes everyday living even easier. The partially finished full basement offers additional living space while leaving room to customize to your needs. There's also a dedicated workshop, plenty of storage, and the pool table is included! Step outside and discover your own private backyard retreat. Relax under the pergola (with shade for afternoon and evening sun) on the spacious patio, unwind in the hot tub, or enjoy the expansive yard...perfect for entertaining, play, or peaceful evenings at home. Newer Roof, siding, and soffits. Ideally located near Yorkville's shopping, dining, parks, and entertainment with easy access to I-88, this home offers the perfect combination of comfort, convenience, and lifestyle. Don't miss your opportunity to make this exceptional Kylyns Ridge home yours!
Contingent
Price cut: $10K (7/29)
$430,000
1032 White Plains Ln, Yorkville, IL 60560
4beds
2,255sqft
Single Family Residence
Built in 2005
0.29 Acres Lot
$-- Zestimate®
$191/sqft
$25/mo HOA
What's special
Cozy fireplaceHot tubCenter islandImpressive primary suiteWalk-in pantrySpacious family roomPrivate backyard retreat
- 54 days
- 1,199
- 46
Likely to sell faster than
Zillow last checked:
Listing updated:
Listed by:
Meredith DeLeo (630)632-5787,
Keller Williams Infinity,
Joseph DeLeo 630-802-3708,
Keller Williams Infinity
Source: MRED as distributed by MLS GRID,MLS#: 12688820
Facts & features
Interior
Bedrooms & bathrooms
- Bedrooms: 4
- Bathrooms: 3
- Full bathrooms: 2
- 1/2 bathrooms: 1
Rooms
- Room types: Storage, Eating Area, Foyer, Mud Room, Office, Recreation Room
Primary bedroom
- Features: Flooring (Carpet), Bathroom (Full)
- Level: Second
- Area: 195 Square Feet
- Dimensions: 15X13
Bedroom 2
- Features: Flooring (Carpet)
- Level: Second
- Area: 165 Square Feet
- Dimensions: 15X11
Bedroom 3
- Features: Flooring (Carpet)
- Level: Second
- Area: 121 Square Feet
- Dimensions: 11X11
Bedroom 4
- Features: Flooring (Carpet)
- Level: Second
- Area: 110 Square Feet
- Dimensions: 11X10
Dining room
- Features: Flooring (Hardwood)
- Level: Main
- Area: 143 Square Feet
- Dimensions: 13X11
Eating area
- Features: Flooring (Wood Laminate)
- Level: Main
- Area: 162 Square Feet
- Dimensions: 18X9
Family room
- Features: Flooring (Carpet)
- Level: Main
- Area: 304 Square Feet
- Dimensions: 19X16
Foyer
- Features: Flooring (Wood Laminate)
- Level: Main
- Area: 91 Square Feet
- Dimensions: 13X7
Kitchen
- Features: Kitchen (Eating Area-Breakfast Bar, Eating Area-Table Space, Island, Pantry-Butler), Flooring (Hardwood)
- Level: Main
- Area: 130 Square Feet
- Dimensions: 13X10
Laundry
- Level: Second
- Area: 15 Square Feet
- Dimensions: 5X3
Mud room
- Level: Main
- Area: 40 Square Feet
- Dimensions: 8X5
Office
- Features: Flooring (Carpet)
- Level: Main
- Area: 132 Square Feet
- Dimensions: 12X11
Recreation room
- Level: Basement
- Area: 870 Square Feet
- Dimensions: 30X29
Storage
- Level: Basement
- Area: 608 Square Feet
- Dimensions: 32X19
Heating
- Natural Gas, Forced Air
Cooling
- Central Air
Appliances
- Included: Range, Microwave, Dishwasher, Refrigerator, Washer, Dryer, Disposal, Water Softener
- Laundry: Upper Level
Features
- Flooring: Hardwood
- Basement: Unfinished,Full
- Number of fireplaces: 1
- Fireplace features: Family Room
Interior area
- Total structure area: 3,382
- Total interior livable area: 2,255 sqft
Video & virtual tour
Property
Parking
- Total spaces: 3
- Parking features: Asphalt, Garage Door Opener, Yes, Garage Owned, Attached, Garage
- Attached garage spaces: 3
- Has uncovered spaces: Yes
Accessibility
- Accessibility features: No Disability Access
Features
- Stories: 2
- Patio & porch: Patio
- Has spa: Yes
- Spa features: Outdoor Hot Tub
- Fencing: Fenced
Lot
- Size: 0.29 Acres
- Dimensions: 150 x 85
Details
- Parcel number: 0220127005
- Special conditions: Home Warranty
Construction
Type & style
- Home type: SingleFamily
- Property subtype: Single Family Residence
Materials
- Vinyl Siding
Condition
- New construction: No
- Year built: 2005
Details
- Warranty included: Yes
Utilities & green energy
- Sewer: Public Sewer
- Water: Public
Community & HOA
Community
- Subdivision: Kylyns Ridge
HOA
- Has HOA: Yes
- Services included: Insurance
- HOA fee: $300 annually
Location
- Region: Yorkville
Financial & listing details
- Price per square foot: $191/sqft
- Tax assessed value: $348,084
- Annual tax amount: $8,937
- Date on market: 7/8/2026
- Ownership: Fee Simple w/ HO Assn.
Estimated market value
Not available
Estimated sales range
Not available
Not available
Price history
| Date | Event | Price |
|---|---|---|
| 8/15/2026 | Contingent | $430,000$191/sqft |
Source:  MRED as distributed by MLS GRID #12688820 Report a problem MRED as distributed by MLS GRID #12688820 Report a problem | ||
| 7/29/2026 | Price change | $430,000-2.3%$191/sqft |
Source: MRED as distributed by MLS GRID #12688820 Report a problem | ||
| 7/8/2026 | Listed for sale | $440,000+89.2%$195/sqft |
Source: MRED as distributed by MLS GRID #12688820 Report a problem | ||
| 10/19/2015 | Sold | $232,500-3.1%$103/sqft |
Source: MRED as distributed by MLS GRID #09007045 Report a problem | ||
| 9/8/2015 | Pending sale | $239,900$106/sqft |
Source: Baird & Warner #09007045 Report a problem | ||
| 8/27/2015 | Listed for sale | $239,900$106/sqft |
Source: Baird & Warner #09007045 Report a problem | ||
| 8/20/2015 | Pending sale | $239,900$106/sqft |
Source: Baird & Warner #09007045 Report a problem | ||
| 8/10/2015 | Listed for sale | $239,900+14.8%$106/sqft |
Source: Baird & Warner #09007045 Report a problem | ||
| 6/16/2009 | Sold | $209,000-24.3%$93/sqft |
Source: MRED as distributed by MLS GRID #07152740 Report a problem | ||
| 7/11/2005 | Sold | $276,000$122/sqft |
Source: Public Record Report a problem | ||
Public tax history
| Year | Property taxes | Tax assessment |
|---|---|---|
| 2024 | $8,937 +2.6% | $116,028 +11.8% |
| 2023 | $8,707 +4% | $103,758 +10.2% |
| 2022 | $8,369 +5% | $94,197 +7% |
| 2021 | $7,971 +2.1% | $88,012 +3.2% |
| 2020 | $7,806 +2.4% | $85,251 +3% |
| 2019 | $7,624 | $82,768 +4.9% |
| 2018 | $7,624 +4.2% | $78,912 +6.6% |
| 2017 | $7,316 +3.8% | $74,059 +6.9% |
| 2016 | $7,047 -0.9% | $69,288 +3.8% |
| 2015 | $7,110 | $66,782 +4.3% |
| 2014 | $7,110 | $64,047 |
| 2013 | -- | $64,047 -6.4% |
| 2012 | -- | $68,407 -10.7% |
| 2011 | -- | $76,586 -10.4% |
| 2010 | -- | $85,518 -9.7% |
| 2009 | -- | $94,730 +3% |
| 2008 | -- | $91,972 |
| 2007 | -- | $91,972 |
| 2006 | $6,114 | $91,972 +121% |
| 2005 | -- | $41,621 +1920.4% |
| 2004 | $142 | $2,060 |
| 2003 | -- | $2,060 |
Find assessor info on the county website
Monthly payment
Est. payment
Payment breakdown
Explore the cost of this home by adjusting the details. Changes won't be saved.Climate risks
Neighborhood: 60560
Nearby schools
Schools provided by the listing agent
- Elementary: Bristol Bay Elementary School
- Middle: Yorkville Middle School
- High: Yorkville High School
- District: 115
Source: MRED as distributed by MLS GRID. This data may not be complete. We recommend contacting the local school district to confirm school assignments for this home.


Similar homes
- $434,9005 bd4 ba2.1k sqft224 Burnett St, Yorkville, IL 60560New
 MLS ID #12743818, Brian Hauser, Charles Rutenberg Realty of IL. MRED as distributed by MLS GRID
 - $425,0003 bd2 ba1.8k sqft2759 Goldenrod Dr, Yorkville, IL 60560Active
 MLS ID #12715478, Genine Gaertner, john greene, Realtor. MRED as distributed by MLS GRID
 - $489,9004 bd3 ba2.6k sqft552 Yellowstone Ln, Yorkville, IL 60560Active
 MLS ID #12710773, Traci Kearns, CSC, eXp Realty. MRED as distributed by MLS GRID
 - $399,9004 bd3 ba3k sqft1959 Country Hills Dr, Yorkville, IL 60560New
 MLS ID #12744365, Asif Mohammed, Signature Realty Group LLC. MRED as distributed by MLS GRID
