Skip main navigation
Off market
  • $406,900

    1143 Western Ln, Yorkville, IL 60560

    4beds
    --sqft
    SingleFamily
    Built in 2004
    0.28 Acres Lot
    $406,900 Zestimate®
    $--/sqft
    $2,880 Estimated rent

    Home value

    $406,900

    $387,000 - $427,000

    $2,880/mo

    Zestimate® history
    Loading
    Loading...

    Owner options

    List your home for rent

    $2,880/mo

    Rent Zestimate®

    Find your next renter with Zillow Rental Manager. Plus, with online applications, you can quickly screen prospective tenants – for free.

    Learn more

    $2,880/mo

    Rent Zestimate®

    Refinance and save

    $2,517/mo

    Est. payment

    Refinancing to a lower rate could help reduce your monthly payments and save thousands over the life of the loan.

    See today's rates

    $2,517/mo

    Est. payment

    Explore your selling options

    Work with a Zillow partner agent

    Leverage their expertise and Zillow's premium Showcase listings to get your home seen by more buyers.

    Get started

    List with your own agent

    Get your home in front of millions of buyers by listing it on Zillow.

    Learn how to do it

    Sell it yourself

    Take full control of how buyers see your home on Zillow by listing For Sale by Owner (FSBO).

    List your home

    What's special

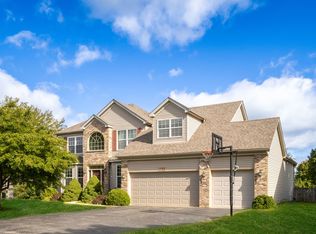
    Sunshine filled volume ceilings with massive crown molding, there are so many things I love about this house! ~ The adorable and functional front porch is perfect for morning coffee or evening cocktails, plus it's freshly painted so sit back and relax. ~ The yard is BIG, .28 acre, fully fenced with the taller, privacy height fence AND there is LARGE beautiful brick paver patio including a hip wall and a sidewalk all the way around the house to the driveway. ~ The natural light in this house is AMAZING! The south facing front door has 2 sidelights and a transom window in addition to the massive window in the 2 story foyer, coupled with the north side's triple wide sliding glass door with its own transom window. The sunshine streams from one side of the house to the other! ~ The entire first floor has the taller 9' ceiling and exceptional over-sized crown molding. There is the added bonus of having the majority of the interior recently painted too, truly move-in condition. ~ It really is a beautiful fireplace, a classic brick hearth running floor to ceiling, with a gas start but currently set up for burning wood. ~ The Master Suite hits all the right buttons; large closet with tons of built-in storage space, private luxury Bathroom with separate step-in shower, soaking tub, and double vanity, and the tray ceiling in the more than ample sized Bedroom. ~ New Roof in 2019! ~ Full basement for storage and future living space square footage expansion. ~ The floor plan is very efficient and practical, plus it has a great flow between the Kitchen, Eating Area, and Living Room where everyone gathers. ~ Speaking of Eating Areas, there is plenty of room to throw in one of those long farmhouse tables and still not feel cramped. It is big enough to house a desk and additional cabinets! ~ All the bedrooms are on the same level and the 3 auxiliary Bedrooms are a decent size. ~ The bump back in the garage gives you extra storage room where there is never enough. ~ The north side of Yorkville location is great for commuters yet it has the added bonus of being tucked away at the back of the subdivision. Restaurants and shopping are still nearby. ~ You need to come and see this one for yourself, this might be the next place you call home! ~ Please make sure you check out the photos comments for more information.

    This property is not currently displayed as for sale or rent on Zillow. This may be different from what's on other websites or public sources.

    Facts & features

    Interior

    Bedrooms & bathrooms
    • Bedrooms: 4
    • Bathrooms: 3
    • Full bathrooms: 2
    • 1/2 bathrooms: 1
    Heating
    • Forced air, Gas
    Cooling
    • Central
    Appliances
    • Included: Dishwasher, Dryer, Garbage disposal, Microwave, Range / Oven, Refrigerator, Washer
    Features
    • Flooring: Carpet, Hardwood
    • Basement: Unfinished
    • Attic: Unfinished

    Property

    Parking
    • Total spaces: 2
    • Parking features: Garage - Attached
    Features
    • Exterior features: Vinyl, Brick
    Lot
    • Size: 0.28 Acres
    Details
    • Parcel number: 0220127009

    Construction

    Type & style
    • Home type: SingleFamily
    Materials
    • Roof: Asphalt
    Condition
    • Year built: 2004

    Utilities & green energy

    • Sewer: Sewer-Public

    Community & HOA

    HOA
    • Has HOA: Yes
    • HOA fee: $20 monthly
    Location
    • Region: Yorkville

    Financial & listing details

    • Tax assessed value: $346,875
    • Annual tax amount: $8,905

    Price history

    DateEventPrice
    11/6/2020Sold$286,900+2.5%
    Source: MRED as distributed by MLS GRID #10881864 Report a problem
    10/3/2020Pending sale$279,900
    Source: Coldwell Banker Real Estate Group #10881864 Report a problem
    9/25/2020Listed for sale$279,900+5.4%
    Source: Coldwell Banker Real Estate Group #10881864 Report a problem
    9/3/2004Sold$265,500
    Source: Public Record Report a problem

    Public tax history

    YearProperty taxesTax assessment
    2024$8,905 +1.1%$115,625 +10.2%
    2023$8,812 +4%$104,935 +10.1%
    2022$8,471 +5%$95,266 +7%
    2021$8,067 +2.1%$89,002 +3.2%
    2020$7,900 +2.4%$86,205 +3%
    2019$7,716 $83,694 +4.9%
    2018$7,716 +7%$79,794 +9.2%
    2017$7,210 +3.8%$73,078 +6.9%
    2016$6,946 -0.9%$68,381 +3.8%
    2015$7,007 $65,898 +4.3%
    2014$7,007 $63,205
    2013-- $63,205 -6.4%
    2012-- $67,507 -10.7%
    2011-- $75,570 -12.8%
    2010-- $86,655 -9.7%
    2009-- $95,990 +3%
    2008-- $93,191
    2007-- $93,191
    2006$6,200 $93,191 +5.5%
    2005-- $88,355 +211.9%
    2004$1,822 $28,324 +1275%
    2003-- $2,060
    Find assessor info on the county website

    Neighborhood: 60560

    Nearby schools

    GreatSchools rating
    Schools provided by the listing agent
    • Middle: Yorkville Middle School
    • High: Yorkville High School

    Source: The MLS. This data may not be complete. We recommend contacting the local school district to confirm school assignments for this home.

    Get a cash offer in 3 minutes
    Find out how much your home could sell for in as little as 3 minutes with a no-obligation cash offer.
    Estimated market value
    $406,900
    Get a cash offer in 3 minutes
    Find out how much your home could sell for in as little as 3 minutes with a no-obligation cash offer.
    Estimated market value
    $406,900