Welcome to 1604 Grand Highlands Dr, Plainfield! This beautiful two-story home offers approximately 2,600 square feet of well-designed living space with 4 spacious bedrooms, 2.1 bathrooms, and a 2-car attached garage. Step inside to an impressive foyer featuring soaring 9-foot ceilings and an abundance of natural light that fills the home. The open and inviting layout is perfect for both everyday living and entertaining. The oversized primary suite includes an incredible 7' x 17' walk-in closet, providing exceptional storage. Recent updates include fresh interior paint and carpeting, making this home truly move-in ready. You'll also appreciate the abundance of closet space throughout the home and the full unfinished basement, offering endless possibilities for future living space, a home gym, recreation area, or additional storage. Situated in a desirable neighborhood with convenient access to major highways, shopping, restaurants, parks, and schools, this home combines comfort, space, and location. Don't miss your opportunity to make this exceptional property your next home schedule your private showing today!
Active
$430,000
1604 Grand Highlands Dr, Plainfield, IL 60586
4beds
2,624sqft
:
Get pre-qualified$3,112/mo
Single Family Residence
Built in 2001
9,150 Square Feet Lot
$424,400 Zestimate®
$164/sqft
$59/mo HOA
What's special
Oversized primary suiteOpen and inviting layoutTwo-story home
- 6 days |
- 390 |
- 20 |
Zillow last checked:
Listing updated:
Listed by:
Sergio Sandoval 773-592-4667,
Dream House Real Estate,
Liliana Montes 773-301-4181,
Dream House Real Estate
Source: MRED as distributed by MLS GRID,MLS#: 12724387
Facts & features
Interior
Bedrooms & bathrooms
- Bedrooms: 4
- Bathrooms: 3
- Full bathrooms: 2
- 1/2 bathrooms: 1
Rooms
- Room types: Office
Primary bedroom
- Features: Bathroom (Full)
- Level: Second
- Area: 238 Square Feet
- Dimensions: 17X14
Bedroom 2
- Level: Second
- Area: 168 Square Feet
- Dimensions: 12X14
Bedroom 3
- Level: Second
- Area: 168 Square Feet
- Dimensions: 12X14
Bedroom 4
- Level: Second
- Area: 144 Square Feet
- Dimensions: 12X12
Dining room
- Level: Main
- Area: 144 Square Feet
- Dimensions: 12X12
Family room
- Level: Main
- Area: 280 Square Feet
- Dimensions: 14X20
Kitchen
- Level: Main
- Area: 280 Square Feet
- Dimensions: 14X20
Laundry
- Level: Main
- Area: 42 Square Feet
- Dimensions: 6X7
Living room
- Level: Main
- Area: 144 Square Feet
- Dimensions: 12X12
Office
- Level: Main
- Area: 120 Square Feet
- Dimensions: 10X12
Heating
- Natural Gas
Cooling
- Central Air
Features
- Basement: Unfinished,Full
Interior area
- Total structure area: 0
- Total interior livable area: 2,624 sqft
Property
Parking
- Total spaces: 2
- Parking features: Yes, Garage Owned, Attached, Garage
- Attached garage spaces: 2
Accessibility
- Accessibility features: No Disability Access
Features
- Stories: 2
Lot
- Size: 9,150 Square Feet
- Dimensions: 75 x 122
Details
- Parcel number: 0603333020170000
- Special conditions: None
Construction
Type & style
- Home type: SingleFamily
- Property subtype: Single Family Residence
Materials
- Aluminum Siding
Condition
- New construction: No
- Year built: 2001
Utilities & green energy
- Sewer: Public Sewer
- Water: Public
Community & HOA
HOA
- Has HOA: Yes
- Services included: Pool
- HOA fee: $59 monthly
Location
- Region: Plainfield
Financial & listing details
- Price per square foot: $164/sqft
- Tax assessed value: $396,543
- Annual tax amount: $5,422
- Date on market: 8/5/2026
- Ownership: Fee Simple w/ HO Assn.
Estimated market value
$424,400
$403,000 - $446,000
$3,557/mo
Price history
| Date | Event | Price |
|---|---|---|
| 8/5/2026 | Listed for sale | $430,000+116.5%$164/sqft |
Source:  MRED as distributed by MLS GRID #12724387 Report a problem MRED as distributed by MLS GRID #12724387 Report a problem | ||
| 12/7/2017 | Listing removed | $198,630-17.9%$76/sqft |
Source: Auction.com Report a problem | ||
| 10/6/2017 | Listed for sale | -- |
Source: Auction.com Report a problem | ||
| 7/8/2014 | Sold | $242,000-1.2%$92/sqft |
Source: MRED as distributed by MLS GRID #08603340 Report a problem | ||
| 2/14/2014 | Pending sale | $244,900$93/sqft |
Source: Coldwell Banker Honig-Bell #08524874 Report a problem | ||
| 1/29/2014 | Listed for sale | $244,900-8.3%$93/sqft |
Source: Honig Realty, Inc. (dba. Coldwell Banker Honig-Bell) #08524874 Report a problem | ||
| 12/22/2004 | Sold | $267,210+2.4%$102/sqft |
Source: Public Record Report a problem | ||
| 10/13/2004 | Sold | $261,000+0.2%$99/sqft |
Source: Public Record Report a problem | ||
| 7/16/2001 | Sold | $260,500$99/sqft |
Source: Public Record Report a problem | ||
Public tax history
| Year | Property taxes | Tax assessment |
|---|---|---|
| 2024 | $8,894 +4.4% | $132,181 +10.7% |
| 2023 | $8,516 +7.1% | $119,383 +11.3% |
| 2022 | $7,949 +5.4% | $107,222 +7% |
| 2021 | $7,540 +1.5% | $100,207 +2.9% |
| 2020 | $7,428 +3.6% | $97,364 +5% |
| 2019 | $7,171 +4.4% | $92,771 +6.4% |
| 2018 | $6,867 +3% | $87,163 +5.2% |
| 2017 | $6,664 +2% | $82,831 +4.8% |
| 2016 | $6,531 +5.5% | $79,000 +6.7% |
| 2015 | $6,188 | $74,005 +3.7% |
| 2014 | $6,188 +1.5% | $71,392 |
| 2013 | $6,099 +3.6% | $71,392 -2.3% |
| 2012 | $5,887 +8.6% | $73,036 -1.4% |
| 2011 | $5,422 -8% | $74,088 -13.5% |
| 2010 | $5,892 -6.8% | $85,634 -11.4% |
| 2009 | $6,321 +2.9% | $96,610 |
| 2008 | $6,143 | $96,610 +4.9% |
| 2007 | -- | $92,054 +4.3% |
| 2006 | $5,685 +3.1% | $88,250 +3.4% |
| 2005 | $5,517 -3.6% | $85,324 +1% |
| 2004 | $5,722 +3% | $84,459 +5% |
| 2003 | $5,556 +7.7% | $80,453 +9.7% |
| 2002 | $5,157 +76.7% | $73,328 +83.4% |
| 2001 | $2,919 | $39,973 |
Find assessor info on the county website
Monthly payment
Est. payment
Payment breakdown
Explore the cost of this home by adjusting the details. Changes won't be saved.Climate risks
Neighborhood: 60586
Nearby schools
GreatSchools rating
- 5/10Wesmere Elementary SchoolGrades: K-5Distance: 0.5 mi
- 6/10Drauden Point Middle SchoolGrades: 6-8Distance: 0.7 mi
- 6/10Plainfield South High SchoolGrades: 9-12Distance: 2.9 mi
Schools provided by the listing agent
- District: 202
Source: MRED as distributed by MLS GRID. This data may not be complete. We recommend contacting the local school district to confirm school assignments for this home.
- $466,200-- bd2 ba2.9k sqft1602 Grand Highlands Dr, Plainfield, IL 60586Off Market
- $451,5005 bd2 ba3.1k sqft1606 Grand Highlands Dr, Plainfield, IL 60586Off Market
- $456,700-- bd2 ba2.8k sqft1608 Grand Highlands Dr, Plainfield, IL 60586Off Market
- $428,0004 bd3 ba2.6k sqft5600 Grand Highlands Dr, Plainfield, IL 60586Off Market
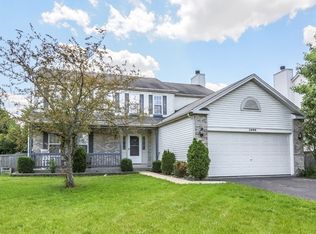
- $453,2004 bd3 ba2.9k sqft1605 Grand Highlands Dr, Plainfield, IL 60586Off Market
- $435,600-- bd2 ba2.6k sqft1610 Grand Highlands Dr, Plainfield, IL 60586Off Market
- $452,2004 bd3 ba2.7k sqft5601 Grand Highlands Dr, Plainfield, IL 60586Off Market
- $405,0004 bd3 ba2.5k sqft1607 Grand Highlands Dr, Plainfield, IL 60586Sold
A local agent can set up tours, give advice and negotiate with sellers.
Similar homes
- $434,9005 bd3 ba2.7k sqft1808 Arbor Gate Dr, Plainfield, IL 60586Active
 MLS ID #12714700, Jose M Garcia, Century 21 Circle. MRED as distributed by MLS GRID
 - $410,0004 bd3 ba2k sqft1718 Mountain Ridge Pass, Plainfield, IL 60586New
 MLS ID #12709275, Diego Valdes, Keller Williams ONEChicago. MRED as distributed by MLS GRID
 - $424,0004 bd3 ba2.3k sqft2306 Maple Ridge Dr, Plainfield, IL 60586Active
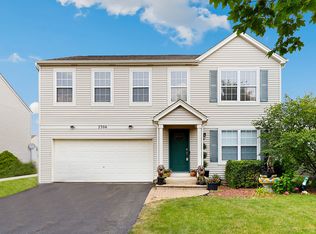 MLS ID #12710042, Crystal DeKalb, Redfin Corporation. MRED as distributed by MLS GRID
 - $412,5003 bd2 ba1.9k sqft1506 Lasser Dr, Plainfield, IL 60586For Sale By Owner
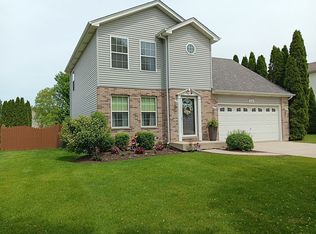
- $470,0006 bd5 ba3k sqft2212 Caton Ridge Dr, Plainfield, IL 60586ActiveMLS ID #12712039, Tracy Tran, Coldwell Banker Realty. MRED as distributed by MLS GRID
- $434,9004 bd3 ba1.9k sqft7307 Atkinson Cir, Plainfield, IL 60586ActiveMLS ID #12710110, Araceli Solis, eXp Realty. MRED as distributed by MLS GRID
- $469,9005 bd3 ba2.7k sqft8305 Waterbury Dr, Joliet, IL 60431NewMLS ID #12729699, Luis Jaramillo, Real People Realty. MRED as distributed by MLS GRID
- $408,0003 bd3 ba2k sqft2095 Wesmere Lakes Dr, Plainfield, IL 60586ActiveMLS ID #12677467, Deborah Scott, Solid Realty Services, Inc.. MRED as distributed by MLS GRID
- $419,9003 bd2 ba2.2k sqft1112 Marion Ct, Shorewood, IL 60404ActiveMLS ID #12713989, Steve Sweedler, RE/MAX Ultimate Professionals. MRED as distributed by MLS GRID
- $424,9005 bd3 ba2.3k sqft20456 Balsum Ln, Crest Hill, IL 60403NewMLS ID #12724352, Nikia Evans, ABR, Keller Williams Preferred Rlty. MRED as distributed by MLS GRID
- $415,0004 bd4 ba2.8k sqft7215 Lexington Ct, Joliet, IL 60431ActiveMLS ID #12724197, Alexiz Pedraza, Century 21 Circle. MRED as distributed by MLS GRID
- $508,0003 bd3 ba2.2k sqft7704 Scarlett Oak Dr, Plainfield, IL 60586ActiveMLS ID #12671300, Andre Calhoun, Real People Realty. MRED as distributed by MLS GRID
- $494,9004 bd4 ba2.6k sqft2217 Daly Ln, Plainfield, IL 60586ActiveMLS ID #12712572, Sarah Yannias, CSC,SFR, United Real Estate - Chicago. MRED as distributed by MLS GRID
- $509,9005 bd4 ba2.6k sqft1918 Windstone Dr, Plainfield, IL 60586ActiveMLS ID #12601802, Carlos Mendoza, Advocate Realty. MRED as distributed by MLS GRID
- $394,9994 bd3 ba2.6k sqft833 Briarcliff Dr, Minooka, IL 60447ActiveMLS ID #12717413, Lisa Tansey, Compass. MRED as distributed by MLS GRID
- $449,9004 bd3 ba2.4k sqft8509 Rosehall Dr, Joliet, IL 60431ActiveMLS ID #12723160, Joe Contreras, Karges Realty. MRED as distributed by MLS GRID
- $469,0004 bd4 ba2.2k sqft24960 Sandra Ln, Plainfield, IL 60544ActiveMLS ID #12706845, Ellen Williams, ABR,CRS,GRI, Coldwell Banker Real Estate Group. MRED as distributed by MLS GRID
- $499,9004 bd3 ba2.9k sqft25301 W Presidential Ave, Plainfield, IL 60544ActiveMLS ID #12711354, Alma (Coral) Ortega, Casa Moderna Real Estate. MRED as distributed by MLS GRID
- $459,9004 bd3 ba2.8k sqft15897 Rolland Dr, Manhattan, IL 60442NewMLS ID #12730407, Tony Z Kroll, KRG Real Estate. MRED as distributed by MLS GRID
- $499,9004 bd3 ba2.4k sqft24319 Linden Ln, Plainfield, IL 60585ActiveMLS ID #12716939, Marisa Barragan, CRB, Compass REO Incorporated. MRED as distributed by MLS GRID
