Meticulously maintained home in desirable Gates Creek! Step inside to discover a bright, open-concept floor plan featuring soaring vaulted ceilings, abundant natural light, and beautiful hardwood flooring throughout the main level. Designed for effortless hosting, the open concept layout flows seamlessly into a finished basement complete with a wet bar-offering additional living and entertainment space. The main level features a functional laundry room that conveniently doubles as a mudroom. Upstairs, you'll find spacious bedrooms featuring multiple walk-in closets, including a expansive primary suite complete with a relaxing soaking tub, separate shower equipped with multiple shower heads, and ample vanity space. Enjoy outdoor living on the newly completed patio (2025) with picturesque tree-lined views. Major mechanical updates include newer furnace and A/C (both under 3 years old) and a reverse osmosis drinking water system. Move-in ready and built to impress!
Contingent
$554,900
706 Norway Pl, Oswego, IL 60543
4beds
2,732sqft
Single Family Residence
Built in 1999
-- sqft lot
$-- Zestimate®
$203/sqft
$50/mo HOA
What's special
Spacious bedroomsAbundant natural lightExpansive primary suiteBright open-concept floor planSoaring vaulted ceilingsAmple vanity spaceRelaxing soaking tub
- --
- 81
- views
- 4
- saves
Likely to sell faster than
Zillow last checked:
Listing updated:
Listed by:
Maggie Karges Watson 815-725-1700,
Karges Realty,
Jim Karges 815-474-1144,
Karges Realty
Source: MRED as distributed by MLS GRID,MLS#: 12713732
Facts & features
Interior
Bedrooms & bathrooms
- Bedrooms: 4
- Bathrooms: 4
- Full bathrooms: 3
- 1/2 bathrooms: 1
Rooms
- Room types: Exercise Room, Office, Bonus Room, Play Room
Primary bedroom
- Features: Flooring (Carpet), Bathroom (Full)
- Level: Second
- Area: 169 Square Feet
- Dimensions: 13X13
Bedroom 2
- Features: Flooring (Carpet)
- Level: Second
- Area: 143 Square Feet
- Dimensions: 11X13
Bedroom 3
- Features: Flooring (Carpet)
- Level: Second
- Area: 100 Square Feet
- Dimensions: 10X10
Bedroom 4
- Features: Flooring (Carpet)
- Level: Second
- Area: 132 Square Feet
- Dimensions: 11X12
Bar entertainment
- Features: Flooring (Wood Laminate)
- Level: Basement
- Area: 126 Square Feet
- Dimensions: 9X14
Bonus room
- Features: Flooring (Carpet)
- Level: Basement
- Area: 396 Square Feet
- Dimensions: 12X33
Dining room
- Features: Flooring (Hardwood)
- Level: Main
- Area: 143 Square Feet
- Dimensions: 11X13
Exercise room
- Features: Flooring (Carpet)
- Level: Basement
- Area: 143 Square Feet
- Dimensions: 11X13
Family room
- Features: Flooring (Hardwood)
- Level: Main
- Area: 272 Square Feet
- Dimensions: 16X17
Kitchen
- Features: Kitchen (Eating Area-Table Space, Island, Granite Counters), Flooring (Hardwood)
- Level: Main
- Area: 270 Square Feet
- Dimensions: 15X18
Laundry
- Features: Flooring (Ceramic Tile)
- Level: Main
- Area: 60 Square Feet
- Dimensions: 6X10
Living room
- Features: Flooring (Hardwood)
- Level: Main
- Area: 140 Square Feet
- Dimensions: 10X14
Office
- Features: Flooring (Hardwood)
- Level: Main
- Area: 150 Square Feet
- Dimensions: 10X15
Play room
- Features: Flooring (Carpet)
- Level: Basement
- Area: 120 Square Feet
- Dimensions: 10X12
Heating
- Natural Gas, Forced Air
Cooling
- Central Air
Appliances
- Included: Range, Microwave, Dishwasher, Refrigerator, Freezer, Washer, Dryer, Disposal, Water Softener
- Laundry: Main Level
Features
- Vaulted Ceiling(s), Wet Bar, Walk-In Closet(s), Bookcases
- Flooring: Hardwood
- Windows: Screens, Skylight(s)
- Basement: Finished,Full
- Attic: Unfinished
- Number of fireplaces: 1
- Fireplace features: Gas Starter, Family Room
Interior area
- Total structure area: 0
- Total interior livable area: 2,732 sqft
Property
Parking
- Total spaces: 3
- Parking features: Asphalt, Garage Door Opener, Yes, Garage Owned, Attached, Garage
- Attached garage spaces: 3
- Has uncovered spaces: Yes
Accessibility
- Accessibility features: No Disability Access
Features
- Stories: 2
- Patio & porch: Patio
- Fencing: Fenced
Lot
- Dimensions: 60x143x144x114
- Features: Cul-De-Sac
Details
- Parcel number: 0213413012
- Special conditions: None
- Other equipment: Sump Pump
Construction
Type & style
- Home type: SingleFamily
- Architectural style: Traditional
- Property subtype: Single Family Residence
Materials
- Vinyl Siding, Brick
- Foundation: Concrete Perimeter
- Roof: Asphalt
Condition
- New construction: No
- Year built: 1999
Utilities & green energy
- Electric: 200+ Amp Service
- Sewer: Public Sewer
- Water: Public
Community & HOA
Community
- Features: Curbs, Sidewalks, Street Lights, Street Paved
- Security: Carbon Monoxide Detector(s)
- Subdivision: Gates Creek
HOA
- Has HOA: Yes
- Services included: None
- HOA fee: $600 annually
Location
- Region: Oswego
Financial & listing details
- Price per square foot: $203/sqft
- Tax assessed value: $435,507
- Annual tax amount: $11,429
- Date on market: 7/29/2026
- Ownership: Fee Simple
Estimated market value
Not available
Estimated sales range
Not available
Not available
Price history
| Date | Event | Price |
|---|---|---|
| 10/24/2022 | Listing removed | -- |
Source: BHHS broker feed Report a problem | ||
| 7/12/2022 | Sold | $515,000+3.2%$189/sqft |
Source:  MRED as distributed by MLS GRID #11427301 Report a problem MRED as distributed by MLS GRID #11427301 Report a problem | ||
| 6/10/2022 | Listed for sale | $499,000$183/sqft |
Source: BHHS broker feed #11427301 Report a problem | ||
| 6/9/2022 | Contingent | $499,000$183/sqft |
Source: MRED as distributed by MLS GRID #11427301 Report a problem | ||
| 6/7/2022 | Listed for sale | $499,000+41%$183/sqft |
Source: MRED as distributed by MLS GRID #11427301 Report a problem | ||
| 5/1/2019 | Sold | $353,900+1.1%$130/sqft |
Source: MRED as distributed by MLS GRID #10266046 Report a problem | ||
| 2/25/2019 | Pending sale | $349,900$128/sqft |
Source: Oswego - WEICHERT, REALTORS - Your Place Realty #10266046 Report a problem | ||
| 2/7/2019 | Listed for sale | $349,900$128/sqft |
Source: WEICHERT REALTORS - Your Place Realty #10266046 Report a problem | ||
| 7/7/2015 | Listing removed | $349,900$128/sqft |
Source: Keller Williams - St. Charles #08833848 Report a problem | ||
| 2/9/2015 | Listed for sale | $349,900+14.7%$128/sqft |
Source: Keller Williams Realty-Fox Valley #08833848 Report a problem | ||
| 5/16/2000 | Sold | $305,000+384.1%$112/sqft |
Source: Public Record Report a problem | ||
| 10/13/1999 | Sold | $63,000$23/sqft |
Source: Public Record Report a problem | ||
Public tax history
| Year | Property taxes | Tax assessment |
|---|---|---|
| 2024 | $11,114 +3.3% | $145,169 +11.8% |
| 2023 | $10,764 +7.4% | $129,882 +10.1% |
| 2022 | $10,025 +3.7% | $117,914 +7% |
| 2021 | $9,669 -6.3% | $110,173 -5.8% |
| 2020 | $10,324 +1.7% | $116,931 +3% |
| 2019 | $10,153 | $113,525 +5.7% |
| 2018 | $10,153 +1.1% | $107,430 +3.5% |
| 2017 | $10,040 +5.8% | $103,799 +7.4% |
| 2016 | $9,490 +6.6% | $96,687 +11.3% |
| 2015 | $8,905 | $86,869 +8.6% |
| 2014 | $8,905 | $80,019 |
| 2013 | -- | $80,019 -6.5% |
| 2012 | -- | $85,545 -11.4% |
| 2011 | -- | $96,523 -10.2% |
| 2010 | -- | $107,463 -10% |
| 2009 | -- | $119,430 -6% |
| 2008 | -- | $127,057 |
| 2007 | -- | $127,057 |
| 2006 | $9,268 | $127,057 +11% |
| 2005 | -- | $114,493 |
| 2004 | $8,579 +7.3% | $114,493 -1.8% |
| 2003 | $7,994 | $116,651 +11.5% |
| 2002 | $7,994 +5.4% | $104,630 +3% |
| 2001 | $7,588 +28.5% | $101,583 |
| 2000 | $5,905 | $101,583 |
Find assessor info on the county website
Monthly payment
Est. payment
Payment breakdown
Explore the cost of this home by adjusting the details. Changes won't be saved.Climate risks
Neighborhood: 60543
Nearby schools
Schools provided by the listing agent
- Elementary: Fox Chase Elementary School
- Middle: Traughber Junior High School
- High: Oswego High School
- District: 308
Source: MRED as distributed by MLS GRID. This data may not be complete. We recommend contacting the local school district to confirm school assignments for this home.

Similar homes
- $569,0005 bd4 ba4k sqft115 Pineridge Dr, Oswego, IL 60543New
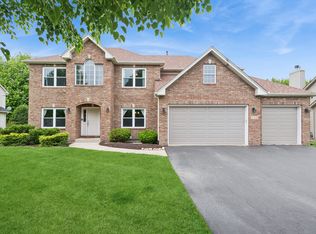 MLS ID #12746795, Kendra Schultz, Baird & Warner. MRED as distributed by MLS GRID
 - $559,0004 bd4 ba2.7k sqft321 Parker Pl, Oswego, IL 60543Active
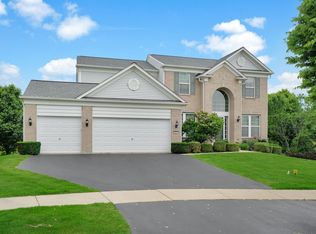 MLS ID #12715471, Chandra Kurupati, Keller Williams Infinity. MRED as distributed by MLS GRID
 - $639,0004 bd5 ba3.3k sqft506 Simsbury Ct, Oswego, IL 60543Price Change
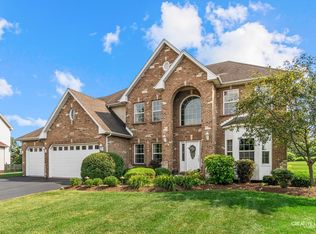 MLS ID #12701838, Rich Ayers, ABR,CRB,CRS,GRI, Ayers Realty Group. MRED as distributed by MLS GRID
 - $399,9004 bd3 ba2.2k sqft636 Briarwood Ln, Oswego, IL 60543Active
 MLS ID #12738086, Simran Dua, REMAX Legends. MRED as distributed by MLS GRID
