Welcome to your dream Home! This Custom Built Home features 4000 sq ft of livable space in this beautifully updated 5-bedroom, 2.5-bathroom home is located in one of Oswego's most sought-after neighborhoods. Featuring spacious living areas, modern finishes. Highlights include, 5 generously sized bedrooms, 2.5 updated bathrooms, Stylish kitchen with contemporary updates, Bright, open-concept living spaces, 5th bed/Den on Main level, Attached 2 car garage & great backyard space, Fully fenced with built in fire pit. Nestled in a vibrant community with access to parks, trails, and a scenic lake. Just a short walk to Prairie Point Park-home to 4th of July fireworks, Oswego farmers market, a splash pad, skate park, sledding hill, and multiple sports fields. Whether it's summer fun or winter adventures, there's something for everyone right outside your door. Don't miss your chance to live in this amazing location-schedule your showing today!
Active
$525,000
553 Danbury Dr, Oswego, IL 60543
5beds
2,701sqft
:
Get pre-qualified$3,759/mo
Single Family Residence
Built in 2000
10,001 Square Feet Lot
$515,800 Zestimate®
$194/sqft
$15/mo HOA
What's special
Beautifully updatedBright open-concept living spacesGreat backyard space
- 7 days |
- 415 |
- 14 |
Zillow last checked:
Listing updated:
Listed by:
Ashley Bruno-Finger (630)301-2157,
Keller Williams Infinity
Source: MRED as distributed by MLS GRID,MLS#: 12713184
Facts & features
Interior
Bedrooms & bathrooms
- Bedrooms: 5
- Bathrooms: 3
- Full bathrooms: 2
- 1/2 bathrooms: 1
Rooms
- Room types: Bedroom 5
Primary bedroom
- Features: Flooring (Carpet), Bathroom (Full)
- Level: Second
- Area: 225 Square Feet
- Dimensions: 15X15
Bedroom 2
- Features: Flooring (Carpet)
- Level: Second
- Area: 110 Square Feet
- Dimensions: 11X10
Bedroom 3
- Features: Flooring (Carpet)
- Level: Second
- Area: 132 Square Feet
- Dimensions: 12X11
Bedroom 4
- Features: Flooring (Carpet)
- Level: Second
- Area: 150 Square Feet
- Dimensions: 15X10
Bedroom 5
- Features: Flooring (Carpet)
- Level: Main
- Area: 168 Square Feet
- Dimensions: 14X12
Dining room
- Features: Flooring (Hardwood)
- Level: Main
- Area: 150 Square Feet
- Dimensions: 15X10
Family room
- Features: Flooring (Hardwood), Window Treatments (Bay Window(s))
- Level: Main
- Area: 225 Square Feet
- Dimensions: 15X15
Kitchen
- Features: Kitchen (Eating Area-Table Space, Custom Cabinetry, SolidSurfaceCounter), Flooring (Hardwood), Window Treatments (Bay Window(s))
- Level: Main
- Area: 154 Square Feet
- Dimensions: 14X11
Laundry
- Features: Flooring (Ceramic Tile)
- Level: Main
- Area: 54 Square Feet
- Dimensions: 9X6
Living room
- Features: Flooring (Carpet), Window Treatments (Bay Window(s))
- Level: Main
- Area: 195 Square Feet
- Dimensions: 15X13
Heating
- Natural Gas
Cooling
- Central Air
Appliances
- Included: Range, Microwave, Dishwasher, Refrigerator, Washer, Dryer
- Laundry: Main Level
Features
- Cathedral Ceiling(s), 1st Floor Bedroom, Walk-In Closet(s), High Ceilings
- Flooring: Hardwood
- Basement: Finished,Full
- Number of fireplaces: 1
- Fireplace features: Wood Burning, Family Room
Interior area
- Total structure area: 1,300
- Total interior livable area: 2,701 sqft
- Finished area below ground: 1,000
Property
Parking
- Total spaces: 2
- Parking features: Yes, Garage Owned, Attached, Garage
- Attached garage spaces: 2
Accessibility
- Accessibility features: No Disability Access
Features
- Stories: 2
Lot
- Size: 10,001 Square Feet
- Dimensions: 80X125
Details
- Parcel number: 0329102010
- Special conditions: Standard
Construction
Type & style
- Home type: SingleFamily
- Property subtype: Single Family Residence
Materials
- Aluminum Siding, Brick
Condition
- New construction: No
- Year built: 2000
- Major remodel year: 2022
Utilities & green energy
- Electric: Circuit Breakers
- Sewer: Public Sewer
- Water: Public
Community & HOA
HOA
- Has HOA: Yes
- Services included: Other
- HOA fee: $180 annually
Location
- Region: Oswego
Financial & listing details
- Price per square foot: $194/sqft
- Tax assessed value: $390,399
- Annual tax amount: $9,989
- Date on market: 7/24/2026
- Ownership: Fee Simple w/ HO Assn.
Estimated market value
$515,800
$490,000 - $542,000
$3,719/mo
Price history
| Date | Event | Price |
|---|---|---|
| 8/1/2026 | Listed for rent | $3,600+5.9%$1/sqft |
Source: Zillow Rentals Report a problem | ||
| 8/1/2026 | Listing removed | $3,400$1/sqft |
Source: MRED as distributed by MLS GRID #12638710 Report a problem | ||
| 7/24/2026 | Price change | $3,400-2.9%$1/sqft |
Source: MRED as distributed by MLS GRID #12638710 Report a problem | ||
| 7/24/2026 | Listed for sale | $525,000+84.2%$194/sqft |
Source: MRED as distributed by MLS GRID #12713184 Report a problem | ||
| 7/18/2026 | Listed for rent | $3,500-2.8%$1/sqft |
Source: MRED as distributed by MLS GRID #12638710 Report a problem | ||
| 7/18/2026 | Listing removed | $3,600$1/sqft |
Source: Zillow Rentals Report a problem | ||
| 6/19/2026 | Price change | $3,600-2.7%$1/sqft |
Source: MRED as distributed by MLS GRID #12638710 Report a problem | ||
| 6/5/2026 | Price change | $3,700-2.6%$1/sqft |
Source: MRED as distributed by MLS GRID #12638710 Report a problem | ||
| 5/13/2026 | Listed for rent | $3,800+2.7%$1/sqft |
Source: MRED as distributed by MLS GRID #12638710 Report a problem | ||
| 4/30/2025 | Listing removed | $3,700$1/sqft |
Source: MRED as distributed by MLS GRID #12296525 Report a problem | ||
| 4/19/2025 | Listed for rent | $3,700$1/sqft |
Source: MRED as distributed by MLS GRID #12296525 Report a problem | ||
| 4/19/2019 | Sold | $285,000-2.6%$106/sqft |
Source:  MRED as distributed by MLS GRID #10308181 Report a problem MRED as distributed by MLS GRID #10308181 Report a problem | ||
| 3/20/2019 | Pending sale | $292,500$108/sqft |
Source: Keller Williams Infinity #10308181 Report a problem | ||
| 3/14/2019 | Listed for sale | $292,500+14.7%$108/sqft |
Source: Keller Williams Infinity #10308181 Report a problem | ||
| 11/1/2013 | Sold | $255,000+41.3%$94/sqft |
Source: MRED as distributed by MLS GRID #08398179 Report a problem | ||
| 6/12/2013 | Sold | $180,500+3.2%$67/sqft |
Source: Public Record Report a problem | ||
| 4/8/2013 | Listed for sale | $174,900-47.2%$65/sqft |
Source: Re/Max Professionals Select #08310643 Report a problem | ||
| 8/12/2005 | Sold | $331,000+15.3%$123/sqft |
Source: Public Record Report a problem | ||
| 3/24/2005 | Sold | $287,000+22.6%$106/sqft |
Source: Public Record Report a problem | ||
| 4/25/2000 | Sold | $234,000$87/sqft |
Source: Public Record Report a problem | ||
Public tax history
| Year | Property taxes | Tax assessment |
|---|---|---|
| 2024 | $9,989 +4.5% | $130,133 +13% |
| 2023 | $9,562 +7.3% | $115,162 +10% |
| 2022 | $8,913 +3.7% | $104,692 +7% |
| 2021 | $8,595 +1.1% | $97,843 +2% |
| 2020 | $8,498 -4% | $95,924 +2.3% |
| 2019 | $8,852 | $93,742 -0.9% |
| 2018 | $8,852 +4.8% | $94,548 +7% |
| 2017 | $8,445 +1.8% | $88,362 +3% |
| 2016 | $8,299 -2.6% | $85,788 +2% |
| 2015 | $8,520 | $84,106 +3% |
| 2014 | $8,520 | $81,656 |
| 2013 | -- | $81,656 -4% |
| 2012 | -- | $85,102 -6% |
| 2011 | -- | $90,534 -8% |
| 2010 | -- | $98,407 -4.9% |
| 2009 | -- | $103,482 +4.7% |
| 2008 | -- | $98,879 +3% |
| 2007 | -- | $95,999 |
| 2006 | $6,854 | $95,999 +6.7% |
| 2005 | -- | $89,971 +6.5% |
| 2004 | $6,519 +17.6% | $84,479 +4% |
| 2003 | $5,546 | $81,244 +8.5% |
| 2002 | $5,546 +5.5% | $74,879 +2.9% |
| 2001 | $5,255 +32.4% | $72,768 +34.1% |
| 2000 | $3,971 | $54,279 |
Find assessor info on the county website
Monthly payment
Est. payment
Payment breakdown
Explore the cost of this home by adjusting the details. Changes won't be saved.Climate risks
Neighborhood: Deerpath Creek
Nearby schools
GreatSchools rating
- 7/10Prairie Point Elementary SchoolGrades: K-5Distance: 0.6 mi
- 6/10Traughber Jr High SchoolGrades: 6-8Distance: 1.3 mi
- 8/10Oswego High SchoolGrades: 9-12Distance: 1.6 mi
Schools provided by the listing agent
- Elementary: Prairie Point Elementary School
- Middle: Traughber Junior High School
- High: Oswego High School
- District: 308
Source: MRED as distributed by MLS GRID. This data may not be complete. We recommend contacting the local school district to confirm school assignments for this home.
- $467,6004 bd3 ba2.6k sqft551 Danbury Dr, Oswego, IL 60543Off Market
- $494,6004 bd2 ba2.9k sqft555 Danbury Dr, Oswego, IL 60543Off Market
- $495,4004 bd3 ba2.8k sqft410 Camden Cir, Oswego, IL 60543Off Market
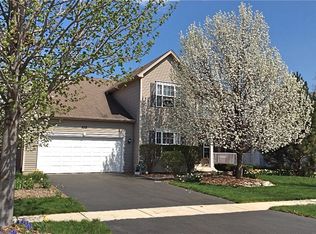
- $505,7004 bd3 ba2.6k sqft408 Camden Cir, Oswego, IL 60543Off Market
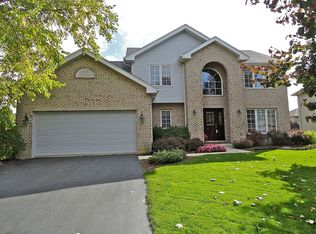
- $530,0004 bd4 ba2.9k sqft406 Camden Cir, Oswego, IL 60543Sold
- $490,4004 bd2 ba2.9k sqft557 Danbury Dr, Oswego, IL 60543Off Market
- $467,2004 bd3 ba2.3k sqft549 Danbury Dr, Oswego, IL 60543Off Market
- $485,8003 bd-- ba2.7k sqft552 Danbury Dr, Oswego, IL 60543Off Market
A local agent can set up tours, give advice and negotiate with sellers.
Similar homes
- $549,0005 bd4 ba2.9k sqft318 Winthrop Dr, Oswego, IL 60543Price Change
 MLS ID #12707286, Kimberly Grant, CSC, john greene, Realtor. MRED as distributed by MLS GRID
 - $485,9004 bd3 ba2.2k sqft534 Chestnut Dr, Oswego, IL 60543Active
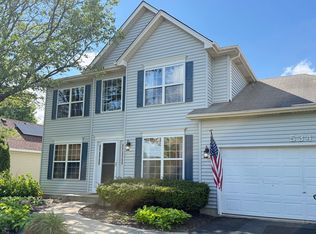 MLS ID #12576866, Jeannie Lamarre, Keller Williams Inspire. MRED as distributed by MLS GRID
 - $559,9004 bd3 ba2.4k sqft437 Raintree Dr, Oswego, IL 60543Price Change
 MLS ID #12709267, Daniel Nierman, 4 Sale Realty Advantage LLC. MRED as distributed by MLS GRID
 - $399,9004 bd3 ba2.2k sqft328 Barnaby Dr, Oswego, IL 60543Active
 MLS ID #12712634, Asif Mohammed, Signature Realty Group LLC. MRED as distributed by MLS GRID
 - $349,0002 bd2 ba1.3k sqft128 Laurie Ln, Oswego, IL 60543NewMLS ID #12716848, Naomi Koesler, Keller Williams Innovate - Aurora. MRED as distributed by MLS GRID
- $625,0005 bd4 ba3.9k sqft233 Willington Way, Oswego, IL 60543ActiveMLS ID #12677421, Erin Hill, ABR,CRS,CSC,GRI,SFR, Coldwell Banker Real Estate Group. MRED as distributed by MLS GRID
- $499,0004 bd3 ba4k sqft1018 Jewelflower Ln, Joliet, IL 60431NewMLS ID #12606342, Karyn McAdams, Baird & Warner. MRED as distributed by MLS GRID
- $519,9005 bd4 ba2.4k sqft1102 Ravinia Ct, Shorewood, IL 60404ActiveMLS ID #12689991, Heather Schmidt, AXEN Realty. MRED as distributed by MLS GRID
- $497,0004 bd3 ba2.9k sqft2104 Tremont Ave, Yorkville, IL 60560ActiveMLS ID #12679560, Silva Jelebinkov, Jam Realty Co. MRED as distributed by MLS GRID
- $509,9005 bd4 ba2.6k sqft1918 Windstone Dr, Plainfield, IL 60586ActiveMLS ID #12601802, Carlos Mendoza, Advocate Realty. MRED as distributed by MLS GRID
- $579,0005 bd3 ba3.8k sqft2154 Muirfield Trl, Bolingbrook, IL 60490ActiveMLS ID #12707325, Kimberly Brown-Lewis, Redfin Corporation. MRED as distributed by MLS GRID
- $389,9004 bd2 ba1.8k sqft583 S Lasalle St, Aurora, IL 60505ActiveMLS ID #12683396, Cuper Quintana, CM REALTORS®. MRED as distributed by MLS GRID
- $530,0004 bd3 ba2.9k sqft4 Claridge Ct, Bolingbrook, IL 60440ActiveMLS ID #12703293, Shahrina Mirza, Shahrina Mirza. MRED as distributed by MLS GRID
- $475,0004 bd3 ba3.1k sqft2023 Crosswind Dr, Plainfield, IL 60586ActiveMLS ID #12693884, Manuel Gonzalez, Realty of America. MRED as distributed by MLS GRID
- $465,0005 bd4 ba2.4k sqft1609 Lorraine Dr, Sandwich, IL 60548Price ChangeMLS ID #12667347, Leigh Anne Scoughton, HomeSmart Realty Group. MRED as distributed by MLS GRID
- $480,0006 bd4 ba2.7k sqft2204 Seaton Ave, Joliet, IL 60431ActiveMLS ID #12679033, Jireh Moore, Century 21 Circle. MRED as distributed by MLS GRID
- $494,9004 bd4 ba2.6k sqft2217 Daly Ln, Plainfield, IL 60586ActiveMLS ID #12712572, Sarah Yannias, CSC,SFR, United Real Estate - Chicago. MRED as distributed by MLS GRID
- $474,5005 bd3 ba3.1k sqft2913 Vimy Ridge Dr, Joliet, IL 60435ActiveMLS ID #12709093, Eva Cuper, ABR,CIPS, EHomes Realty, Ltd. MRED as distributed by MLS GRID
- $664,9004 bd3 ba2.5k sqft2S590 Seraph Holmes Ct, Warrenville, IL 60555NewMLS ID #12716318, Tim Sullivan, Baird & Warner. MRED as distributed by MLS GRID
- $455,0004 bd3 ba2.5k sqft3809 Saratoga Dr, Joliet, IL 60435ActiveMLS ID #12714255, Tracy Tran, Coldwell Banker Realty. MRED as distributed by MLS GRID
