MOTIVATED SELLER! Picture yourself enjoying summer and all the seasons to come in this amazing home! Located in the desirable Thomas subdivision, this immaculate home offers timeless appeal, spacious rooms, vaulted ceilings and a full in-law apartment. Centrally located and just blocks from downtown, shopping, restaurants, schools and library. On the main floor you'll find a stunning living room with hardwood floors and showstopping fireplace; updated eat-in kitchen with oak cabinetry on three walls and center island; walk-in pantry, laundry and a half-bath. Also on the main level is the primary bedroom with vaulted ceilings and ensuite. Upstairs, you'll find three comfortable bedrooms and one bathroom and two huge closets off the main hallway. But wait, there's more! On the lower level you'll find the in-law/guest suite, bedroom plus ensuite with full kitchen and living room. Additional rooms include a large storage room with shelves and another room which could be an office or bedroom. Off the kitchen is access to the large fenced yard, featuring a patio, sizeable shed with loft (possible man-cave?) and huge deck with sunshades. Two-car attached garage. Newer roof, siding, water heater and furnace offer peace of mind as you settle into your new home!
Price change
$465,000
1609 Lorraine Dr, Sandwich, IL 60548
5beds
2,480sqft
:
Get pre-qualified$3,284/mo
Single Family Residence
Built in 1997
0.31 Acres Lot
$-- Zestimate®
$188/sqft
$-- HOA
What's special
Showstopping fireplaceSizeable shed with loftLarge fenced yardThree comfortable bedroomsCenter islandWalk-in pantryTwo-car attached garage
- 57 days |
- 606 |
- 29 |
Zillow last checked:
Listing updated:
Listed by:
Leigh Anne Scoughton 815-342-3047,
HomeSmart Realty Group
Source: MRED as distributed by MLS GRID,MLS#: 12667347
Facts & features
Interior
Bedrooms & bathrooms
- Bedrooms: 5
- Bathrooms: 4
- Full bathrooms: 3
- 1/2 bathrooms: 1
Rooms
- Room types: Bedroom 5
Primary bedroom
- Features: Bathroom (Full)
- Level: Main
- Area: 224 Square Feet
- Dimensions: 14X16
Bedroom 2
- Level: Second
- Area: 168 Square Feet
- Dimensions: 12X14
Bedroom 3
- Level: Second
- Area: 224 Square Feet
- Dimensions: 14X16
Bedroom 4
- Level: Second
- Area: 168 Square Feet
- Dimensions: 12X14
Bedroom 5
- Level: Basement
- Area: 270 Square Feet
- Dimensions: 15X18
Dining room
- Features: Flooring (Hardwood)
- Level: Main
- Dimensions: COMBO
Kitchen
- Features: Kitchen (Eating Area-Table Space, Island, Pantry-Walk-in, Granite Counters, Updated Kitchen), Flooring (Hardwood)
- Level: Main
- Area: 375 Square Feet
- Dimensions: 25X15
Laundry
- Level: Main
- Area: 54 Square Feet
- Dimensions: 6X9
Living room
- Level: Main
- Area: 435 Square Feet
- Dimensions: 15X29
Heating
- Natural Gas
Cooling
- Central Air
Appliances
- Included: Range, Microwave, Dishwasher, Refrigerator, Washer, Dryer, Disposal
Features
- Basement: Finished,Egress Window,Full
Interior area
- Total structure area: 1,605
- Total interior livable area: 2,480 sqft
- Finished area below ground: 1,605
Property
Parking
- Total spaces: 6
- Parking features: Concrete, Yes, Attached, Driveway, Garage
- Attached garage spaces: 2
- Has uncovered spaces: Yes
Accessibility
- Accessibility features: No Disability Access
Features
- Stories: 2
- Patio & porch: Deck, Patio
Lot
- Size: 0.31 Acres
- Dimensions: 90x150
Details
- Additional structures: Shed(s)
- Parcel number: 1936353011
- Special conditions: None
Construction
Type & style
- Home type: SingleFamily
- Property subtype: Single Family Residence
Materials
- Vinyl Siding, Brick
- Roof: Asphalt
Condition
- New construction: No
- Year built: 1997
Utilities & green energy
- Sewer: Public Sewer
- Water: Public
Community & HOA
HOA
- Services included: None
Location
- Region: Sandwich
Financial & listing details
- Price per square foot: $188/sqft
- Tax assessed value: $310,992
- Annual tax amount: $7,321
- Date on market: 6/3/2026
- Ownership: Fee Simple
Estimated market value
Not available
Estimated sales range
Not available
Not available
Price history
Price history is unavailable.
Public tax history
| Year | Property taxes | Tax assessment |
|---|---|---|
| 2024 | $7,024 +4.4% | $103,664 +12.3% |
| 2023 | $6,730 +6.1% | $92,310 +8.1% |
| 2022 | $6,345 +3.3% | $85,385 +4.8% |
| 2021 | $6,140 +1.3% | $81,467 +1.2% |
| 2020 | $6,063 +0.1% | $80,493 +3.5% |
| 2019 | $6,054 +4.5% | $77,786 +5.4% |
| 2018 | $5,795 +4.4% | $73,766 +5.6% |
| 2017 | $5,550 +1.6% | $69,874 +6.4% |
| 2016 | $5,460 | $65,659 +4.8% |
| 2015 | -- | $62,646 +8.6% |
| 2014 | -- | $57,691 -3.4% |
| 2013 | -- | $59,752 -9.4% |
| 2012 | -- | $65,916 -7.7% |
| 2011 | -- | $71,414 -8.7% |
| 2010 | -- | $78,177 -4.8% |
| 2009 | -- | $82,144 +1.4% |
| 2008 | -- | $81,026 +4.7% |
| 2007 | -- | $77,396 +1.9% |
| 2006 | -- | $75,960 |
Find assessor info on the county website
Monthly payment
Est. payment
Payment breakdown
Explore the cost of this home by adjusting the details. Changes won't be saved.Climate risks
Neighborhood: 60548
Nearby schools
GreatSchools rating
- 10/10Lynn G Haskin Elementary SchoolGrades: PK-3Distance: 0.4 mi
- 5/10Sandwich Middle SchoolGrades: 6-8Distance: 0.6 mi
- 5/10Sandwich Community High SchoolGrades: 9-12Distance: 0.5 mi
Schools provided by the listing agent
- Elementary: Lynn G Haskin Elementary School
- Middle: Herman E Dummer
- High: Sandwich Community High School
- District: 430
Source: MRED as distributed by MLS GRID. This data may not be complete. We recommend contacting the local school district to confirm school assignments for this home.
- $384,1003 bd3 ba1.7k sqft1617 Lorraine Dr, Sandwich, IL 60548Off Market

- $416,2004 bd4 ba2k sqft1521 Lorraine Dr, Sandwich, IL 60548Off Market
- $409,7004 bd3 ba2k sqft1608 Ronie Dr, Sandwich, IL 60548Off Market
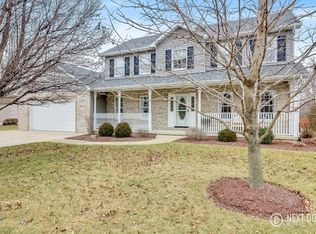
- $437,600-- bd-- ba-- sqft1520 Ronie Dr, Sandwich, IL 60548Off Market
- $421,400-- bd-- ba-- sqft1616 Ronie Dr, Sandwich, IL 60548Off Market
- $377,200-- bd-- ba-- sqft1513 Lorraine Dr, Sandwich, IL 60548Off Market
- $368,600-- bd-- ba-- sqft1625 Lorraine Dr, Sandwich, IL 60548Off Market
- $394,000-- bd-- ba-- sqft1610 Lorraine Dr, Sandwich, IL 60548Off Market
A local agent can set up tours, give advice and negotiate with sellers.
Similar homes
- $364,9004 bd3 ba2.1k sqft924 Suzy St, Sandwich, IL 60548Active
 MLS ID #12707018, Tammy Engel, RE/MAX Classic. MRED as distributed by MLS GRID
 - $445,0004 bd3 ba2.2k sqft51 Dawn Ave, Plano, IL 60545Active
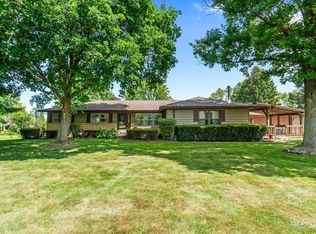 MLS ID #12714059, Melissa Garcia, Legacy Properties, A Sarah Leonard Company, LLC. MRED as distributed by MLS GRID
 - $315,0004 bd2 ba1.8k sqft503 S Wells St, Sandwich, IL 60548Active
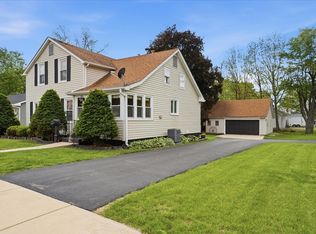 MLS ID #12644039, Richie Corral, Century 21 Circle - Aurora. MRED as distributed by MLS GRID
 - $475,0004 bd4 ba2.6k sqft457 Greenview Ln, Oswego, IL 60543New
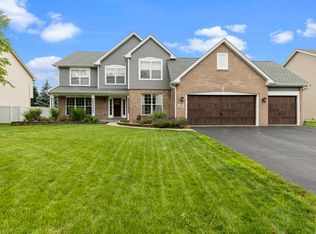 MLS ID #12717423, Jessica DeVries, CSC,PSA,RENE,SFR,SRS, Southwestern Real Estate, Inc.. MRED as distributed by MLS GRID
 - $329,0004 bd2 ba1.9k sqft421 De Kalb St, Sandwich, IL 60548ActiveMLS ID #12644832, Adriana Del Toro, Results Realty ERA Powered. MRED as distributed by MLS GRID
- $499,0003 bd4 ba3k sqft138 Woodland Dr, Plano, IL 60545ActiveMLS ID #12691972, Andrea Moga, John Greene Realtor. MRED as distributed by MLS GRID
- $500,0004 bd3 ba2.6k sqft281 Fox Chase Dr N, Oswego, IL 60543NewMLS ID #12719788, Marcos Martinez, Coldwell Banker Real Estate Group. MRED as distributed by MLS GRID
- $629,0004 bd3 ba2.7k sqft1549 Lake Holiday Dr, Sandwich, IL 60548ActiveMLS ID #12576597, Jeffrey Sklar, Beycome Brokerage Realty LLC. MRED as distributed by MLS GRID
- $487,0004 bd3 ba2.3k sqft445 Kelly Ave, Yorkville, IL 60560ActiveMLS ID #12704818, Jane Winninger, Baird & Warner. MRED as distributed by MLS GRID
- $439,0005 bd3 ba2.5k sqft509 Blaine St, Yorkville, IL 60560ActiveMLS ID #12705289, Jamie Weimer, Kettley & Co. Inc. - Yorkville. MRED as distributed by MLS GRID
- $465,0004 bd3 ba2.4k sqft2605 Overlook Ct, Yorkville, IL 60560ActiveMLS ID #12690284, Betty Jo Finazzo, CSC, Baird & Warner. MRED as distributed by MLS GRID
- $425,0002 bd2 ba1.5k sqft55 Dawn Ave, Plano, IL 60545ActiveMLS ID #12712198, Sandra Ramirez, Results Realty ERA Powered. MRED as distributed by MLS GRID
- $525,0005 bd3 ba2.7k sqft553 Danbury Dr, Oswego, IL 60543ActiveMLS ID #12713184, Ashley Bruno-Finger, Keller Williams Infinity. MRED as distributed by MLS GRID
- $535,0004 bd4 ba3.2k sqft2521 Lyman Loop, Yorkville, IL 60560NewMLS ID #12720553, Jane Winninger, Baird & Warner. MRED as distributed by MLS GRID
- $450,0005 bd3 ba2.4k sqft2782 Hobbs Ct, Yorkville, IL 60560ActiveMLS ID #12684828, Amy Gugliuzza, Redfin Corporation. MRED as distributed by MLS GRID
- $379,9004 bd3 ba1.5k sqft210 S Ben St, Plano, IL 60545ActiveMLS ID #12658115, Dawn Meier, Kettley & Co. Inc. - Yorkville. MRED as distributed by MLS GRID
- $485,9004 bd3 ba2.2k sqft534 Chestnut Dr, Oswego, IL 60543ActiveMLS ID #12576866, Jeannie Lamarre, Keller Williams Inspire. MRED as distributed by MLS GRID
- $430,0004 bd3 ba2.2k sqft1032 White Plains Ln, Yorkville, IL 60560Price ChangeMLS ID #12688820, Meredith DeLeo, Keller Williams Infinity. MRED as distributed by MLS GRID
- $429,9004 bd3 ba3k sqft1959 Country Hills Dr, Yorkville, IL 60560Price ChangeMLS ID #12708914, Asif Mohammed, Signature Realty Group LLC. MRED as distributed by MLS GRID
- $495,0004 bd3 ba2.5k sqft542 Snow St, Sugar Grove, IL 60554ActiveMLS ID #12712629, Stephanie Curran, HomeSmart Connect LLC. MRED as distributed by MLS GRID
