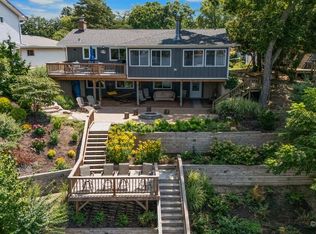
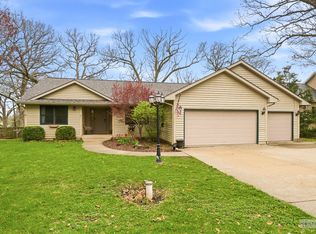
Lots of Updates! Very large bedrooms with plenty of room for guests. Fenced in yard with a beautiful, high efficiency heated pool for floating to watch baseball games, exercise or playing. The home is located on the Sandwich side on a beautiful spot on Lake Holiday. It comes with a pier for all your lake fun. Shallow water by the pier for swimming with long pier sections and a large 8x10 deck with ladder included. Second master on the first level. Huge built in heated 2 car garage can be used for boat storage in the winter. Beautiful views of Sannauk Preserve. Home is on the largest open part of the lake. Giant cement driveway for guests or pickleball, you decide. Maintenance free brick and aluminum siding. This home is available immediately. Ask about available furnishings. Lake living close to Chicago, minutes from Naperville. Come take a look.
Active
Price increase: $10K (6/11)
$629,000
1549 Lake Holiday Dr, Sandwich, IL 60548
4beds
2,704sqft
:
Get pre-qualified$4,522/mo
Single Family Residence
Built in 1989
0.42 Acres Lot
$604,200 Zestimate®
$233/sqft
$76/mo HOA
What's special
Fenced in yard
- 167 days |
- 824 |
- 12 |
Zillow last checked:
Listing updated:
Listed by:
Jeffrey Sklar (804)656-5007,
Beycome Brokerage Realty LLC
Source: MRED as distributed by MLS GRID,MLS#: 12576597
Facts & features
Interior
Bedrooms & bathrooms
- Bedrooms: 4
- Bathrooms: 3
- Full bathrooms: 3
Rooms
- Room types: No additional rooms
Primary bedroom
- Features: Bathroom (Full)
- Level: Main
- Area: 192 Square Feet
- Dimensions: 12X16
Bedroom 2
- Level: Main
- Area: 240 Square Feet
- Dimensions: 15X16
Bedroom 3
- Level: Main
- Area: 196 Square Feet
- Dimensions: 14X14
Bedroom 4
- Level: Lower
- Area: 192 Square Feet
- Dimensions: 12X16
Family room
- Level: Lower
- Area: 264 Square Feet
- Dimensions: 12X22
Kitchen
- Level: Main
- Area: 121 Square Feet
- Dimensions: 11X11
Laundry
- Level: Lower
- Area: 70 Square Feet
- Dimensions: 10X7
Living room
- Level: Main
- Area: 288 Square Feet
- Dimensions: 16X18
Heating
- Natural Gas
Cooling
- Central Air
Features
- Basement: None
Interior area
- Total structure area: 2,704
- Total interior livable area: 2,704 sqft
Property
Parking
- Total spaces: 2
- Parking features: Yes, Attached, Garage
- Attached garage spaces: 2
Accessibility
- Accessibility features: No Disability Access
Features
- Stories: 2
- Patio & porch: Deck
- Has view: Yes
- View description: Back of Property
- Has water view: Yes
- Water view: Back of Property
Lot
- Size: 0.42 Acres
- Dimensions: 57x280
Details
- Parcel number: 0504402032
- Special conditions: Standard
Construction
Type & style
- Home type: SingleFamily
- Property subtype: Single Family Residence
Materials
- Aluminum Siding, Brick
- Foundation: Concrete Perimeter
- Roof: Asphalt
Condition
- New construction: No
- Year built: 1989
Utilities & green energy
- Sewer: Septic Tank
- Water: Public
Community & HOA
HOA
- Has HOA: Yes
- Services included: Security, Clubhouse, Lake Rights
- HOA fee: $910 annually
Location
- Region: Sandwich
Financial & listing details
- Price per square foot: $233/sqft
- Annual tax amount: $9,588
- Date on market: 2/24/2026
- Ownership: Fee Simple
Estimated market value
$604,200
$574,000 - $634,000
$2,300/mo
Price history
| Date | Event | Price |
|---|---|---|
| 6/11/2026 | Price change | $629,000+1.6%$233/sqft |
Source:  MRED as distributed by MLS GRID #12576597 Report a problem MRED as distributed by MLS GRID #12576597 Report a problem | ||
| 2/24/2026 | Listed for sale | $619,000+13%$229/sqft |
Source: MRED as distributed by MLS GRID #12576597 Report a problem | ||
| 10/3/2025 | Listing removed | $548,000$203/sqft |
Source: MRED as distributed by MLS GRID #12460037 Report a problem | ||
| 9/2/2025 | Listed for sale | $548,000$203/sqft |
Source: MRED as distributed by MLS GRID #12460037 Report a problem | ||
| 9/2/2025 | Listing removed | $548,000$203/sqft |
Source: MRED as distributed by MLS GRID #12384650 Report a problem | ||
| 8/4/2025 | Price change | $548,000-8.7%$203/sqft |
Source: MRED as distributed by MLS GRID #12384650 Report a problem | ||
| 7/20/2025 | Price change | $599,900-3.2%$222/sqft |
Source: MRED as distributed by MLS GRID #12384650 Report a problem | ||
| 7/10/2025 | Price change | $619,900-3%$229/sqft |
Source: MRED as distributed by MLS GRID #12384650 Report a problem | ||
| 6/7/2025 | Listed for sale | $639,000$236/sqft |
Source: MRED as distributed by MLS GRID #12384650 Report a problem | ||
Public tax history
Tax history is unavailable.
Monthly payment
Est. payment
Payment breakdown
Explore the cost of this home by adjusting the details. Changes won't be saved.Climate risks
Neighborhood: 60548
Nearby schools
GreatSchools rating
- 10/10Lynn G Haskin Elementary SchoolGrades: PK-3Distance: 2.4 mi
- 5/10Sandwich Middle SchoolGrades: 6-8Distance: 2.5 mi
- 5/10Sandwich Community High SchoolGrades: 9-12Distance: 2.6 mi
Schools provided by the listing agent
- District: 430
Source: MRED as distributed by MLS GRID. This data may not be complete. We recommend contacting the local school district to confirm school assignments for this home.
- $581,0004 bd4 ba2.6k sqft1548 Lake Holiday Dr, Sandwich, IL 60548Sold
- $---- bd-- ba-- sqft1547 Lake Holiday Dr, Sandwich, IL 60548Off Market
- $316,3004 bd2 ba1.4k sqft1712 Holiday Dr, Sandwich, IL 60548Off Market
- $348,000-- bd-- ba2.3k sqft1714 Holiday Dr, Sandwich, IL 60548Off Market
- $303,800-- bd-- ba1.1k sqft1715 Holiday Dr, Sandwich, IL 60548Off Market
- $643,8003 bd4 ba2.4k sqft1553 Lake Holiday Dr, Sandwich, IL 60548Off Market
- $333,800-- bd-- ba1.4k sqft1713 Holiday Dr, Sandwich, IL 60548Off Market
- $390,000-- bd-- ba1.4k sqft1719 Holiday Dr, Sandwich, IL 60548Sold
A local agent can set up tours, give advice and negotiate with sellers.
Similar homes
- $699,9004 bd3 ba2.4k sqft823 Holiday Dr, Sandwich, IL 60548Active
 MLS ID #12718148, Nicole Lorenzen, ABR,CSC,PSA,SRS, Lake Holiday Homes, Inc. MRED as distributed by MLS GRID
 - $429,9004 bd3 ba2.8k sqft27 Hickory Loop Dr, Sandwich, IL 60548Active
 MLS ID #12597763, Erin Hill, ABR,CRS,CSC,GRI,SFR, Coldwell Banker Real Estate Group. MRED as distributed by MLS GRID
 - $364,9004 bd3 ba2.1k sqft924 Suzy St, Sandwich, IL 60548Active
 MLS ID #12707018, Tammy Engel, RE/MAX Classic. MRED as distributed by MLS GRID
 - $430,0003 bd3 ba1.6k sqft1250 Kramer Ln, Sandwich, IL 60548New
 MLS ID #12713436, Cody Salter, Great Western Properties. MRED as distributed by MLS GRID
 - $385,0004 bd3 ba2k sqft1202 Holiday Dr, Somonauk, IL 60552ActiveMLS ID #12706076, Carolyn Wyant, Coldwell Banker Real Estate Group. MRED as distributed by MLS GRID
- $650,0004 bd3 ba3.3k sqft10978A Crimmin Rd, Newark, IL 60541ActiveMLS ID #12585841, Ryan Cherney, Circle One Realty. MRED as distributed by MLS GRID
- $759,9004 bd5 ba3.7k sqft15600 Griswold Springs Rd, Plano, IL 60545NewMLS ID #12727424, Lauren Calero, RE/MAX of Naperville. MRED as distributed by MLS GRID
- $390,0005 bd3 ba3.3k sqft120 Elmwood Pl, Sandwich, IL 60548ActiveMLS ID #12699145, Jenna Harrolle, ABR,CREN, Hometown Realty Group. MRED as distributed by MLS GRID
- $599,0004 bd3 ba1.9k sqft37 Park Dr S, Yorkville, IL 60560NewMLS ID #12728812, Carolyn Leard, Berkshire Hathaway HomeServices Starck Real Estate. MRED as distributed by MLS GRID
- $649,9003 bd3 ba2k sqft12903 Perry Rd, Dekalb, IL 60115NewMLS ID #12726445, Bobbi-Jo Assmann, Lighthouse Realtors LLC. MRED as distributed by MLS GRID
- $699,9004 bd4 ba2.9k sqft2151 E Us Highway 34, Leland, IL 60531ActiveMLS ID #12645507, Cindy Heckelsberg, Coldwell Banker Real Estate Group. MRED as distributed by MLS GRID
- $624,9005 bd2 ba2k sqft2038 N 43rd Rd, Leland, IL 60531ContingentMLS ID #12683899, George Kleinprinz, Swanson Real Estate. MRED as distributed by MLS GRID
- $639,9003 bd2 ba2.5k sqft752 E Ill Street Rte #34, Earlville, IL 60518For SaleMLS ID #202604577, Gloria Cogdal. NorthWest Illinois Alliance of REALTORS®
- $359,9004 bd3 ba2.3k sqft537 Erma Dr, Somonauk, IL 60552Price ChangeMLS ID #12694803, Nicole Lorenzen, ABR,CSC,PSA,SRS, Lake Holiday Homes, Inc. MRED as distributed by MLS GRID
- $795,0004 bd3 ba2.4k sqft15555 McGirr Rd, Hinckley, IL 60520NewMLS ID #12726091, Tracy Behrens, ABR,E-PRO,SFR, Legacy Properties. MRED as distributed by MLS GRID
- $344,9003 bd3 ba1.5k sqft217 E Sunset Ave, Sandwich, IL 60548ActiveMLS ID #12688310, Ryan Ivemeyer, O'Neil Property Group, LLC. MRED as distributed by MLS GRID
- $315,0004 bd2 ba1.8k sqft503 S Wells St, Sandwich, IL 60548ActiveMLS ID #12644039, Richie Corral, Century 21 Circle - Aurora. MRED as distributed by MLS GRID
- $499,0003 bd4 ba3k sqft138 Woodland Dr, Plano, IL 60545ActiveMLS ID #12691972, Andrea Moga, John Greene Realtor. MRED as distributed by MLS GRID
- $639,0003 bd3 ba2.4k sqft6274 Us Highway 34 Hwy, Oswego, IL 60543ActiveMLS ID #12688017, Susan Munson, Legacy Real Estate. MRED as distributed by MLS GRID
- $639,9004 bd3 ba2.6k sqft28 S Cherry Dr, Oswego, IL 60543ActiveMLS ID #12699457, Zachary Ottum, Weichert REALTORS Signature Professionals. MRED as distributed by MLS GRID
