Not only is this home SO much larger than it looks, it has also been UPDATED IMMENSELY! 4 bedrooms all with lake views and SO MUCH NEW! All 3 full baths and the half bath have all been updated. The whole home was repainted with new doors installed, new trim, new lighting fixtures and there is also new flooring throughout the first floor, but just wait until you see the kitchen! The kitchen was completely gutted and reworked to run the width of the home for the best cooking and entertaining space with views! The kitchen has all new cabinetry with quartz countertops and high end appliances including a wine fridge. The kitchen surrounds a 10ft island with a granite countertop that seats 6. The dining area, next to the fireplace, accommodates a 10 person table comfortably and has sliding glass doors out to a large deck overlooking the lake. This dining area could also easily be turned into a family room as the kitchen has plenty of seating included already. Other new things to note; a new front porch, a laundry room/closet was added to the main floor, new side deck stairs, new stairs down to the lake and a new waterside deck! Come join the lake life and "Be On Vacation Every Day of the Year!"
Closed
Street View
$581,000
1548 Lake Holiday Dr, Sandwich, IL 60548
4beds
2,640sqft
Single Family Residence
Built in 1979
0.43 Acres Lot
$681,000 Zestimate®
$220/sqft
$2,307 Estimated rent
Home value
$681,000
$640,000 - $742,000
$2,307/mo
Zestimate® history
Owner options
List your home for rent
$2,307/mo
Rent Zestimate®
Find your next renter with Zillow Rental Manager. Plus, with online applications, you can quickly screen prospective tenants – for free.
$2,307/mo
Rent Zestimate®
Refinance and save
$5,163/mo
Est. payment
Refinancing to a lower rate could help reduce your monthly payments and save thousands over the life of the loan.
$5,163/mo
Est. payment
Explore your selling options
Work with a Zillow partner agent
Leverage their expertise and Zillow's premium Showcase listings to get your home seen by more buyers.
Get startedList with your own agent
Get your home in front of millions of buyers by listing it on Zillow.
Learn how to do itSell it yourself
Take full control of how buyers see your home on Zillow by listing For Sale by Owner (FSBO).
List your homeWhat's special
Zillow last checked:
Listing updated:
Listed by:
Heather Kocur, ABR,SRS 630-710-0526,
Lake Holiday Homes, Inc
Bought with:
James Hard
Century 21 Circle
Source: MRED as distributed by MLS GRID,MLS#: 11893140
Facts & features
Interior
Bedrooms & bathrooms
- Bedrooms: 4
- Bathrooms: 4
- Full bathrooms: 3
- 1/2 bathrooms: 1
Rooms
- Room types: Bonus Room, Foyer, Utility Room-Lower Level
Primary bedroom
- Features: Flooring (Carpet), Bathroom (Full)
- Level: Second
- Area: 208 Square Feet
- Dimensions: 16X13
Bedroom 2
- Features: Flooring (Carpet)
- Level: Second
- Area: 121 Square Feet
- Dimensions: 11X11
Bedroom 3
- Features: Flooring (Carpet)
- Level: Second
- Area: 110 Square Feet
- Dimensions: 11X10
Bedroom 4
- Features: Flooring (Carpet)
- Level: Basement
- Area: 154 Square Feet
- Dimensions: 14X11
Bonus room
- Features: Flooring (Wood Laminate)
- Level: Main
- Area: 98 Square Feet
- Dimensions: 14X7
Dining room
- Level: Main
- Dimensions: COMBO
Family room
- Features: Flooring (Carpet)
- Level: Basement
- Area: 266 Square Feet
- Dimensions: 19X14
Foyer
- Features: Flooring (Wood Laminate)
- Level: Main
- Area: 105 Square Feet
- Dimensions: 15X7
Kitchen
- Features: Kitchen (Eating Area-Breakfast Bar, Eating Area-Table Space, Island, Custom Cabinetry, Granite Counters, Updated Kitchen), Flooring (Wood Laminate)
- Level: Main
- Area: 525 Square Feet
- Dimensions: 15X35
Laundry
- Features: Flooring (Wood Laminate)
- Level: Main
- Area: 44 Square Feet
- Dimensions: 4X11
Living room
- Features: Flooring (Wood Laminate)
- Level: Main
- Area: 273 Square Feet
- Dimensions: 21X13
Other
- Features: Flooring (Other)
- Level: Basement
- Area: 60 Square Feet
- Dimensions: 6X10
Heating
- Natural Gas, Forced Air
Cooling
- Central Air
Appliances
- Included: Range, Microwave, Dishwasher, Refrigerator, Washer, Dryer, Disposal, Stainless Steel Appliance(s)
- Laundry: In Unit, Multiple Locations
Features
- Cathedral Ceiling(s), Walk-In Closet(s)
- Windows: Skylight(s)
- Basement: Finished,Exterior Entry,Rec/Family Area,Storage Space,Full
- Number of fireplaces: 1
- Fireplace features: Gas Starter, Kitchen
Interior area
- Total structure area: 2,640
- Total interior livable area: 2,640 sqft
- Finished area below ground: 729
Property
Parking
- Total spaces: 2
- Parking features: Asphalt, Garage Door Opener, On Site, Garage Owned, Attached, Garage
- Attached garage spaces: 2
- Has uncovered spaces: Yes
Accessibility
- Accessibility features: No Disability Access
Features
- Stories: 2
- Patio & porch: Deck, Patio
- Has view: Yes
- View description: Water
- Has water view: Yes
- Water view: Water
- Waterfront features: Lake Front, Waterfront
Lot
- Size: 0.43 Acres
- Dimensions: 261X74X261X57
- Features: Water Rights, Mature Trees
Details
- Parcel number: 0504402033
- Special conditions: None
- Other equipment: Water-Softener Owned, Ceiling Fan(s), Sump Pump
Construction
Type & style
- Home type: SingleFamily
- Architectural style: Traditional
- Property subtype: Single Family Residence
Materials
- Vinyl Siding
- Foundation: Concrete Perimeter
- Roof: Asphalt
Condition
- New construction: No
- Year built: 1979
- Major remodel year: 2023
Utilities & green energy
- Sewer: Septic Tank
- Water: Public, Private
Community & HOA
Community
- Features: Clubhouse, Park, Lake, Water Rights, Street Lights, Street Paved
- Subdivision: Lake Holiday
HOA
- Has HOA: Yes
- Services included: Security, Clubhouse, Lake Rights
- HOA fee: $910 annually
Location
- Region: Sandwich
Financial & listing details
- Price per square foot: $220/sqft
- Annual tax amount: $8,774
- Date on market: 2/7/2024
- Listing terms: Cash
- Ownership: Fee Simple w/ HO Assn.
- Has irrigation water rights: Yes
Price history
| Date | Event | Price |
|---|---|---|
| 5/17/2024 | Sold | $581,000-3.2%$220/sqft |
Source:  MRED as distributed by MLS GRID #11893140 Report a problem MRED as distributed by MLS GRID #11893140 Report a problem | ||
| 4/11/2024 | Contingent | $599,900$227/sqft |
Source: MRED as distributed by MLS GRID #11893140 Report a problem | ||
| 2/7/2024 | Listed for sale | $599,900+0.1%$227/sqft |
Source: MRED as distributed by MLS GRID #11893140 Report a problem | ||
| 11/30/2023 | Listing removed | -- |
Source: MRED as distributed by MLS GRID #11893140 Report a problem | ||
| 10/16/2023 | Price change | $599,500-1.7%$227/sqft |
Source: MRED as distributed by MLS GRID #11893140 Report a problem | ||
| 9/25/2023 | Listed for sale | $610,000+69.4%$231/sqft |
Source: MRED as distributed by MLS GRID #11893140 Report a problem | ||
| 11/24/2021 | Sold | $360,000+1.4%$136/sqft |
Source: MRED as distributed by MLS GRID #11257319 Report a problem | ||
| 11/1/2021 | Contingent | $354,900$134/sqft |
Source: MRED as distributed by MLS GRID #11257319 Report a problem | ||
| 10/28/2021 | Listed for sale | $354,900-32.4%$134/sqft |
Source: MRED as distributed by MLS GRID #11257319 Report a problem | ||
| 8/8/2009 | Listing removed | $525,000$199/sqft |
Source: Remax All Pro #07266303 Report a problem | ||
| 7/18/2009 | Price change | $525,000-2.6%$199/sqft |
Source: Remax All Pro #07266303 Report a problem | ||
| 7/12/2009 | Listed for sale | $539,000$204/sqft |
Source: Remax All Pro #07266303 Report a problem | ||
Public tax history
Tax history is unavailable.
Neighborhood: 60548
Nearby homes
- $---- bd-- ba-- sqft1547 Lake Holiday Dr, Sandwich, IL 60548Off Market
- $629,0004 bd3 ba2.7k sqft1549 Lake Holiday Dr, Sandwich, IL 60548For Sale
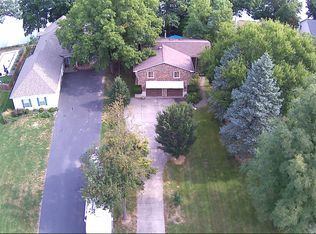
- $348,000-- bd-- ba2.3k sqft1714 Holiday Dr, Sandwich, IL 60548Off Market
- $316,3004 bd2 ba1.4k sqft1712 Holiday Dr, Sandwich, IL 60548Off Market
- $303,800-- bd-- ba1.1k sqft1715 Holiday Dr, Sandwich, IL 60548Off Market
- $---- bd-- ba-- sqft1544 Lake Holiday Dr, Sandwich, IL 60548Off Market
- $390,000-- bd-- ba1.4k sqft1719 Holiday Dr, Sandwich, IL 60548Sold
- $289,5003 bd2 ba1.1k sqft1716 Holiday Dr, Sandwich, IL 60548Off Market
Nearby schools
GreatSchools rating
- 10/10Lynn G Haskin Elementary SchoolGrades: PK-3Distance: 2.4 mi
- 5/10Sandwich Middle SchoolGrades: 6-8Distance: 2.5 mi
- 5/10Sandwich Community High SchoolGrades: 9-12Distance: 2.6 mi
Schools provided by the listing agent
- District: 430
Source: MRED as distributed by MLS GRID. This data may not be complete. We recommend contacting the local school district to confirm school assignments for this home.
Get a cash offer in 3 minutes
Find out how much your home could sell for in as little as 3 minutes with a no-obligation cash offer.
Estimated market value
$681,000
Get a cash offer in 3 minutes
Find out how much your home could sell for in as little as 3 minutes with a no-obligation cash offer.
Estimated market value
$681,000
- Illinois
- La Salle County
- Sandwich
- 60548
- 1548 Lake Holiday Dr
Nearby cities
Nearby zip codes
Other Sandwich Topics
