Step inside this remarkable Dutch Revival home, situated on a picturesque half-acre lot and originally built in the late 1800s for the town physician, Dr. J.C. David. Designed by renowned Swedish-American architect and contractor C.A. Swanson, this one-of-a-kind property is filled with timeless craftsmanship and architectural details rarely found today. From the moment you enter, you're welcomed by a grand foyer featuring a stunning marble fireplace, an elegant staircase, and beautiful leaded and stained-glass windows. Original quarter-sawn red oak and white pine floors, intricate woodwork, and gorgeous chandeliers showcase the home's historic character throughout. The main floor offers a beautifully renovated full bathroom that blends modern updates with the home's original charm. The breathtaking library is a true showpiece, complete with custom built-in bookshelves, a fireplace, and a large pocket door. A spacious main-floor bedroom provides the perfect space for a home office, guest room, or additional living area. The kitchen flows seamlessly into the family room, creating a functional layout ideal for everyday living and entertaining. At the rear of the home, an inviting sitting room with its own fireplace adds even more warmth and character. Upstairs, you'll find five generously sized bedrooms, several adorned with stunning vintage wallpaper, along with a charming full bathroom featuring functional built-in cabinetry that complements the home's historic appeal. Outside, the beautifully maintained gardens and mature grapevines create the feeling of a private vineyard-the current owners have even made homemade grape jelly from the vines. The reinforced barn offers endless possibilities for storage, a workshop, hobby space, or vehicle parking. Thoughtfully maintained and updated, recent improvements include commercial-grade B-PEX plumbing throughout much of the home, updated basement windows, repaired front gutters, regularly serviced furnace, new sanitary lines to the kitchen and main-floor bathroom, brand-new washer and dryer, updated stove, oven, and dishwasher, a new kitchen faucet, new basement lighting, updated attic fan & outlet, and a recently swept chimney in the back room fireplace. This extraordinary home offers the perfect balance of historic elegance, thoughtful updates, and timeless craftsmanship; an opportunity to own a true piece of local history.
Active
$390,000
120 Elmwood Pl, Sandwich, IL 60548
5beds
3,334sqft
:
Get pre-qualified$2,808/mo
Single Family Residence
Built in 1895
0.45 Acres Lot
$-- Zestimate®
$117/sqft
$-- HOA
What's special
Stunning marble fireplaceFive generously sized bedroomsBreathtaking libraryStunning vintage wallpaperBeautifully maintained gardensLarge pocket doorPicturesque half-acre lot
- --
- on Zillow |
- 4,412
- views |
- 213
- saves |
Likely to sell faster than
Zillow last checked:
Listing updated:
Listed by:
Jenna Harrolle, ABR,CREN 815-931-3034,
Hometown Realty Group
Source: MRED as distributed by MLS GRID,MLS#: 12699145
Facts & features
Interior
Bedrooms & bathrooms
- Bedrooms: 5
- Bathrooms: 3
- Full bathrooms: 3
Rooms
- Room types: Loft, Attic, Nursery, Heated Sun Room, Enclosed Porch Heated, Bedroom 5
Primary bedroom
- Features: Flooring (Hardwood)
- Level: Second
- Area: 156 Square Feet
- Dimensions: 13X12
Bedroom 2
- Features: Flooring (Hardwood)
- Level: Second
- Area: 220 Square Feet
- Dimensions: 22X10
Bedroom 3
- Features: Flooring (Hardwood)
- Level: Second
- Area: 182 Square Feet
- Dimensions: 14X13
Bedroom 4
- Features: Flooring (Hardwood)
- Level: Second
- Area: 117 Square Feet
- Dimensions: 13X9
Bedroom 5
- Features: Flooring (Carpet)
- Level: Main
- Area: 180 Square Feet
- Dimensions: 20X9
Other
- Level: Third
- Area: 1178 Square Feet
- Dimensions: 38X31
Dining room
- Features: Flooring (Hardwood)
- Level: Main
- Area: 375 Square Feet
- Dimensions: 25X15
Other
- Features: Flooring (Carpet)
- Level: Main
- Area: 240 Square Feet
- Dimensions: 16X15
Family room
- Features: Flooring (Ceramic Tile)
- Level: Main
- Area: 224 Square Feet
- Dimensions: 16X14
Other
- Features: Flooring (Hardwood)
- Level: Main
- Area: 84 Square Feet
- Dimensions: 14X6
Kitchen
- Features: Flooring (Ceramic Tile)
- Level: Main
- Area: 168 Square Feet
- Dimensions: 14X12
Laundry
- Level: Basement
- Area: 100 Square Feet
- Dimensions: 10X10
Living room
- Features: Flooring (Hardwood)
- Level: Main
- Area: 204 Square Feet
- Dimensions: 17X12
Loft
- Features: Flooring (Hardwood)
- Level: Second
- Area: 153 Square Feet
- Dimensions: 17X9
Other
- Features: Flooring (Hardwood)
- Level: Second
- Area: 117 Square Feet
- Dimensions: 13X9
Heating
- Natural Gas, Forced Air
Cooling
- Central Air
Appliances
- Included: Range, Refrigerator, Gas Water Heater
Features
- 1st Floor Bedroom, In-Law Floorplan, 1st Floor Full Bath, Built-in Features, Walk-In Closet(s), Bookcases, High Ceilings, Historic/Period Mlwk, Open Floorplan, Separate Dining Room
- Flooring: Hardwood
- Windows: Screens, Window Treatments, Some Stained Glass
- Basement: Unfinished,Daylight,Partial
- Attic: Unfinished
- Number of fireplaces: 4
- Fireplace features: Wood Burning, Decorative, More than one, Living Room, Other, Den/Library, Dining Room
Interior area
- Total structure area: 4,511
- Total interior livable area: 3,334 sqft
Video & virtual tour
Property
Parking
- Total spaces: 3
- Parking features: Gravel, Garage Door Opener, Yes, Garage Owned, Detached, Garage
- Garage spaces: 3
- Has uncovered spaces: Yes
Accessibility
- Accessibility features: No Disability Access
Features
- Stories: 2
- Patio & porch: Screened
Lot
- Size: 0.45 Acres
- Dimensions: 100X200
- Features: Mature Trees, Garden
Details
- Additional structures: Workshop, Barn(s)
- Parcel number: 1926477011
- Special conditions: None
Construction
Type & style
- Home type: SingleFamily
- Property subtype: Single Family Residence
Materials
- Cedar, Plaster
- Foundation: Stone
- Roof: Asphalt,Shake
Condition
- New construction: No
- Year built: 1895
- Major remodel year: 2024
Details
- Builder model: DUTCH REVIVAL
Utilities & green energy
- Sewer: Public Sewer
- Water: Public
Community & HOA
Community
- Features: Sidewalks, Street Lights, Street Paved
- Security: Carbon Monoxide Detector(s)
HOA
- Services included: None
Location
- Region: Sandwich
Financial & listing details
- Price per square foot: $117/sqft
- Tax assessed value: $282,900
- Annual tax amount: $7,379
- Date on market: 7/11/2026
- Ownership: Fee Simple
Estimated market value
Not available
Estimated sales range
Not available
Not available
Price history
| Date | Event | Price |
|---|---|---|
| 1/28/2025 | Sold | $335,000-4.3%$100/sqft |
Source:  MRED as distributed by MLS GRID #12110440 Report a problem MRED as distributed by MLS GRID #12110440 Report a problem | ||
| 11/1/2024 | Contingent | $350,000$105/sqft |
Source: MRED as distributed by MLS GRID #12110440 Report a problem | ||
| 10/24/2024 | Price change | $350,000-5.1%$105/sqft |
Source: MRED as distributed by MLS GRID #12110440 Report a problem | ||
| 9/9/2024 | Listed for sale | $369,000$111/sqft |
Source: MRED as distributed by MLS GRID #12110440 Report a problem | ||
Public tax history
| Year | Property taxes | Tax assessment |
|---|---|---|
| 2024 | $6,316 +4.5% | $94,300 +12.3% |
| 2023 | $6,042 +6.2% | $83,972 +8.1% |
| 2022 | $5,689 +3.4% | $77,673 +4.8% |
| 2021 | $5,500 +1.3% | $74,109 +1.2% |
| 2020 | $5,430 +0.2% | $73,223 +3.5% |
| 2019 | $5,417 +4.6% | $70,760 +5.4% |
| 2018 | $5,180 +4.5% | $67,103 +5.6% |
| 2017 | $4,957 +1.8% | $63,563 +6.4% |
| 2016 | $4,868 | $59,728 +4.8% |
| 2015 | -- | $56,986 +1.3% |
| 2014 | -- | $56,232 -3.5% |
| 2013 | -- | $58,242 -9.3% |
| 2012 | -- | $64,249 -7.7% |
| 2011 | -- | $69,609 -8.7% |
| 2010 | -- | $76,201 -4.8% |
| 2009 | -- | $80,069 +1.4% |
| 2008 | -- | $78,979 +4.7% |
| 2007 | -- | $75,441 +4.2% |
| 2006 | -- | $72,376 |
Find assessor info on the county website
Monthly payment
Est. payment
Payment breakdown
Explore the cost of this home by adjusting the details. Changes won't be saved.Climate risks
Neighborhood: 60548
Nearby schools
GreatSchools rating
- 6/10W W Woodbury Elementary SchoolGrades: PK-3Distance: 0.3 mi
- 5/10Sandwich Middle SchoolGrades: 6-8Distance: 0.6 mi
- 5/10Sandwich Community High SchoolGrades: 9-12Distance: 0.8 mi
Schools provided by the listing agent
- Elementary: W W Woodbury Elementary School
- Middle: Sandwich Middle School
- High: Sandwich Community High School
- District: 430
Source: MRED as distributed by MLS GRID. This data may not be complete. We recommend contacting the local school district to confirm school assignments for this home.
- $346,1005 bd2 ba2.2k sqft206 Elmwood Pl, Sandwich, IL 60548Off Market
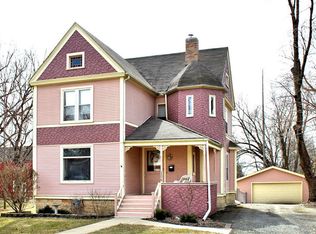
- $267,500-- bd-- ba-- sqft112 Elmwood Pl, Sandwich, IL 60548Off Market
- $285,0005 bd2 ba2.5k sqft409 N Wolfe St, Sandwich, IL 60548Sold

- $305,000-- bd-- ba-- sqft323 N Wolfe St, Sandwich, IL 60548Off Market
- $268,700-- bd-- ba-- sqft419 N Wolfe St, Sandwich, IL 60548Off Market
- $308,100-- bd-- ba-- sqft115 Elmwood Pl, Sandwich, IL 60548Off Market
- $295,600-- bd-- ba-- sqft212 Elmwood Pl, Sandwich, IL 60548Off Market
- $8,319-- bd-- ba-- sqft212 Elmwood Pl, Sandwich, IL 60548Off Market
A local agent can set up tours, give advice and negotiate with sellers.
Similar homes
- $405,0004 bd2 ba2k sqft1351 Reva Ln, Sandwich, IL 60548New
 MLS ID #12711279, Nicholas Fiedler, iHome Real Estate. MRED as distributed by MLS GRID
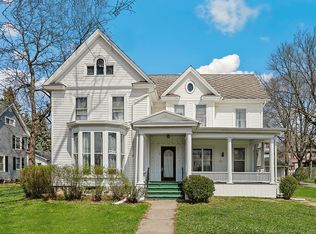
 - $315,0006 bd2 ba3.4k sqft309 E 3rd St, Sandwich, IL 60548Active
 MLS ID #12707621, Amy Gugliuzza, Redfin Corporation. MRED as distributed by MLS GRID
 - $399,9004 bd4 ba2k sqft200 E Webb St, Sandwich, IL 60548Active
 MLS ID #12704291, Joe Frieders, Swanson Real Estate. MRED as distributed by MLS GRID
 - $364,9004 bd3 ba2.1k sqft924 Suzy St, Sandwich, IL 60548Active
 MLS ID #12707018, Tammy Engel, RE/MAX Classic. MRED as distributed by MLS GRID
 - $374,9004 bd3 ba1.9k sqft1977 S County Line Rd, Sandwich, IL 60548ActiveMLS ID #12638283, Joshua Hickey, Bearrows Real Estate & Auction Co. MRED as distributed by MLS GRID
- $429,9004 bd3 ba2.8k sqft27 Hickory Loop Dr, Sandwich, IL 60548ActiveMLS ID #12597763, Erin Hill, ABR,CRS,CSC,GRI,SFR, Coldwell Banker Real Estate Group. MRED as distributed by MLS GRID
- $329,0004 bd2 ba1.9k sqft421 De Kalb St, Sandwich, IL 60548Price ChangeMLS ID #12644832, Adriana Del Toro, Results Realty ERA Powered. MRED as distributed by MLS GRID
- $439,9004 bd3 ba2.9k sqft1045 Linda Ln, Sandwich, IL 60548ActiveMLS ID #12619430, Nicole Lorenzen, ABR,CSC,PSA,SRS, Lake Holiday Homes, Inc. MRED as distributed by MLS GRID
- $315,0004 bd2 ba1.8k sqft503 S Wells St, Sandwich, IL 60548ActiveMLS ID #12644039, Richie Corral, Century 21 Circle - Aurora. MRED as distributed by MLS GRID
- $439,0005 bd3 ba2.5k sqft509 Blaine St, Yorkville, IL 60560ActiveMLS ID #12705289, Jamie Weimer, Kettley & Co. Inc. - Yorkville. MRED as distributed by MLS GRID
- $364,9004 bd3 ba2.3k sqft537 Erma Dr, Somonauk, IL 60552ActiveMLS ID #12694803, Nicole Lorenzen, ABR,CSC,PSA,SRS, Lake Holiday Homes, Inc. MRED as distributed by MLS GRID
- $424,9005 bd3 ba2.9k sqft2955 Shetland Ln, Montgomery, IL 60538NewMLS ID #12710756, Melissa Yackley, United Real Estate-Chicago. MRED as distributed by MLS GRID
- $499,0003 bd4 ba3k sqft138 Woodland Dr, Plano, IL 60545ActiveMLS ID #12691972, Andrea Moga, John Greene Realtor. MRED as distributed by MLS GRID
- $495,0005 bd3 ba2.1k sqft83 S Linden Dr, Plano, IL 60545ActiveMLS ID #12645771, Felicia Holmes, ABR,AHWD, Coldwell Banker Realty. MRED as distributed by MLS GRID
- $370,0005 bd2 ba1.9k sqft4091 E 2370th Rd, Sheridan, IL 60551ActiveMLS ID #12673793, Chris McGary, eXp Realty. MRED as distributed by MLS GRID
- $365,0003 bd3 ba2.6k sqft1715 Ivy Ln, Montgomery, IL 60538NewMLS ID #12710718, JC Gonzalez, Cloud Gate Realty LLC. MRED as distributed by MLS GRID
- $449,9004 bd3 ba3k sqft1959 Country Hills Dr, Yorkville, IL 60560ActiveMLS ID #12708914, Asif Mohammed, Signature Realty Group LLC. MRED as distributed by MLS GRID
- $355,0004 bd2 ba1.8k sqft220 S 1st St, Elburn, IL 60119NewMLS ID #12712563, Anne Kothe, Keller Williams Inspire. MRED as distributed by MLS GRID
- $437,0004 bd3 ba1.9k sqft2341 Mayfield Dr, Montgomery, IL 60538NewMLS ID #12711112, Joseph Lukaszek, Brokerocity Inc. MRED as distributed by MLS GRID
- $519,9005 bd3 ba2.8k sqft432 Bluegrass Pkwy, Oswego, IL 60543NewMLS ID #12702588, Michelle Sather, ABR,GRI,PSA,RENE,SFR,SRS, Michelle Sather Realtor. MRED as distributed by MLS GRID
