3 Acre Horse Property! Country Living at it's finest. This property has two homes. The main house is a 5 Bedroom 2 Bath home. Major updates include. New roof was redone in 2025 including a tear off. New furnace and a/c replaced in 2023. Water heater in 2025. Also a 2nd furnace for the mudroom and master bedroom. These rooms were included in the addition in 2003. This addition also included the three car garage. Quartz kitchen countertops and backsplash in 2026. Hickory hardwood in the Living room and Master Bedroom in 2025. The cherry kitchen cabinets were built by the homeowner in 2010. As was most of the trim throughout the house. New wiring in the well pit and pressure tank in 2025. Septic cleaned and hydro jetted and risers installed in 2026. The stairs going to the upstairs bedrooms were built and widened in 2010. New Anderson windows have installed. Two large bay windows in the front of the house. The 3 season room with plank flooring looks out onto the 8x20 paver patio that has a outdoor fireplace. Walk out of the four season room onto the multi tiered deck. This room is equipped with a cooking area that is vented for outdoor gatherings. The second homes pictures are numbers 35-42. It is a 3 Bedroom and 1.5 Bath home with a patio. The fridge and fireplace do not stay with this home. Located on the back part of the property. The horse barn on the property is 40x48 with at least 3 stalls, tack room and hayloft. A machine shed that 20x32. The 31x36 shop is wired with 220. Air compressor in the shop doesn't stay. Work tables also don't stay. But the work benches will Pasture area is all fenced. Anyone looking for a great horse property has to come look at this one. Pride in ownership shows throughout! Agent is related to the sellers
Active
$624,900
2038 N 43rd Rd, Leland, IL 60531
5beds
2,000sqft
Single Family Residence
Built in ----
3 Acres Lot
$-- Zestimate®
$312/sqft
$-- HOA
What's special
Three car garageNew anderson windows
- --
- 533
- views
- 39
- saves
Zillow last checked:
Listing updated:
Listed by:
George Kleinprinz 815-482-7947,
Swanson Real Estate
Source: MRED as distributed by MLS GRID,MLS#: 12683899
Facts & features
Interior
Bedrooms & bathrooms
- Bedrooms: 5
- Bathrooms: 2
- Full bathrooms: 2
Rooms
- Room types: Bedroom 5, Enclosed Porch, Foyer, Recreation Room, Sitting Room
Primary bedroom
- Features: Flooring (Hardwood)
- Level: Second
- Area: 256 Square Feet
- Dimensions: 16X16
Bedroom 2
- Features: Flooring (Wood Laminate)
- Level: Second
- Area: 99 Square Feet
- Dimensions: 9X11
Bedroom 3
- Level: Second
- Area: 156 Square Feet
- Dimensions: 12X13
Bedroom 4
- Level: Second
- Area: 156 Square Feet
- Dimensions: 12X13
Bedroom 5
- Features: Flooring (Hardwood)
- Level: Main
- Area: 187 Square Feet
- Dimensions: 11X17
Dining room
- Features: Flooring (Ceramic Tile)
- Level: Main
- Area: 180 Square Feet
- Dimensions: 12X15
Enclosed porch
- Features: Flooring (Plank)
- Level: Main
- Area: 136 Square Feet
- Dimensions: 8X17
Foyer
- Features: Flooring (Ceramic Tile)
- Level: Main
- Area: 49 Square Feet
- Dimensions: 7X7
Kitchen
- Features: Kitchen (Eating Area-Breakfast Bar, Custom Cabinetry, Updated Kitchen), Flooring (Hardwood)
- Level: Main
- Area: 156 Square Feet
- Dimensions: 12X13
Laundry
- Features: Flooring (Hardwood)
- Level: Main
- Area: 42 Square Feet
- Dimensions: 6X7
Living room
- Features: Flooring (Hardwood)
- Level: Main
- Area: 195 Square Feet
- Dimensions: 13X15
Recreation room
- Features: Flooring (Simulated Wood)
- Level: Main
- Area: 242 Square Feet
- Dimensions: 11X22
Sitting room
- Features: Flooring (Hardwood)
- Level: Main
- Area: 195 Square Feet
- Dimensions: 13X15
Heating
- Propane, Forced Air
Cooling
- Central Air
Appliances
- Included: Range, Microwave, Dishwasher, Refrigerator, Washer, Dryer, Gas Water Heater
- Laundry: Main Level, Electric Dryer Hookup, Laundry Chute, Sink
Features
- Vaulted Ceiling(s), 1st Floor Bedroom, 1st Floor Full Bath, Built-in Features, Walk-In Closet(s), Bookcases, Special Millwork, Quartz Counters
- Flooring: Hardwood, Laminate
- Doors: Storm Door(s)
- Windows: Screens, Skylight(s), Bay Window(s), Insulated Windows
- Basement: Crawl Space
- Attic: Unfinished
Interior area
- Total structure area: 0
- Total interior livable area: 2,000 sqft
Property
Parking
- Total spaces: 3
- Parking features: Gravel, Garage Door Opener, Yes, Attached, Garage
- Attached garage spaces: 3
- Has uncovered spaces: Yes
Accessibility
- Accessibility features: No Disability Access
Features
- Stories: 2
- Patio & porch: Deck, Patio, Porch, Screened
- Fencing: Fenced,Wood
Lot
- Size: 3 Acres
- Dimensions: 330x396x330x396
- Features: Mature Trees, Pasture
Details
- Additional structures: Workshop, Barn(s), Mobile Home, Second Residence, Stable(s), Corral(s), Utility Building(s)
- Parcel number: 0433102000
- Special conditions: None
- Other equipment: Ceiling Fan(s)
Construction
Type & style
- Home type: SingleFamily
- Property subtype: Single Family Residence
Materials
- Aluminum Siding
- Foundation: Other
- Roof: Asphalt
Condition
- New construction: No
Utilities & green energy
- Electric: Circuit Breakers, 200+ Amp Service
- Sewer: Septic Tank
- Water: Well
Community & HOA
Community
- Features: Stable(s), Horse-Riding Area
- Security: Carbon Monoxide Detector(s)
HOA
- Services included: None
Location
- Region: Leland
Financial & listing details
- Price per square foot: $312/sqft
- Tax assessed value: $108,373
- Annual tax amount: $7,476
- Date on market: 6/25/2026
- Ownership: Fee Simple
Estimated market value
Not available
Estimated sales range
Not available
Not available
Price history
Price history is unavailable.
Public tax history
| Year | Property taxes | Tax assessment |
|---|---|---|
| 2025 | $7,476 | $108,373 +2.3% |
| 2024 | $7,476 +41.6% | $105,984 +12.9% |
| 2023 | $5,280 -1.2% | $93,874 +5.6% |
| 2022 | $5,347 +3.1% | $88,936 -6.7% |
| 2021 | $5,185 | $95,273 +4.9% |
| 2020 | -- | $90,788 +4.3% |
| 2019 | $6,813 | $87,045 +3.8% |
| 2018 | $6,813 +24.6% | $83,834 +4.5% |
| 2017 | $5,470 +0.1% | $80,239 +0.2% |
| 2016 | $5,467 | $80,111 +7.8% |
| 2015 | $5,467 +3.1% | $74,308 -11.6% |
| 2012 | $5,301 | $84,023 -9.9% |
| 2011 | -- | $93,296 -6.5% |
| 2010 | -- | $99,814 |
Find assessor info on the county website
Monthly payment
Est. payment
Payment breakdown
Explore the cost of this home by adjusting the details. Changes won't be saved.Climate risks
Neighborhood: 60531
Nearby schools
Similar homes
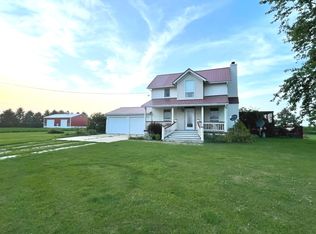
- $699,9004 bd4 ba2.9k sqft2151 E Us Highway 34, Leland, IL 60531Active
 MLS ID #12645507, Cindy Heckelsberg, Coldwell Banker Real Estate Group. MRED as distributed by MLS GRID
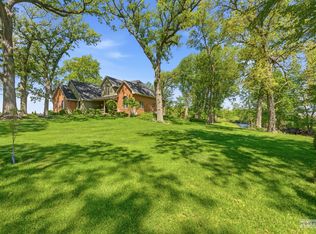
 - $699,0003 bd3 ba1.6k sqft2347 N 45th Rd, Leland, IL 60531Active
 MLS ID #12757645, Melissa Gibson, HomeSmart Realty Group. MRED as distributed by MLS GRID
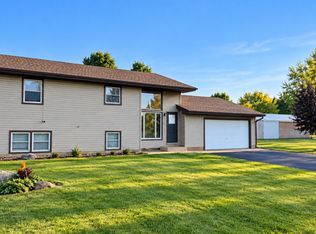
 - $659,9003 bd2 ba2.4k sqft16303 Pratt Rd, Sandwich, IL 60548Active
 MLS ID #12741883, Joe Frieders, Swanson Real Estate. MRED as distributed by MLS GRID
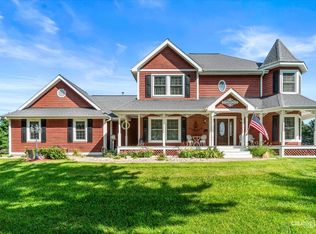
 - $604,9003 bd2 ba2.5k sqft752 E Ill Street Rte #34, Earlville, IL 60518For Sale
 MLS ID #202604577, Gloria Cogdal. NorthWest Illinois Alliance of REALTORS®
