Space to spread out, room to gather and a backyard that feels like a private retreat! Set on a 3/4 acre lot in Sheridan, this 5 bedroom, 2 bath raised ranch offers the flexibility today's buyers are looking for - whether you need dedicated bedrooms, a playroom, work-from-home space, hobby rooms or simply room for everyone to have their own place. With just over 2300sf, there is plenty of space to make this home uniquely yours. The kitchen is designed for everyday connection, featuring stainless steel appliances and a center island that creates a natural gathering point for meals, morning coffee and casual conversation. Throughout the home, flexible rooms and a playroom nook provide options that can evolve with your lifestyle. But the real magic happens outside. Step onto the deck and take in the rare sense of privacy created by the large backyard, bordered by a quiet cornfield. Gather around the firepit, entertain on the deck or simply enjoy an evening with a little more breathing room. A shed adds practical storage, while the oversized garage/outbuilding takes versatility to another level, featuring a built-in bar and expansive space ideal for a workshop, storage, hobbies or even running a business. A car lift adds even more functionality for the automotive enthusiast. With plenty of room both inside and out, this property offers flexibility that's hard to find. Schedule your showing and see how easily this home could fit the next chapter of your life.
Pending
$350,000
2714 N 3853rd Rd, Sheridan, IL 60551
5beds
2,304sqft
Single Family Residence
Built in 1973
0.73 Acres Lot
$-- Zestimate®
$152/sqft
$-- HOA
What's special
- 35 days
- 505
- 30
Likely to sell faster than
Zillow last checked:
Listing updated:
Listed by:
Michelle Viera, ABR,CSC,PSA,RENE,SRS 630-957-7419,
Coldwell Banker Real Estate Group
Source: MRED as distributed by MLS GRID,MLS#: 12758282
Facts & features
Interior
Bedrooms & bathrooms
- Bedrooms: 5
- Bathrooms: 2
- Full bathrooms: 2
Rooms
- Room types: Bedroom 5, Play Room
Primary bedroom
- Features: Flooring (Luxury Vinyl), Window Treatments (Blinds)
- Level: Main
- Area: 153 Square Feet
- Dimensions: 9X17
Bedroom 2
- Features: Flooring (Carpet), Window Treatments (Blinds)
- Level: Main
- Area: 130 Square Feet
- Dimensions: 10X13
Bedroom 3
- Features: Flooring (Carpet), Window Treatments (Blinds)
- Level: Main
- Area: 100 Square Feet
- Dimensions: 10X10
Bedroom 4
- Features: Flooring (Carpet), Window Treatments (Blinds)
- Level: Lower
- Area: 80 Square Feet
- Dimensions: 8X10
Bedroom 5
- Features: Flooring (Carpet), Window Treatments (Blinds)
- Level: Lower
- Area: 108 Square Feet
- Dimensions: 9X12
Dining room
- Features: Flooring (Luxury Vinyl)
- Level: Main
- Area: 117 Square Feet
- Dimensions: 9X13
Family room
- Features: Window Treatments (Blinds)
- Level: Lower
- Area: 330 Square Feet
- Dimensions: 15X22
Kitchen
- Features: Kitchen (Eating Area-Breakfast Bar, Island), Flooring (Luxury Vinyl), Window Treatments (Blinds)
- Level: Main
- Area: 169 Square Feet
- Dimensions: 13X13
Laundry
- Features: Window Treatments (Garden Window(s))
- Level: Lower
- Area: 120 Square Feet
- Dimensions: 10X12
Living room
- Features: Flooring (Luxury Vinyl), Window Treatments (Blinds)
- Level: Main
- Area: 160 Square Feet
- Dimensions: 10X16
Play room
- Features: Flooring (Carpet)
- Level: Main
- Area: 63 Square Feet
- Dimensions: 7X9
Heating
- Has Heating (Unspecified Type)
Cooling
- Central Air
Appliances
- Included: Range, Microwave, Dishwasher, Refrigerator, Stainless Steel Appliance(s), Gas Water Heater
- Laundry: In Unit, Sink
Features
- Basement: None
- Number of fireplaces: 1
- Fireplace features: Family Room
Interior area
- Total structure area: 0
- Total interior livable area: 2,304 sqft
Video & virtual tour
Property
Parking
- Total spaces: 8
- Parking features: Gravel, Circular Driveway, Garage Door Opener, Heated Garage, Yes, Garage Owned, Detached, Owned, Garage
- Garage spaces: 4
- Has uncovered spaces: Yes
Accessibility
- Accessibility features: No Disability Access
Features
- Fencing: Fenced
Lot
- Size: 0.73 Acres
- Features: Irregular Lot
Details
- Additional structures: Outbuilding, Shed(s)
- Parcel number: 1022116000
- Special conditions: None
- Other equipment: Water-Softener Rented, Ceiling Fan(s), Sump Pump
Construction
Type & style
- Home type: SingleFamily
- Architectural style: Raised Ranch
- Property subtype: Single Family Residence
Materials
- Brick, Cedar
- Roof: Asphalt
Condition
- New construction: No
- Year built: 1973
Utilities & green energy
- Sewer: Septic Tank
- Water: Shared Well
Community & HOA
Community
- Security: Carbon Monoxide Detector(s)
HOA
- Services included: None
Location
- Region: Sheridan
Financial & listing details
- Price per square foot: $152/sqft
- Tax assessed value: $87,568
- Annual tax amount: $5,285
- Date on market: 9/24/2026
- Ownership: Fee Simple
Estimated market value
Not available
Estimated sales range
Not available
Not available
Price history
| Date | Event | Price |
|---|---|---|
| 10/23/2026 | Pending sale | $350,000$152/sqft |
Source:  MRED as distributed by MLS GRID #12758282 Report a problem | ||
| 10/8/2026 | Contingent | $350,000$152/sqft |
Source: MRED as distributed by MLS GRID #12758282 Report a problem | ||
| 9/24/2026 | Listed for sale | $350,000+42.9%$152/sqft |
Source: MRED as distributed by MLS GRID #12758282 Report a problem | ||
| 10/26/2022 | Sold | $245,000-3.9%$106/sqft |
Source: MRED as distributed by MLS GRID #11633434 Report a problem | ||
| 9/27/2022 | Contingent | $254,900$111/sqft |
Source: MRED as distributed by MLS GRID #11633434 Report a problem | ||
| 9/20/2022 | Listed for sale | $254,900+72.2%$111/sqft |
Source: MRED as distributed by MLS GRID #11633434 Report a problem | ||
| 8/17/2013 | Sold | $148,000-12.7%$64/sqft |
Source: MRED as distributed by MLS GRID #08314572 Report a problem | ||
| 6/28/2013 | Pending sale | $169,500$74/sqft |
Source: Coldwell Banker Honig-Bell #08314572 Report a problem | ||
| 6/9/2013 | Price change | $169,500-2.6%$74/sqft |
Source: Coldwell Banker Honig-Bell #08314572 Report a problem | ||
| 4/12/2013 | Listed for sale | $173,950+10.1%$75/sqft |
Source: Honig Realty, Inc. (dba. Coldwell Banker Honig-Bell) #08314572 Report a problem | ||
| 2/10/2013 | Listing removed | $158,000$69/sqft |
Source: HotPads.com Report a problem | ||
| 1/11/2013 | Listed for sale | $158,000$69/sqft |
Source: HotPads.com Report a problem | ||
Public tax history
| Year | Property taxes | Tax assessment |
|---|---|---|
| 2025 | $4,997 | $87,568 +6.3% |
| 2024 | $4,997 -6.1% | $82,355 +6.4% |
| 2023 | $5,323 +47.8% | $77,372 +33.8% |
| 2022 | $3,601 +5.6% | $57,828 +6.7% |
| 2021 | $3,411 | $54,176 +3.8% |
| 2020 | -- | $52,213 +4.1% |
| 2019 | $3,089 | $50,176 +5.5% |
| 2018 | $3,089 +12.7% | $47,573 +6.6% |
| 2017 | $2,741 -0.1% | $44,648 -0.1% |
| 2016 | $2,745 | $44,715 -3.2% |
| 2015 | $2,745 -3.8% | $46,174 -2% |
| 2012 | $2,853 | $47,125 -11% |
| 2011 | -- | $52,938 -9.8% |
| 2010 | -- | $58,670 |
Find assessor info on the county website
Monthly payment
Est. payment
Payment breakdown
Explore the cost of this home by adjusting the details. Changes won't be saved.Climate risks
Neighborhood: 60551
Nearby schools
Schools provided by the listing agent
- Elementary: Sheridan Elementary School
- Middle: Serena Elementary School
- High: Serena High School
- District: 2
Source: MRED as distributed by MLS GRID. This data may not be complete. We recommend contacting the local school district to confirm school assignments for this home.
Similar homes
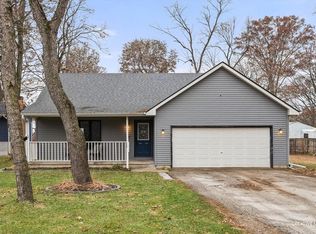
- $360,0004 bd2 ba1.8k sqft3716 E 2653rd Rd, Sheridan, IL 60551Active
 MLS ID #12746546, Emilie Gallup, Swanson Real Estate. MRED as distributed by MLS GRID
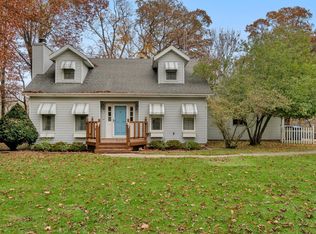
- $379,9006 bd3 ba1.7k sqft805 W Church St, Sheridan, IL 60551Active
 MLS ID #12779308, Tyler Andersen, iHome Real Estate. MRED as distributed by MLS GRID
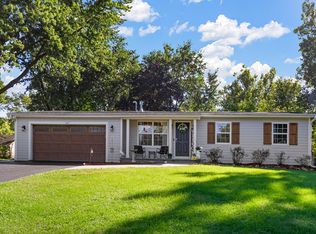
- $289,9004 bd3 ba1.7k sqft330 W Pleasant St, Sheridan, IL 60551Active
 MLS ID #12779971, James Skorupa, Coldwell Banker Real Estate Group. MRED as distributed by MLS GRID
- $349,9004 bd3 ba2.3k sqft537 Erma Dr, Somonauk, IL 60552Active
 MLS ID #12744717, Nicole Lorenzen, ABR,CSC,PSA,SRS, Lake Holiday Homes, Inc. MRED as distributed by MLS GRID
