Country property with so much to offer you! Brick ranch built by Elsesser & Schmidt in 1980, this solid house has 3 bedrooms and 2 FULL baths. Pull into the super clean, carpeted garage with attic storage, and interior worthy stairs & railings. Enter the classic mud/laundry(w/d stay) with light oak cabinetry, upright freezer, and a handy full bath off to your right. The country kitchen has vintage top of the line Wood-Mode cabinetry, gas range, DW, and a stainless steel all refrigerator. And you can't miss the garden & country views that echo the color of this retro countertop! Beautiful, energetic, and bold! The cherry on this sundae of a property is this ENORMOUS building approximately 50x160 w/ 3 double overhead doors! - and 1 smaller single overhead door. This building is almost half concrete flooring, ready for your business, hobbies, or really great parties! Concrete drive almost surrounds the home and part of this building, less mowing! Want to raise animals? Plenty of room to let them graze and shelter them! Big country garden? You can do it here! This property on 3.1 acres has space & possibilities for you to live your BEST LIFE! New furnace 2026, new sump pump, pressure tank, and water softener 2025 PRE APPROVAL REQUIRED BEFORE VIEWING - HORSE STATUE DOES NOT STAY (all appliances stay!) -
Price change
Price cut: $25K (8/21)
$614,900
752 E Ill St #34, Earlville, IL 60518
3beds
1,348sqft
Single Family Residence
Built in 1980
3.1 Acres Lot
$592,700 Zestimate®
$456/sqft
$-- HOA
What's special
Big country gardenStainless steel all refrigeratorGas rangeAll appliances stayGarden and country views
- 33 days |
- 204 |
- 7 |
Zillow last checked:
Listing updated:
Listed by:
Gloria Cogdal 815-539-3811,
Homestead Realty
Source: MRED as distributed by MLS GRID,MLS#: 12704610
Facts & features
Interior
Bedrooms & bathrooms
- Bedrooms: 3
- Bathrooms: 2
- Full bathrooms: 2
Rooms
- Room types: No additional rooms
Primary bedroom
- Features: Flooring (Carpet), Window Treatments (All)
- Level: Main
- Area: 156 Square Feet
- Dimensions: 12X13
Bedroom 2
- Features: Flooring (Carpet), Window Treatments (All)
- Level: Main
- Area: 99 Square Feet
- Dimensions: 9X11
Bedroom 3
- Features: Flooring (Carpet), Window Treatments (All)
- Level: Main
- Area: 130 Square Feet
- Dimensions: 10X13
Kitchen
- Features: Kitchen (Eating Area-Table Space, Pantry-Closet)
- Level: Main
- Area: 216 Square Feet
- Dimensions: 12X18
Laundry
- Features: Flooring (Carpet)
- Level: Main
- Area: 77 Square Feet
- Dimensions: 7X11
Living room
- Features: Flooring (Carpet), Window Treatments (All)
- Level: Main
- Area: 255 Square Feet
- Dimensions: 15X17
Heating
- Natural Gas, Propane
Cooling
- Central Air
Appliances
- Included: Range, Dishwasher, Refrigerator, Gas Water Heater
- Laundry: Main Level, Electric Dryer Hookup
Features
- 1st Floor Bedroom, 1st Floor Full Bath
- Flooring: Carpet
- Doors: Storm Door(s)
- Windows: Window Treatments
- Basement: Unfinished,Concrete,Partial
Interior area
- Total structure area: 0
- Total interior livable area: 1,348 sqft
Property
Parking
- Total spaces: 2
- Parking features: Concrete, Garage Door Opener, Heated Garage, Yes, Garage Owned, Attached, Garage
- Attached garage spaces: 2
- Has uncovered spaces: Yes
Accessibility
- Accessibility features: No Disability Access
Features
- Stories: 1
Lot
- Size: 3.1 Acres
- Dimensions: 464.55x223.03x104.73x363.28x352.29
Details
- Additional structures: Outbuilding
- Parcel number: 0229203000
- Special conditions: None
- Other equipment: Water-Softener Owned, Sump Pump
Construction
Type & style
- Home type: SingleFamily
- Architectural style: Ranch
- Property subtype: Single Family Residence
Materials
- Brick
- Foundation: Concrete Perimeter
- Roof: Asphalt
Condition
- New construction: No
- Year built: 1980
Utilities & green energy
- Electric: Circuit Breakers, 100 Amp Service
- Sewer: Septic Tank
- Water: Well
Community & HOA
HOA
- Services included: None
Location
- Region: Earlville
Financial & listing details
- Price per square foot: $456/sqft
- Annual tax amount: $7,925
- Date on market: 7/22/2026
- Ownership: Fee Simple
Estimated market value
$592,700
$563,000 - $622,000
$1,667/mo
Price history
| Date | Event | Price |
|---|---|---|
| 8/21/2026 | Price change | $614,900-3.9%$456/sqft |
Source:  MRED as distributed by MLS GRID #12704610 Report a problem MRED as distributed by MLS GRID #12704610 Report a problem | ||
| 7/22/2026 | Listed for sale | $639,900$475/sqft |
Source: MRED as distributed by MLS GRID #12704610 Report a problem | ||
Public tax history
Tax history is unavailable.
Monthly payment
Est. payment
Payment breakdown
Explore the cost of this home by adjusting the details. Changes won't be saved.Climate risks
Neighborhood: 60518
Nearby schools
GreatSchools rating
- 7/10Paw Paw Elementary SchoolGrades: K-5Distance: 2.9 mi
- 4/10Paw Paw Junior High SchoolGrades: 6-8Distance: 2.9 mi
Schools provided by the listing agent
- High: Mendota Twp High School
- District: 289
Source: MRED as distributed by MLS GRID. This data may not be complete. We recommend contacting the local school district to confirm school assignments for this home.
- $37,395-- bd-- ba-- sqft1622 N 42012th Rd, Earlville, IL 60518Off Market
- $62,682-- bd-- ba766 sqft1628 28th Rd, Earlville, IL 60518Off Market
- $63,852-- bd-- ba3k sqftCity Storage, Earlville, IL 60518Off Market
- $484,700-- bd-- ba1.9k sqftUs Route 34, Earlville, IL 60518Off Market
- $1,2249,147 sqftSouth St, Earlville, IL 60518Off Market
- $444-- bd-- ba1.7k sqftParsonage, Earlville, IL 60518Off Market
- $715,900-- bd-- ba-- sqftSW County Road Of E 1125th N 48th Rds, Earlville, IL 60518Off Market
- $1,246,700-- bd-- ba-- sqftN 26th Rd, Earlville, IL 60518Off Market
- $1,009,300-- bd-- ba-- sqftE Il State Route 34, Earlville, IL 60518Off Market
A local agent can set up tours, give advice and negotiate with sellers.
A local lender can help you make sure your offer is ready when you are.
Similar homes
- $685,0003 bd2 ba1.4k sqft8086 Kane Rd, Waterman, IL 60556Active
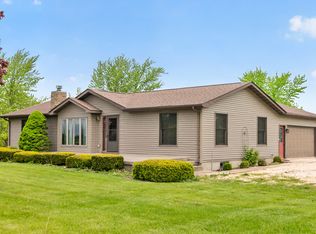 MLS ID #12643608, Linda Swenson, Century 21 Circle. MRED as distributed by MLS GRID
 - $599,9003 bd3 ba1.8k sqft368 Holiday Dr, Somonauk, IL 60552Active
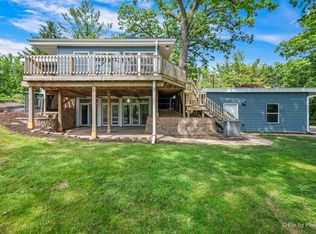 MLS ID #12713715, Nicole Lorenzen, ABR,CSC,PSA,SRS, Lake Holiday Homes, Inc. MRED as distributed by MLS GRID
 - $329,0004 bd2 ba1.6k sqft917 Sunset Ave, Earlville, IL 60518Active
 MLS ID #12547918, Nathan Gudmunson, Coldwell Banker Real Estate Group. MRED as distributed by MLS GRID
 - $310,0003 bd2 ba1k sqft699 Karen Dr, Somonauk, IL 60552Active
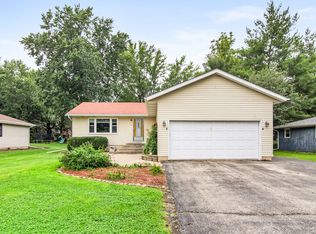 MLS ID #12731928, Jennifer Lovejoy, Swanson Real Estate. MRED as distributed by MLS GRID
 - $465,0003 bd2 ba1.9k sqft2563 Gurler Rd, Rochelle, IL 61068ActiveMLS ID #12687428, Jennie McLaughlin, RE/MAX Hub City. MRED as distributed by MLS GRID
- $319,9003 bd2 ba1.3k sqft430 N Depot St, Somonauk, IL 60552ActiveMLS ID #12712281, Joe Frieders, Swanson Real Estate. MRED as distributed by MLS GRID
- $334,9003 bd2 ba1.6k sqft435 N Hickory St, Waterman, IL 60556ActiveMLS ID #12684332, Robyn Arnold, Legacy Properties. MRED as distributed by MLS GRID
- $369,9004 bd4 ba1.6k sqft363 Dee Ct, Somonauk, IL 60552ActiveMLS ID #12728825, Eric Swanson, Swanson Real Estate. MRED as distributed by MLS GRID
- $344,9003 bd3 ba1.5k sqft217 E Sunset Ave, Sandwich, IL 60548ActiveMLS ID #12688310, Ryan Ivemeyer, O'Neil Property Group, LLC. MRED as distributed by MLS GRID
- $339,9003 bd2 ba1.6k sqft1007 Nancy Rd, Sandwich, IL 60548ActiveMLS ID #12725406, Gerard Huguelet, Murphy Real Estate Group. MRED as distributed by MLS GRID
- $365,0005 bd1 ba1.8k sqft3940 E 20th Rd, Serena, IL 60549ActiveMLS ID #12494680, Joseph McConville, McConville Realty and Auctioneering. MRED as distributed by MLS GRID
- $405,5003 bd2 ba1.6k sqft901 S Wind Dr, Sandwich, IL 60548ActiveMLS ID #12678659, Wendi Sleezer, ABR,PSA,RENE,SRS, Swanson Real Estate. MRED as distributed by MLS GRID
- $324,0004 bd2 ba1.9k sqft421 De Kalb St, Sandwich, IL 60548ActiveMLS ID #12644832, Adriana Del Toro, Results Realty ERA Powered. MRED as distributed by MLS GRID
- $329,9993 bd2 ba1.3k sqft205 N Buckeye St, Waterman, IL 60556ActiveMLS ID #12719909, Trent Taylor, Taylored Realty. MRED as distributed by MLS GRID
- from $338,9903 bd2 ba1.4k sqftBrighton Plan, Deerfield Crossing, Waterman, IL 60556New ConstructionLennar Homes
- $419,0003 bd2 ba1.5k sqft1627 Lake Holiday Dr, Sandwich, IL 60548ActiveMLS ID #12684104, Valleri Wathen, Coldwell Banker Real Estate Group. MRED as distributed by MLS GRID
- $345,4903 bd2 ba1.4k sqft304 Buchanan Dr, Waterman, IL 60556ActiveMRED as distributed by MLS GRID
- $329,0404 bd3 ba1.9k sqft215 Buchanan Dr, Waterman, IL 60556ActiveMRED as distributed by MLS GRID
- from $347,9904 bd3 ba1.9k sqftBroadmoor Plan, Deerfield Crossing, Waterman, IL 60556New ConstructionLennar Homes
- $424,9903 bd2 ba1.6k sqft1104 Oak Bend Rd, Sandwich, IL 60548New ConstructionRyan Homes
