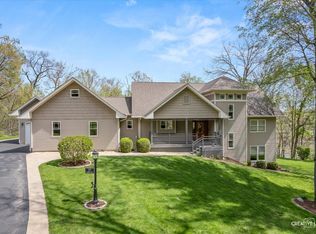
LAKEFRONT RETREAT WITH URBAN FLARE! Welcome to 368 Holiday Drive located on the Somonauk side of the desirable private recreational community of Lake Holiday, IL! An incredible transformation inside & out - this 3 bedroom, 2.5 bath lakefront homes sits on one of, if not the, largest lakefront lots at .83 acres affording you ample opportunity for outdoor enjoyment and endless possibilities! Upon arrival, charming stone steps lead you to the brand new front deck - on your way up, note the brand new siding, soffits, fascia, exterior light fixtures, as well as the new front door which leads you into your soon to be new lake house! Newly refinished hardwood floors flow throughout the light & bright open concept space consisting of the entryway with board & batten wall treatment, the living room area, and the STUNNING brand new kitchen including custom soft close cabinetry, quartz countertops, new appliances, and fixtures. There's even plenty of room for 5+ barstools along the generous island! Encasing the kitchen/dining area are all new lakeside windows and a sliding glass door that leads out to the exterior wrap around deck w/ 3 separate access points. Rounding up the 1st floor are 2 main floor bedrooms, a newly added 1/2 bath, and a full hall guest bath with a custom marble look walk-in shower surround, new floors, vanity, & fixtures! Heading downstairs, you'll land in the fireside family room with 9ft ceilings and a full wall of glass doors/windows leading out to a covered lakeside patio area. Off the family room is the lake view primary bedroom featuring the other side of the family room fireplace and also a remodeled full en suite bathroom inclusive of an impressive tiled walk-in shower, newly tiled floors, and a walk-in closet + addt'l linen closet. Completing the walk-out level is the laundry room/mud room with built-in cabinetry and a brand new washer/dryer. Off this level is also access to the attached 3 car garage (29Wx23D) with brand new concrete floors! Ideal for daily use and lake toy storage, golf cart parking, etc. There's also a 2nd asphalt driveway on the other side of the home that would be perfect for boat, RV, or overflow parking needs! Let's explore this incredible oversized lakefront lot - a walkable approach all the way to the waters edge, your brand new boat pier, lends itself to endless possibilities of areas to enjoy the beautiful water view. You'll even be able to enjoy the 4th of July firework show from your backyard! Don't wait to check out 368 Holiday Drive - this is your chance to "Be On Vacation Every Day of the Year"!
New
$599,900
368 Holiday Dr, Somonauk, IL 60552
3beds
1,800sqft
:
Get pre-qualified$4,322/mo
Single Family Residence
Built in 1968
0.83 Acres Lot
$-- Zestimate®
$333/sqft
$86/mo HOA
What's special
Family room fireplaceAll new lakeside windowsCharming stone stepsCustom soft close cabinetryNewly refinished hardwood floorsQuartz countertopsBrand new front deck
- --
- on Zillow |
- 78
- views |
- 3
- saves |
Zillow last checked:
Listing updated:
Listed by:
Nicole Lorenzen, ABR,CSC,PSA,SRS (815)474-9292,
Lake Holiday Homes, Inc
Source: MRED as distributed by MLS GRID,MLS#: 12713715
Facts & features
Interior
Bedrooms & bathrooms
- Bedrooms: 3
- Bathrooms: 3
- Full bathrooms: 2
- 1/2 bathrooms: 1
Rooms
- Room types: Foyer, Walk In Closet, Other Room
Primary bedroom
- Features: Flooring (Carpet), Bathroom (Full)
- Level: Basement
- Area: 168 Square Feet
- Dimensions: 12X14
Bedroom 2
- Features: Flooring (Carpet)
- Level: Main
- Area: 132 Square Feet
- Dimensions: 11X12
Bedroom 3
- Features: Flooring (Carpet)
- Level: Main
- Area: 154 Square Feet
- Dimensions: 11X14
Dining room
- Features: Flooring (Hardwood)
- Level: Main
- Dimensions: COMBO
Family room
- Features: Flooring (Luxury Vinyl)
- Level: Basement
- Area: 208 Square Feet
- Dimensions: 13X16
Foyer
- Features: Flooring (Hardwood)
- Level: Main
- Area: 77 Square Feet
- Dimensions: 7X11
Kitchen
- Features: Kitchen (Eating Area-Breakfast Bar, Eating Area-Table Space, Island, Custom Cabinetry, Pantry, Updated Kitchen), Flooring (Hardwood)
- Level: Main
- Area: 255 Square Feet
- Dimensions: 15X17
Laundry
- Features: Flooring (Luxury Vinyl)
- Level: Basement
- Area: 78 Square Feet
- Dimensions: 6X13
Living room
- Features: Flooring (Hardwood)
- Level: Main
- Area: 224 Square Feet
- Dimensions: 14X16
Other
- Features: Flooring (Luxury Vinyl)
- Level: Basement
- Area: 50 Square Feet
- Dimensions: 5X10
Walk in closet
- Features: Flooring (Carpet)
- Level: Basement
- Area: 60 Square Feet
- Dimensions: 5X12
Heating
- Natural Gas, Forced Air
Cooling
- Central Air
Appliances
- Included: Range, Microwave, Dishwasher, Refrigerator, Washer, Dryer
Features
- 1st Floor Bedroom, 1st Floor Full Bath, Walk-In Closet(s), High Ceilings, Open Floorplan, Pantry
- Flooring: Hardwood
- Basement: Finished,Exterior Entry,9 ft + pour,Full
- Number of fireplaces: 1
- Fireplace features: Double Sided, Gas Log, Gas Starter, Living Room, Master Bedroom
Interior area
- Total structure area: 1,800
- Total interior livable area: 1,800 sqft
Property
Parking
- Total spaces: 3
- Parking features: Asphalt, Garage Door Opener, Yes, Garage Owned, Attached, Garage
- Attached garage spaces: 3
- Has uncovered spaces: Yes
Accessibility
- Accessibility features: No Disability Access
Features
- Stories: 1
- Exterior features: Dock
- Has view: Yes
- View description: Water, Back of Property, Front of Property, Side(s) of Property
- Has water view: Yes
- Water view: Water,Back of Property,Front of Property,Side(s) of Property
- Waterfront features: Lake Front, Lake Privileges, Waterfront
- Body of water: LAKE HOLIDAY
Lot
- Size: 0.83 Acres
- Dimensions: 287.5x215x260.7x171
- Features: Water Rights
Details
- Parcel number: 0505405004
- Special conditions: None
Construction
Type & style
- Home type: SingleFamily
- Architectural style: Ranch
- Property subtype: Single Family Residence
Materials
- Vinyl Siding
- Roof: Rubber
Condition
- New construction: No
- Year built: 1968
- Major remodel year: 2026
Utilities & green energy
- Sewer: Septic Tank
- Water: Private, Shared Well
Community & HOA
Community
- Subdivision: Lake Holiday
HOA
- Has HOA: Yes
- Services included: Insurance, Security, Scavenger, Lake Rights, Other
- HOA fee: $1,029 annually
Location
- Region: Somonauk
Financial & listing details
- Price per square foot: $333/sqft
- Tax assessed value: $286,800
- Annual tax amount: $6,892
- Date on market: 7/23/2026
- Ownership: Fee Simple w/ HO Assn.
- Has irrigation water rights: Yes
Estimated market value
Not available
Estimated sales range
Not available
Not available
Price history
| Date | Event | Price |
|---|---|---|
| 7/23/2026 | Listing removed | $609,900$339/sqft |
Source:  MRED as distributed by MLS GRID #12655484 Report a problem MRED as distributed by MLS GRID #12655484 Report a problem | ||
| 6/30/2026 | Price change | $609,900-3.2%$339/sqft |
Source: MRED as distributed by MLS GRID #12655484 Report a problem | ||
| 6/4/2026 | Price change | $629,900-3.1%$350/sqft |
Source: MRED as distributed by MLS GRID #12655484 Report a problem | ||
| 5/23/2026 | Listed for sale | $649,900+67.9%$361/sqft |
Source: MRED as distributed by MLS GRID #12655484 Report a problem | ||
| 1/23/2026 | Sold | $387,000$215/sqft |
Source: MRED as distributed by MLS GRID #12551471 Report a problem | ||
| 1/20/2026 | Pending sale | $387,000+29%$215/sqft |
Source: MRED as distributed by MLS GRID #12551471 Report a problem | ||
| 12/15/2025 | Sold | $300,000$167/sqft |
Source: MRED as distributed by MLS GRID #12518571 Report a problem | ||
Public tax history
| Year | Property taxes | Tax assessment |
|---|---|---|
| 2024 | $6,226 +9% | $95,600 +14.1% |
| 2023 | $5,710 +5% | $83,786 +7.4% |
| 2022 | $5,438 +3.9% | $77,977 +6.5% |
| 2021 | $5,234 | $73,204 +2.3% |
| 2020 | -- | $71,558 +6.1% |
| 2019 | $4,797 | $67,457 +6% |
| 2018 | $4,797 -3.1% | $63,633 +3.4% |
| 2017 | $4,950 +2.3% | $61,535 +2.5% |
| 2016 | $4,841 | $60,058 +5.2% |
| 2015 | $4,841 +5.8% | $57,073 -7.7% |
| 2012 | $4,577 | $61,855 -8.2% |
| 2011 | -- | $67,366 -6% |
| 2010 | -- | $71,650 |
Find assessor info on the county website
Monthly payment
Est. payment
Payment breakdown
Explore the cost of this home by adjusting the details. Changes won't be saved.Climate risks
Neighborhood: 60552
Nearby schools
GreatSchools rating
- 8/10James R Wood Elementary SchoolGrades: PK-4Distance: 0.9 mi
- 9/10Somonauk Middle SchoolGrades: 5-8Distance: 1 mi
- 7/10Somonauk High SchoolGrades: 9-12Distance: 1 mi
Schools provided by the listing agent
- Elementary: James R. Wood Elementary School
- Middle: Somonauk Middle School
- High: Somonauk High School
- District: 432
Source: MRED as distributed by MLS GRID. This data may not be complete. We recommend contacting the local school district to confirm school assignments for this home.
- $566,1003 bd3 ba3.2k sqft367 Holiday Dr, Somonauk, IL 60552Off Market

- $650,0003 bd3 ba2.2k sqft369 Holiday Dr, Somonauk, IL 60552Sold
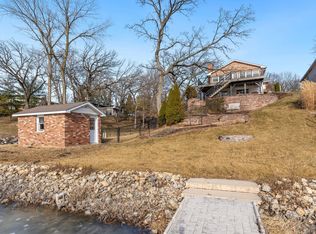
- $539,800-- bd-- ba1.6k sqft366 Holiday Dr, Somonauk, IL 60552Off Market
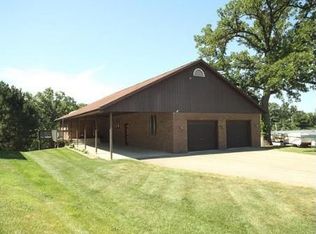
- $524,0003 bd2 ba1.4k sqft370 Holiday Dr, Somonauk, IL 60552Off Market
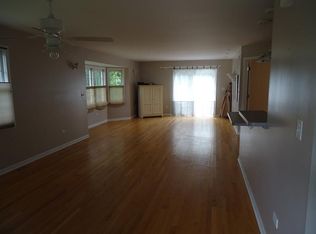
- $--0.367 AcresHoliday Dr, Somonauk, IL 60552Off Market
- $594,6004 bd3 ba1.8k sqft442 Holiday Dr, Somonauk, IL 60552Off Market
- $344,1004 bd3 ba1.8k sqft472 Holiday Dr, Somonauk, IL 60552Off Market
- $70,956-- bd-- ba-- sqft320 Holiday Dr, Somonauk, IL 60552Off Market
A local agent can set up tours, give advice and negotiate with sellers.
Similar homes
- $405,0004 bd2 ba2k sqft1351 Reva Ln, Sandwich, IL 60548New
 MLS ID #12711279, Nicholas Fiedler, iHome Real Estate. MRED as distributed by MLS GRID
 - $550,0003 bd3 ba2.5k sqft2039 Bernadette Ln, Yorkville, IL 60560New
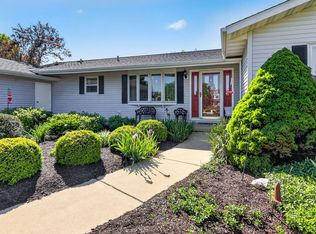 MLS ID #12707539, Elaine Pagels, CSC, Berkshire Hathaway HomeServices Chicago. MRED as distributed by MLS GRID
 - $624,9005 bd2 ba2k sqft2038 N 43rd Rd, Leland, IL 60531Active
 MLS ID #12683899, George Kleinprinz, Swanson Real Estate. MRED as distributed by MLS GRID
 - $599,0004 bd3 ba1.9k sqft37 Park Dr S, Yorkville, IL 60560Active
 MLS ID #12704183, Carolyn Leard, Berkshire Hathaway HomeServices Starck Real Estate. MRED as distributed by MLS GRID
 - $599,9003 bd4 ba2k sqft28 Tomahawk Trl, Oswego, IL 60543ActiveMLS ID #12689960, Sharon Kennedy, RE/MAX of Naperville. MRED as distributed by MLS GRID
- $698,5003 bd3 ba2.5k sqft15919 Burr Oak Rd, Plano, IL 60545ActiveMLS ID #12697161, Dawn Meier, Kettley & Co. Inc. - Yorkville. MRED as distributed by MLS GRID
- $650,0003 bd4 ba2.5k sqft1758 N 44th Rd, Leland, IL 60531ActiveMLS ID #12700420, Tara Eberly, Swanson Real Estate. MRED as distributed by MLS GRID
- $399,9004 bd4 ba2k sqft200 E Webb St, Sandwich, IL 60548ActiveMLS ID #12704291, Joe Frieders, Swanson Real Estate. MRED as distributed by MLS GRID
- $495,0005 bd3 ba2.1k sqft83 S Linden Dr, Plano, IL 60545ActiveMLS ID #12645771, Felicia Holmes, ABR,AHWD, Coldwell Banker Realty. MRED as distributed by MLS GRID
- $487,0004 bd3 ba2.3k sqft445 Kelly Ave, Yorkville, IL 60560ActiveMLS ID #12704818, Jane Winninger, Baird & Warner. MRED as distributed by MLS GRID
- $650,0005 bd2 ba2.5k sqft44W698 Scott Rd, Sugar Grove, IL 60554ActiveMLS ID #12687423, Todd Hennig, Patriot Homes Group Inc.. MRED as distributed by MLS GRID
- $450,0003 bd2 ba2k sqft3765 N Il State Route 71, Sheridan, IL 60551ActiveMLS ID #12682671, Jennifer Henry, RE/MAX All Pro - St Charles. MRED as distributed by MLS GRID
- $370,0005 bd2 ba1.9k sqft4091 E 2370th Rd, Sheridan, IL 60551ActiveMLS ID #12673793, Chris McGary, eXp Realty. MRED as distributed by MLS GRID
- $514,9004 bd3 ba2.2k sqft3S830 Thornapple Tree Rd, Sugar Grove, IL 60554ActiveMLS ID #12659613, Cindy Heckelsberg, Coldwell Banker Real Estate Group. MRED as distributed by MLS GRID
- $379,9003 bd2 ba1.6k sqft1403 Prairie Wind Dr, Sandwich, IL 60548ActiveMLS ID #12701249, Joe Frieders, Swanson Real Estate. MRED as distributed by MLS GRID
- $437,0004 bd3 ba1.9k sqft2341 Mayfield Dr, Montgomery, IL 60538NewMLS ID #12711112, Joseph Lukaszek, Brokerocity Inc. MRED as distributed by MLS GRID
- $405,5003 bd2 ba1.6k sqft901 S Wind Dr, Sandwich, IL 60548Price ChangeMLS ID #12678659, Wendi Sleezer, ABR,PSA,RENE,SRS, Swanson Real Estate. MRED as distributed by MLS GRID
- $415,0004 bd2 ba1.7k sqft1209 Oakmont Ct, Sandwich, IL 60548ActiveMLS ID #12702595, George Kleinprinz, Swanson Real Estate. MRED as distributed by MLS GRID
- $744,9003 bd2 ba2.6k sqft2601 N 3653rd Rd, Sheridan, IL 60551ActiveMLS ID #12607590, Haydee Rosas, Coldwell Banker Realty. MRED as distributed by MLS GRID
- $439,0005 bd3 ba2.5k sqft509 Blaine St, Yorkville, IL 60560ActiveMLS ID #12705289, Jamie Weimer, Kettley & Co. Inc. - Yorkville. MRED as distributed by MLS GRID
