Great 4 Bedroom 2 Bath ranch home. Enjoy the open concept living room with gas fireplace. The dining room is just off of the kitchen. That has a large island with granite countertops. Custom cabinets. All of the appliances stay with this great kitchen. Vaulted ceilings in this amazing floor plan. Unfinished basement with roughed in plumbing for a third bath. Beautiful home that has to be seen. Nearby this subdivision Splash pad, skate park, walking trail, tennis courts and dog park.
Active
$415,000
1209 Oakmont Ct, Sandwich, IL 60548
4beds
1,740sqft
:
Get pre-qualified$3,032/mo
Single Family Residence
Built in 2023
10,800 Square Feet Lot
$-- Zestimate®
$239/sqft
$45/mo HOA
What's special
Gas fireplaceVaulted ceilingsCustom cabinets
- 10 days |
- 279 |
- 11 |
Zillow last checked:
Listing updated:
Listed by:
George Kleinprinz 815-482-7947,
Swanson Real Estate
Source: MRED as distributed by MLS GRID,MLS#: 12702595
Facts & features
Interior
Bedrooms & bathrooms
- Bedrooms: 4
- Bathrooms: 2
- Full bathrooms: 2
Rooms
- Room types: Mud Room
Primary bedroom
- Features: Flooring (Carpet), Bathroom (Full)
- Level: Main
- Area: 238 Square Feet
- Dimensions: 17X14
Bedroom 2
- Features: Flooring (Carpet)
- Level: Main
- Area: 120 Square Feet
- Dimensions: 12X10
Bedroom 3
- Features: Flooring (Carpet)
- Level: Main
- Area: 132 Square Feet
- Dimensions: 12X11
Bedroom 4
- Features: Flooring (Carpet)
- Level: Main
- Area: 132 Square Feet
- Dimensions: 12X11
Dining room
- Level: Main
- Area: 140 Square Feet
- Dimensions: 14X10
Kitchen
- Features: Kitchen (Eating Area-Breakfast Bar, Island, Custom Cabinetry, Granite Counters)
- Level: Main
- Area: 112 Square Feet
- Dimensions: 14X8
Laundry
- Level: Main
- Area: 48 Square Feet
- Dimensions: 6X8
Living room
- Level: Main
- Area: 272 Square Feet
- Dimensions: 17X16
Mud room
- Level: Main
- Area: 48 Square Feet
- Dimensions: 6X8
Heating
- Natural Gas, Forced Air
Cooling
- Central Air
Appliances
- Laundry: Main Level, Gas Dryer Hookup
Features
- Vaulted Ceiling(s)
- Basement: Unfinished,Daylight
- Number of fireplaces: 1
- Fireplace features: Gas Starter, Living Room
Interior area
- Total structure area: 0
- Total interior livable area: 1,740 sqft
Property
Parking
- Total spaces: 2
- Parking features: Concrete, Garage Door Opener, Yes, Garage Owned, Attached, Garage
- Attached garage spaces: 2
- Has uncovered spaces: Yes
Accessibility
- Accessibility features: No Disability Access
Features
- Stories: 1
Lot
- Size: 10,800 Square Feet
- Dimensions: 80x135
Details
- Parcel number: 1923375018
- Special conditions: None
- Other equipment: Ceiling Fan(s), Sump Pump
Construction
Type & style
- Home type: SingleFamily
- Architectural style: Ranch
- Property subtype: Single Family Residence
Materials
- Aluminum Siding
- Foundation: Concrete Perimeter
- Roof: Asphalt
Condition
- New construction: No
- Year built: 2023
Utilities & green energy
- Electric: Circuit Breakers, 200+ Amp Service
- Sewer: Public Sewer
- Water: Public
Community & HOA
Community
- Features: Park, Curbs, Sidewalks, Street Lights, Street Paved
- Security: Carbon Monoxide Detector(s)
HOA
- Has HOA: Yes
- Services included: None
- HOA fee: $135 quarterly
Location
- Region: Sandwich
Financial & listing details
- Price per square foot: $239/sqft
- Tax assessed value: $330,963
- Annual tax amount: $7,891
- Date on market: 7/14/2026
- Ownership: Fee Simple w/ HO Assn.
Estimated market value
Not available
Estimated sales range
Not available
Not available
Price history
| Date | Event | Price |
|---|---|---|
| 1/10/2025 | Sold | $340,900-1.2%$196/sqft |
Source:  MRED as distributed by MLS GRID #12210279 Report a problem MRED as distributed by MLS GRID #12210279 Report a problem | ||
| 12/8/2024 | Contingent | $344,900$198/sqft |
Source: MRED as distributed by MLS GRID #12210279 Report a problem | ||
| 11/14/2024 | Listed for sale | $344,900$198/sqft |
Source: MRED as distributed by MLS GRID #12210279 Report a problem | ||
| 11/11/2024 | Listing removed | $344,900$198/sqft |
Source: MRED as distributed by MLS GRID #12202389 Report a problem | ||
| 11/5/2024 | Listed for sale | $344,900+0.6%$198/sqft |
Source: MRED as distributed by MLS GRID #12202389 Report a problem | ||
| 2/8/2024 | Listing removed | -- |
Source: MRED as distributed by MLS GRID #11970695 Report a problem | ||
| 2/3/2024 | Listed for sale | $342,900+1.3%$197/sqft |
Source: MRED as distributed by MLS GRID #11970695 Report a problem | ||
| 11/17/2023 | Sold | $338,500+4.2%$195/sqft |
Source: MRED as distributed by MLS GRID #11696988 Report a problem | ||
| 5/10/2023 | Contingent | $324,900$187/sqft |
Source: MRED as distributed by MLS GRID #11696988 Report a problem | ||
| 1/7/2023 | Listed for sale | $324,900+1756.6%$187/sqft |
Source: MRED as distributed by MLS GRID #11696988 Report a problem | ||
| 1/4/2023 | Sold | $17,500-12.1%$10/sqft |
Source: Public Record Report a problem | ||
| 6/18/2022 | Listing removed | -- |
Source: MRED as distributed by MLS GRID #11313826 Report a problem | ||
| 1/29/2022 | Listed for sale | $19,900-90%$11/sqft |
Source: MRED as distributed by MLS GRID #11313826 Report a problem | ||
| 4/4/2011 | Listing removed | $199,900$115/sqft |
Source: Swanson Real Estate #07454622 Report a problem | ||
| 3/2/2011 | Price change | $199,900+100352.3%$115/sqft |
Source: Swanson Real Estate #07454622 Report a problem | ||
| 2/25/2011 | Listed for sale | $199 |
Source: Swanson Real Estate #07454622 Report a problem | ||
Public tax history
| Year | Property taxes | Tax assessment |
|---|---|---|
| 2024 | $7,891 +1673.6% | $110,321 +1947.9% |
| 2023 | $445 +4.9% | $5,387 +8.1% |
| 2022 | $424 -44.5% | $4,983 -43.3% |
| 2021 | $764 +1.1% | $8,787 +1.2% |
| 2020 | $756 -0.6% | $8,682 +3.5% |
| 2019 | $761 +3.5% | $8,390 +5.5% |
| 2018 | $735 +3.7% | $7,956 +5.6% |
| 2017 | $709 +0.2% | $7,536 +6.4% |
| 2016 | $707 | $7,081 +4.8% |
| 2015 | -- | $6,756 +1.3% |
| 2014 | -- | $6,667 -20.3% |
| 2013 | -- | $8,367 -9.3% |
| 2012 | -- | $9,230 -7.7% |
| 2011 | -- | $10,000 -34.3% |
| 2010 | -- | $15,227 -37.3% |
| 2009 | -- | $24,276 +1.4% |
| 2008 | -- | $23,946 -6% |
| 2007 | -- | $25,473 +39089.2% |
| 2006 | -- | $65 |
Find assessor info on the county website
Monthly payment
Est. payment
Payment breakdown
Explore the cost of this home by adjusting the details. Changes won't be saved.Climate risks
Neighborhood: 60548
Nearby schools
GreatSchools rating
- 8/10Prairie View Elementary SchoolGrades: PK-3Distance: 0.5 mi
- 5/10Sandwich Middle SchoolGrades: 6-8Distance: 1.7 mi
- 5/10Sandwich Community High SchoolGrades: 9-12Distance: 1.9 mi
Schools provided by the listing agent
- District: 430
Source: MRED as distributed by MLS GRID. This data may not be complete. We recommend contacting the local school district to confirm school assignments for this home.
- $25,0000.25 Acres1303 Oakmont Ct, Sandwich, IL 60548Sold

- $424,8004 bd3 ba2.3k sqft1207 Oakmont Ct, Sandwich, IL 60548Off Market
- $373,7004 bd3 ba2k sqft1206 W Northwind Dr, Sandwich, IL 60548Off Market

- $367,1003 bd2 ba-- sqft1208 W Northwind Dr, Sandwich, IL 60548Off Market
- $411,5000.26 Acres1305 Oakmont Ct, Sandwich, IL 60548Sold
- $379,300-- bd-- ba-- sqft1204 W Northwind Dr, Sandwich, IL 60548Off Market
- $469,0003 bd3 ba2k sqft1203 Oakmont Ct, Sandwich, IL 60548Off Market
- $410,2003 bd3 ba2.3k sqft1302 W Northwind Dr, Sandwich, IL 60548Off Market
A local agent can set up tours, give advice and negotiate with sellers.
Similar homes
- $405,0004 bd2 ba2k sqft1351 Reva Ln, Sandwich, IL 60548New
 MLS ID #12711279, Nicholas Fiedler, iHome Real Estate. MRED as distributed by MLS GRID
 - $405,5003 bd2 ba1.6k sqft901 S Wind Dr, Sandwich, IL 60548Price Change
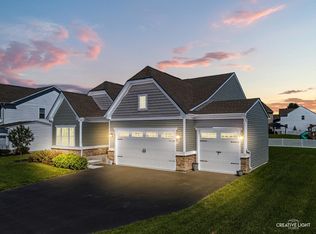 MLS ID #12678659, Wendi Sleezer, ABR,PSA,RENE,SRS, Swanson Real Estate. MRED as distributed by MLS GRID
 - $399,9004 bd4 ba2k sqft200 E Webb St, Sandwich, IL 60548Active
 MLS ID #12704291, Joe Frieders, Swanson Real Estate. MRED as distributed by MLS GRID
 - $400,0003 bd2 ba1.8k sqft720 Bender St, Sandwich, IL 60548Active
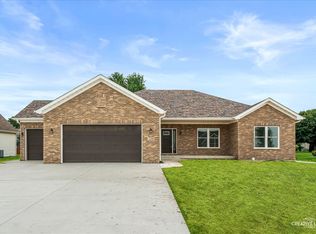 MLS ID #12701001, Bonnie White, ABR,e-PRO,SFR, One Source Realty. MRED as distributed by MLS GRID
 - $315,0004 bd2 ba1.8k sqft503 S Wells St, Sandwich, IL 60548ActiveMLS ID #12644039, Richie Corral, Century 21 Circle - Aurora. MRED as distributed by MLS GRID
- $437,0004 bd3 ba1.9k sqft2341 Mayfield Dr, Montgomery, IL 60538NewMLS ID #12711112, Joseph Lukaszek, Brokerocity Inc. MRED as distributed by MLS GRID
- $440,0004 bd3 ba2.2k sqft1032 White Plains Ln, Yorkville, IL 60560ActiveMLS ID #12688820, Meredith DeLeo, Keller Williams Infinity. MRED as distributed by MLS GRID
- $410,0004 bd3 ba1.8k sqft503 Sutton St, Yorkville, IL 60560ActiveMLS ID #12682849, Ryan Cherney, Circle One Realty. MRED as distributed by MLS GRID
- $409,9004 bd3 ba2k sqft2678 Seeley St, Yorkville, IL 60560ActiveMLS ID #12680190, Bryan Bartholomew, iHome Real Estate. MRED as distributed by MLS GRID
- $380,0003 bd2 ba1.6k sqft17 W Dearborn St, Plano, IL 60545ActiveMLS ID #12661142, Jennifer Salgado, Eden Properties Real Estate Group LLC. MRED as distributed by MLS GRID
- $450,0005 bd3 ba2.4k sqft2782 Hobbs Ct, Yorkville, IL 60560ActiveMLS ID #12684828, Amy Gugliuzza, Redfin Corporation. MRED as distributed by MLS GRID
- $487,0004 bd3 ba2.3k sqft445 Kelly Ave, Yorkville, IL 60560ActiveMLS ID #12704818, Jane Winninger, Baird & Warner. MRED as distributed by MLS GRID
- $370,0005 bd2 ba1.9k sqft4091 E 2370th Rd, Sheridan, IL 60551ActiveMLS ID #12673793, Chris McGary, eXp Realty. MRED as distributed by MLS GRID
- $415,0003 bd2 ba1.5k sqft2688 Big Grove Ln, Yorkville, IL 60560NewMLS ID #12711129, Julie White, @properties Christie's International Real Estate. MRED as distributed by MLS GRID
- $489,0004 bd3 ba2.2k sqft2427 Emerald Ln, Yorkville, IL 60560ActiveMLS ID #12684151, Marzena Castillo, Baird & Warner Fox Valley - Geneva. MRED as distributed by MLS GRID
- $470,0004 bd3 ba2.2k sqft702 Kentshire Dr, Yorkville, IL 60560ActiveMLS ID #12687835, Lorrie Toler, Keller Williams Infinity. MRED as distributed by MLS GRID
- $419,9005 bd3 ba2.3k sqft123 Eisenhower Dr, Oswego, IL 60543ActiveMLS ID #12621935, Ryan Cherney, Circle One Realty. MRED as distributed by MLS GRID
- $485,9004 bd3 ba2.2k sqft534 Chestnut Dr, Oswego, IL 60543ActiveMLS ID #12576866, Jeannie Lamarre, Keller Williams Inspire. MRED as distributed by MLS GRID
- $443,9903 bd2 ba1.8k sqft584 Manchester Ln, Yorkville, IL 60560ActiveMLS ID #12691678, Bobbie Soris, ABR,CSC,PSA,SFR, Realty Executives Success. MRED as distributed by MLS GRID
- $400,0005 bd3 ba2.3k sqft2789 Avalon Ln, Montgomery, IL 60538ActiveMLS ID #12681951, Ryan Ivemeyer, O'Neil Property Group, LLC. MRED as distributed by MLS GRID
