Move-in ready Dorchester model in highly sought-after Autumn Creek! A dramatic two-story foyer, rich hardwood floors, and an open-concept layout create an inviting first impression. The spacious eat-in kitchen features 42" shaker cabinets, a pantry, center island, coffee bar, and updated stainless steel appliances (2025), seamlessly opening to the warm and welcoming family room highlighted by a stunning fireplace. A bright first-floor office offers the perfect work-from-home space or flexible bonus room. Upstairs, you'll find four generously sized bedrooms, including a luxurious primary suite with vaulted ceilings, a walk-in closet, and a spa-inspired en-suite bath featuring dual vanities, a soaking tub, and a separate shower. The remodeled hall bath (2022) adds modern style, while the unfinished basement-already roughed in for a future bathroom-offers endless opportunities to customize. Step outside to an entertainer's dream backyard featuring an expansive 1,000-square-foot patio, built-in fire pit, beautiful new landscaping, and a gazebo wired for electricity-perfect for relaxing or hosting gatherings. Major updates include: refrigerator, oven/range, and microwave (2025); patio, pergola, fire pit, and second-floor hall bath (2022); first-floor powder room (2021); roof and lighting (2020); and driveway sealcoated (June 2026). Pergola, playset, trampoline, and security cameras can stay with the home. This beautifully updated property truly has it all-don't miss your opportunity to make it yours!
Active
Price cut: $10K (7/30)
$479,000
2427 Emerald Ln, Yorkville, IL 60560
4beds
2,299sqft
Single Family Residence
Built in 2012
0.28 Acres Lot
$-- Zestimate®
$208/sqft
$43/mo HOA
What's special
Stunning fireplaceFour generously sized bedroomsRemodeled hall bathCenter islandRich hardwood floorsLuxurious primary suiteBeautiful new landscaping
- 49 days |
- 776 |
- 43 |
Likely to sell faster than
Zillow last checked:
Listing updated:
Listed by:
Marzena Castillo 773-516-1541,
Baird & Warner Fox Valley - Geneva,
Roberta Miller 815-404-8033,
Baird & Warner Fox Valley - Geneva
Source: MRED as distributed by MLS GRID,MLS#: 12684151
Facts & features
Interior
Bedrooms & bathrooms
- Bedrooms: 4
- Bathrooms: 3
- Full bathrooms: 2
- 1/2 bathrooms: 1
Rooms
- Room types: Office, Foyer
Primary bedroom
- Features: Flooring (Carpet), Bathroom (Full)
- Level: Second
- Area: 255 Square Feet
- Dimensions: 15X17
Bedroom 2
- Features: Flooring (Carpet)
- Level: Second
- Area: 144 Square Feet
- Dimensions: 12X12
Bedroom 3
- Features: Flooring (Carpet)
- Level: Second
- Area: 156 Square Feet
- Dimensions: 13X12
Bedroom 4
- Features: Flooring (Carpet)
- Level: Second
- Area: 120 Square Feet
- Dimensions: 12X10
Dining room
- Features: Flooring (Carpet)
- Level: Main
- Area: 220 Square Feet
- Dimensions: 20X11
Family room
- Features: Flooring (Carpet)
Foyer
- Features: Flooring (Hardwood)
- Level: Main
- Area: 176 Square Feet
- Dimensions: 11X16
Kitchen
- Features: Kitchen (Eating Area-Breakfast Bar, Eating Area-Table Space, Island, Pantry-Closet), Flooring (Hardwood)
- Level: Main
- Area: 252 Square Feet
- Dimensions: 18X14
Laundry
- Features: Flooring (Vinyl)
- Level: Main
- Area: 54 Square Feet
- Dimensions: 9X6
Living room
- Features: Flooring (Carpet)
- Level: Main
- Area: 289 Square Feet
- Dimensions: 17X17
Office
- Features: Flooring (Carpet)
- Level: Main
- Area: 140 Square Feet
- Dimensions: 14X10
Heating
- Natural Gas
Cooling
- Central Air
Appliances
- Included: Range, Microwave, Dishwasher, Refrigerator, Washer, Dryer, Disposal, Stainless Steel Appliance(s)
Features
- Basement: Unfinished,Full
- Number of fireplaces: 1
- Fireplace features: Gas Log, Family Room
Interior area
- Total structure area: 3,495
- Total interior livable area: 2,299 sqft
Property
Parking
- Total spaces: 3
- Parking features: Asphalt, Garage Door Opener, Yes, Garage Owned, Attached, Garage
- Attached garage spaces: 3
- Has uncovered spaces: Yes
Accessibility
- Accessibility features: No Disability Access
Features
- Stories: 2
- Patio & porch: Patio
- Exterior features: Fire Pit
Lot
- Size: 0.28 Acres
- Dimensions: 80x150
Details
- Additional structures: Pergola
- Parcel number: 0222257021
- Special conditions: None
Construction
Type & style
- Home type: SingleFamily
- Property subtype: Single Family Residence
Materials
- Vinyl Siding, Brick
- Foundation: Concrete Perimeter
- Roof: Asphalt
Condition
- New construction: No
- Year built: 2012
Details
- Builder model: DORCHESTER
Utilities & green energy
- Sewer: Public Sewer
- Water: Public
Community & HOA
Community
- Features: Park, Curbs, Sidewalks, Street Lights
- Subdivision: Autumn Creek
HOA
- Has HOA: Yes
- Services included: Other
- HOA fee: $521 annually
Location
- Region: Yorkville
Financial & listing details
- Price per square foot: $208/sqft
- Tax assessed value: $362,478
- Annual tax amount: $12,061
- Date on market: 6/26/2026
- Ownership: Fee Simple
Estimated market value
Not available
Estimated sales range
Not available
Not available
Price history
| Date | Event | Price |
|---|---|---|
| 7/30/2026 | Price change | $479,000-2%$208/sqft |
Source:  MRED as distributed by MLS GRID #12684151 Report a problem MRED as distributed by MLS GRID #12684151 Report a problem | ||
| 6/26/2026 | Listed for sale | $489,000+13.3%$213/sqft |
Source: MRED as distributed by MLS GRID #12684151 Report a problem | ||
| 6/24/2024 | Sold | $431,700+2.8%$188/sqft |
Source: MRED as distributed by MLS GRID #12049010 Report a problem | ||
| 5/27/2024 | Contingent | $420,000$183/sqft |
Source: MRED as distributed by MLS GRID #12049010 Report a problem | ||
| 5/23/2024 | Listed for sale | $420,000+56.4%$183/sqft |
Source: MRED as distributed by MLS GRID #12049010 Report a problem | ||
| 12/31/2020 | Sold | $268,500$117/sqft |
Source: Public Record Report a problem | ||
| 10/5/2020 | Sold | $268,500-0.5%$117/sqft |
Source: MRED as distributed by MLS GRID #10786719 Report a problem | ||
| 8/7/2020 | Pending sale | $269,900$117/sqft |
Source: Capital Asset Group Inc. #10786719 Report a problem | ||
| 8/2/2020 | Price change | $269,900-1.8%$117/sqft |
Source: Capital Asset Group Inc. #10786719 Report a problem | ||
| 7/18/2020 | Listed for sale | $274,900+10%$120/sqft |
Source: Capital Asset Group Inc. #10786719 Report a problem | ||
| 10/12/2017 | Sold | $250,000-2%$109/sqft |
Source: Public Record Report a problem | ||
| 8/17/2017 | Pending sale | $255,000$111/sqft |
Source: KETTLEY & COMPANY #09687040 Report a problem | ||
| 8/7/2017 | Price change | $255,000-3.8%$111/sqft |
Source: KETTLEY & COMPANY #09687040 Report a problem | ||
| 7/12/2017 | Listed for sale | $265,000+23.3%$115/sqft |
Source: KETTLEY & COMPANY #09687040 Report a problem | ||
| 1/17/2012 | Sold | $215,000-1.5%$94/sqft |
Source: Public Record Report a problem | ||
| 11/9/2011 | Price change | $218,300+0.1%$95/sqft |
Source: Pulte Homes Report a problem | ||
| 11/3/2011 | Price change | $218,100+4.3%$95/sqft |
Source: Pulte Homes Report a problem | ||
| 10/22/2011 | Listed for sale | $209,080$91/sqft |
Source: Pulte Homes Report a problem | ||
Public tax history
| Year | Property taxes | Tax assessment |
|---|---|---|
| 2024 | $11,211 +2.4% | $120,826 +11.8% |
| 2023 | $10,951 +3.6% | $108,102 +10.2% |
| 2022 | $10,573 +4.4% | $98,140 +7.1% |
| 2021 | $10,130 +25.1% | $91,671 +3.9% |
| 2020 | $8,094 -14.4% | $88,189 +4% |
| 2019 | $9,461 | $84,805 +6.4% |
| 2018 | $9,461 +3.7% | $79,705 +6.3% |
| 2017 | $9,120 +0.1% | $74,989 +3.4% |
| 2016 | $9,108 +6.1% | $72,504 +11.6% |
| 2015 | $8,586 | $64,977 -7.6% |
| 2014 | $8,586 | $70,329 |
| 2013 | -- | $70,329 -11.4% |
| 2012 | -- | $79,380 +79280% |
| 2011 | -- | $100 -96.1% |
| 2010 | -- | $2,580 |
| 2009 | -- | $2,580 +3.2% |
| 2008 | -- | $2,500 |
| 2007 | -- | $2,500 |
| 2006 | $176 | $2,500 |
| 2005 | -- | $2,500 |
Find assessor info on the county website
Monthly payment
Est. payment
Payment breakdown
Explore the cost of this home by adjusting the details. Changes won't be saved.Climate risks
Neighborhood: 60560
Nearby schools
GreatSchools rating
- 6/10Autumn Creek Elementary SchoolGrades: K-6Distance: 0.4 mi
- 5/10Yorkville Middle SchoolGrades: 7-8Distance: 3.9 mi
- 7/10Yorkville High SchoolGrades: 9-12Distance: 2.5 mi
Schools provided by the listing agent
- Elementary: Autumn Creek Elementary School
- Middle: Yorkville Middle School
- High: Yorkville High School
- District: 115
Source: MRED as distributed by MLS GRID. This data may not be complete. We recommend contacting the local school district to confirm school assignments for this home.
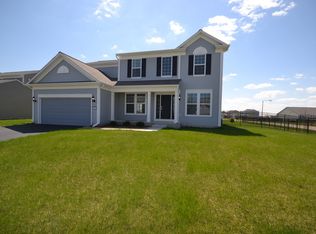
- $437,9004 bd2 ba2.9k sqft2431 Emerald Ln, Yorkville, IL 60560Off Market
- $404,7003 bd2 ba1.8k sqft1593 Coral Dr, Yorkville, IL 60560Off Market
- $412,400-- bd2 ba2.3k sqft1585 Coral Dr, Yorkville, IL 60560Off Market
- $516,1004 bd3 ba2.6k sqft1570 Crimson Ln, Yorkville, IL 60560Off Market
- $387,1003 bd3 ba1.9k sqft1581 Coral Dr, Yorkville, IL 60560Off Market
- $94-- bd-- ba-- sqft1447-1455 Crimson Ln, Yorkville, IL 60560Off Market
- $--3 bd2 ba1.6k sqft1424-1464 Crimson Ln #1459, Yorkville, IL 60560Off Market
- $510,1004 bd3 ba3.1k sqft1562 Crimson Ln, Yorkville, IL 60560Off Market
A local agent can set up tours, give advice and negotiate with sellers.
Similar homes
- $440,0005 bd3 ba2.6k sqft1452 Ruby Dr, Yorkville, IL 60560Active
 MLS ID #12702809, Laurie Foley, HomeSmart Realty Group. MRED as distributed by MLS GRID
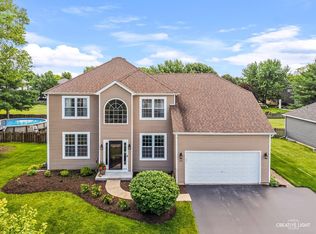
 - $489,9004 bd3 ba2.6k sqft552 Yellowstone Ln, Yorkville, IL 60560Active
 MLS ID #12710773, Traci Kearns, CSC, eXp Realty. MRED as distributed by MLS GRID
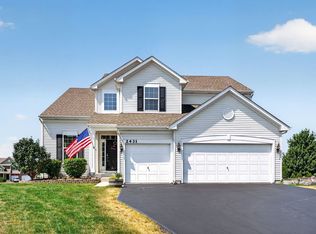
 - $465,0004 bd3 ba2.6k sqft2431 Fitzhugh Turn, Yorkville, IL 60560Price Change
 MLS ID #12643868, Bobbie Soris, ABR,CSC,PSA,SFR, Realty Executives Success. MRED as distributed by MLS GRID
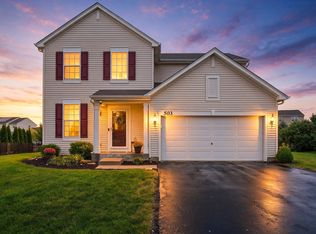
 - $399,9904 bd3 ba1.8k sqft503 Sutton St, Yorkville, IL 60560New
 MLS ID #12732210, Kimberly Kleronomos, john greene, Realtor. MRED as distributed by MLS GRID
 - $535,0004 bd4 ba3.2k sqft2521 Lyman Loop, Yorkville, IL 60560ActiveMLS ID #12720553, Jane Winninger, Baird & Warner. MRED as distributed by MLS GRID
- $430,0004 bd3 ba2.2k sqft1032 White Plains Ln, Yorkville, IL 60560ActiveMLS ID #12688820, Meredith DeLeo, Keller Williams Infinity. MRED as distributed by MLS GRID
- $499,9004 bd3 ba3.1k sqft541 Ashworth Ln, Yorkville, IL 60560ActiveMLS ID #12702963, Kealan O'Neil, O'Neil Property Group, LLC. MRED as distributed by MLS GRID
- $425,0003 bd2 ba1.8k sqft2759 Goldenrod Dr, Yorkville, IL 60560ActiveMLS ID #12715478, Genine Gaertner, john greene, Realtor. MRED as distributed by MLS GRID
- $455,0003 bd2 ba2.4k sqft691 Windett Ridge Rd, Yorkville, IL 60560ActiveMLS ID #12628281, Michelle Dockendorf, Lake Holiday Homes, Inc. MRED as distributed by MLS GRID
- $490,0005 bd3 ba2.4k sqft2655 Fairfax Way, Yorkville, IL 60560ActiveMLS ID #12644018, Ryan Cherney, Circle One Realty. MRED as distributed by MLS GRID
- $480,0003 bd3 ba2.4k sqft311 Francesca Ct, Oswego, IL 60543ActiveMLS ID #12703851, MaryLou Weise-Funk, CSC, Berkshire Hathaway HS Metro Realty. MRED as distributed by MLS GRID
- $485,0004 bd3 ba2.5k sqft542 Snow St, Sugar Grove, IL 60554ActiveMLS ID #12712629, Stephanie Curran, HomeSmart Connect LLC. MRED as distributed by MLS GRID
- $464,9004 bd3 ba2.3k sqft24053 Nightingale Ct, Plainfield, IL 60585NewMLS ID #12732613, Kristy Garcia, Coldwell Banker Realty. MRED as distributed by MLS GRID
- $438,0003 bd2 ba1.8k sqft584 Manchester Ln, Yorkville, IL 60560Re-activatedMLS ID #12691678, Bobbie Soris, ABR,CSC,PSA,SFR, Realty Executives Success. MRED as distributed by MLS GRID
- $489,0004 bd3 ba2.2k sqft13705 S Sanibel St, Plainfield, IL 60544NewMLS ID #12728911, Ryan Cherney, Circle One Realty. MRED as distributed by MLS GRID
- $484,9004 bd3 ba2.7k sqft786 Bonaventure Dr, Oswego, IL 60543ActiveMLS ID #12701802, Rich Ayers, ABR,CRB,CRS,GRI, Ayers Realty Group. MRED as distributed by MLS GRID
- $527,9904 bd3 ba3k sqft1162 Timber Oak Ct, Yorkville, IL 60560ActiveMLS ID #12523208, Gina Johansen, ABR, Keller Williams Infinity. MRED as distributed by MLS GRID
- $509,0004 bd3 ba3.1k sqft730 Charismatic Dr, Oswego, IL 60543ActiveMLS ID #12701021, Fawad Shahid, ABR,SFR, Carnelian Realty Group. MRED as distributed by MLS GRID
- $494,9004 bd3 ba2.4k sqft25450 W Ryan Ln, Plainfield, IL 60586ActiveMLS ID #12712474, Greg Mucha, ABR,RSPS,SFR, Coldwell Banker Real Estate Group. MRED as distributed by MLS GRID
- $550,0004 bd4 ba2.9k sqft26428 Rustling Birch Way, Plainfield, IL 60585NewMLS ID #12729761, Marta Bocska, ABR,CNC,CSC,RENE,SFR,SRES, Keller Williams Inspire - Geneva. MRED as distributed by MLS GRID
