Light-filled and spacious, this open floor plan features vaulted ceilings throughout the entry and main living area. Take in stunning pond views and a lively natural setting with diverse birds and wildlife, either from the large composite deck or while enjoying evening walks along the path accessed right from the back yard. The lower level, with its own private entrance, is perfect for independent living and includes two bedrooms, a full bath, kitchenette, and living room. Garden windows flood the space with natural light and pond views, while the unfinished portion of the basement provides endless possibilities for a recreation room, gym, workspace, or extra bedrooms. The two-car garage includes a convenient bump-out area giving room for yard supplies and trash can storage. Interior finishes include luxury vinyl flooring, standard vinyl, and carpet in the bedrooms and front sitting room. This home is very clean, smoke-free, and pet-free, with plenty of storage throughout. Perfect for hosting holiday gatherings, with generous open spaces. The front porch offers room for seating to enjoy warm summer evenings, while the expansive composite deck provides additional outdoor living space. Appliances stay, excluding electric fireplaces and televisions. The feature wall in the living area invites the homeowner's own vision for a custom entertainment center design. Beautiful quartz countertops and a stunning 12-foot island that seats 10-12 complete this exceptional home.
Active
$490,000
2655 Fairfax Way, Yorkville, IL 60560
5beds
2,436sqft
Single Family Residence
Built in 2018
-- sqft lot
$-- Zestimate®
$201/sqft
$67/mo HOA
What's special
Beautiful quartz countertopsStunning pond viewsOpen floor planLight-filled and spaciousPlenty of storage throughoutAppliances stayLuxury vinyl flooring
- 97 days |
- 329 |
- 22 |
Zillow last checked:
Listing updated:
Listed by:
Ryan Cherney (630)862-5181,
Circle One Realty
Source: MRED as distributed by MLS GRID,MLS#: 12644018
Facts & features
Interior
Bedrooms & bathrooms
- Bedrooms: 5
- Bathrooms: 3
- Full bathrooms: 3
Rooms
- Room types: Bedroom 5, Kitchen, Storage
Primary bedroom
- Features: Flooring (Vinyl), Bathroom (Full)
- Level: Main
- Area: 108 Square Feet
- Dimensions: 9X12
Bedroom 2
- Features: Flooring (Carpet), Window Treatments (Blinds)
- Level: Main
- Area: 130 Square Feet
- Dimensions: 13X10
Bedroom 3
- Features: Flooring (Carpet), Window Treatments (Blinds)
- Level: Main
- Area: 132 Square Feet
- Dimensions: 11X12
Bedroom 4
- Features: Flooring (Carpet), Window Treatments (Blinds)
- Level: Basement
- Area: 121 Square Feet
- Dimensions: 11X11
Bedroom 5
- Level: Basement
- Area: 165 Square Feet
- Dimensions: 15X11
Dining room
- Features: Flooring (Carpet), Window Treatments (Blinds)
- Level: Main
- Area: 180 Square Feet
- Dimensions: 12X15
Family room
- Features: Flooring (Vinyl)
- Level: Main
- Area: 189 Square Feet
- Dimensions: 21X9
Kitchen
- Features: Flooring (Vinyl)
- Level: Main
- Area: 338 Square Feet
- Dimensions: 26X13
Kitchen 2nd
- Level: Basement
- Area: 165 Square Feet
- Dimensions: 15X11
Laundry
- Features: Flooring (Vinyl)
- Level: Main
- Area: 42 Square Feet
- Dimensions: 6X7
Living room
- Features: Flooring (Vinyl)
- Level: Basement
- Area: 165 Square Feet
- Dimensions: 15X11
Storage
- Features: Flooring (Other)
- Level: Basement
- Area: 1173 Square Feet
- Dimensions: 23X51
Heating
- Natural Gas, Forced Air
Cooling
- Central Air
Appliances
- Laundry: Main Level
Features
- Vaulted Ceiling(s), Dry Bar, 1st Floor Bedroom, In-Law Floorplan, 1st Floor Full Bath
- Basement: Partially Finished,Exterior Entry,Full,Daylight
- Attic: Unfinished
Interior area
- Total structure area: 0
- Total interior livable area: 2,436 sqft
Property
Parking
- Total spaces: 2
- Parking features: Asphalt, Gravel, Garage Door Opener, Yes, Garage Owned, Attached, Garage
- Attached garage spaces: 2
- Has uncovered spaces: Yes
Accessibility
- Accessibility features: No Disability Access
Features
- Stories: 1
- Patio & porch: Deck, Porch
- Has view: Yes
- View description: Water, Back of Property
- Has water view: Yes
- Water view: Water,Back of Property
- Waterfront features: Pond
Lot
- Dimensions: 75x150x98x150
Details
- Parcel number: 0509379005
- Special conditions: None
- Other equipment: Fan-Attic Exhaust, Fan-Whole House, Sump Pump
Construction
Type & style
- Home type: SingleFamily
- Architectural style: Ranch
- Property subtype: Single Family Residence
Materials
- Vinyl Siding
- Foundation: Concrete Perimeter
- Roof: Asphalt
Condition
- New construction: No
- Year built: 2018
Utilities & green energy
- Electric: Circuit Breakers
- Sewer: Public Sewer
- Water: Public
Community & HOA
Community
- Features: Park, Lake, Sidewalks, Street Lights, Street Paved
- Security: Carbon Monoxide Detector(s)
- Subdivision: Windett Ridge
HOA
- Has HOA: Yes
- Services included: Other
- HOA fee: $202 quarterly
Location
- Region: Yorkville
Financial & listing details
- Price per square foot: $201/sqft
- Tax assessed value: $395,301
- Annual tax amount: $12,519
- Date on market: 5/11/2026
- Ownership: Fee Simple w/ HO Assn.
Estimated market value
Not available
Estimated sales range
Not available
Not available
Price history
| Date | Event | Price |
|---|---|---|
| 5/11/2026 | Listed for sale | $490,000$201/sqft |
Source:  MRED as distributed by MLS GRID #12644018 Report a problem MRED as distributed by MLS GRID #12644018 Report a problem | ||
| 12/12/2025 | Listing removed | $490,000$201/sqft |
Source: MRED as distributed by MLS GRID #12502261 Report a problem | ||
| 10/23/2025 | Listed for sale | $490,000+89%$201/sqft |
Source: MRED as distributed by MLS GRID #12502261 Report a problem | ||
| 8/17/2018 | Sold | $259,315+2.3%$106/sqft |
Source: MRED as distributed by MLS GRID #09880294 Report a problem | ||
| 8/17/2018 | Listed for sale | $253,395$104/sqft |
Source: Baird & Warner #09880294 Report a problem | ||
| 3/10/2018 | Pending sale | $253,395$104/sqft |
Source: Baird & Warner #09880294 Report a problem | ||
| 3/10/2018 | Price change | $253,395+16.4%$104/sqft |
Source: Baird & Warner #09880294 Report a problem | ||
| 9/5/2017 | Listed for sale | $217,710$89/sqft |
Source: CalAtlantic Homes Report a problem | ||
| 6/22/2017 | Listing removed | $217,710$89/sqft |
Source: Baird & Warner #09625599 Report a problem | ||
| 6/6/2017 | Price change | $217,710+0.2%$89/sqft |
Source: Baird & Warner #09625599 Report a problem | ||
| 5/13/2017 | Listed for sale | $217,210$89/sqft |
Source: Baird & Warner #09625599 Report a problem | ||
Public tax history
| Year | Property taxes | Tax assessment |
|---|---|---|
| 2024 | $12,519 +2.8% | $131,767 +12.3% |
| 2023 | $12,179 +13% | $117,345 +21.8% |
| 2022 | $10,779 +3.2% | $96,317 +5.9% |
| 2021 | $10,441 +22.7% | $90,993 +2.7% |
| 2020 | $8,507 +291.9% | $88,633 +3.1% |
| 2019 | $2,171 | $85,976 +6970.4% |
| 2018 | $2,171 +1.9% | $1,216 +2.7% |
| 2017 | $2,131 +1.2% | $1,184 |
| 2016 | $2,107 +0.9% | $1,184 +30.3% |
| 2015 | $2,088 | $909 +2.9% |
| 2014 | $2,088 | $883 +801% |
| 2013 | -- | $98 |
| 2012 | -- | $98 -2% |
| 2011 | -- | $100 -95.8% |
| 2010 | -- | $2,366 -3.9% |
| 2009 | -- | $2,463 |
| 2008 | -- | $2,463 +1.6% |
| 2007 | -- | $2,424 +1% |
| 2006 | $1,966 | $2,400 |
| 2005 | -- | $2,400 +15.7% |
| 2004 | $143 | $2,075 |
| 2003 | -- | -- |
Find assessor info on the county website
Monthly payment
Est. payment
Payment breakdown
Explore the cost of this home by adjusting the details. Changes won't be saved.Climate risks
Neighborhood: 60560
Nearby schools
GreatSchools rating
- 5/10Yorkville Intermediate SchoolGrades: 4-6Distance: 1.8 mi
- 5/10Yorkville Middle SchoolGrades: 7-8Distance: 0.9 mi
- 7/10Yorkville High SchoolGrades: 9-12Distance: 3 mi
Schools provided by the listing agent
- Elementary: Yorkville Intermediate School
- Middle: Yorkville Middle School
- High: Yorkville High School
- District: 115
Source: MRED as distributed by MLS GRID. This data may not be complete. We recommend contacting the local school district to confirm school assignments for this home.
- $457,0004 bd3 ba2.4k sqft2649 Fairfax Way, Yorkville, IL 60560Sold

- $493,1004 bd3 ba3.1k sqft2667 Fairfax Way, Yorkville, IL 60560Off Market
- $393,0003 bd3 ba1.8k sqft2641 Fairfax Way, Yorkville, IL 60560Off Market
- $376,1004 bd3 ba1.8k sqft2673 Fairfax Way, Yorkville, IL 60560Off Market

- $484,800-- bd-- ba-- sqft2701 Phelps Ct, Yorkville, IL 60560Off Market
- $389,9004 bd3 ba2k sqft2662 Fairfax Way, Yorkville, IL 60560Sold
- $503,800-- bd-- ba-- sqft2633 Fairfax Way, Yorkville, IL 60560Off Market
- $575,0005 bd5 ba5.3k sqft2685 Fairfax Way, Yorkville, IL 60560Off Market
A local agent can set up tours, give advice and negotiate with sellers.
Similar homes
- $470,0004 bd3 ba2.2k sqft702 Kentshire Dr, Yorkville, IL 60560Active
 MLS ID #12687835, Lorrie Toler, Keller Williams Infinity. MRED as distributed by MLS GRID
 - $399,9904 bd3 ba1.8k sqft503 Sutton St, Yorkville, IL 60560New
 MLS ID #12732210, Kimberly Kleronomos, john greene, Realtor. MRED as distributed by MLS GRID
 - $489,9004 bd3 ba2.6k sqft552 Yellowstone Ln, Yorkville, IL 60560Active
 MLS ID #12710773, Traci Kearns, CSC, eXp Realty. MRED as distributed by MLS GRID
 - $455,0003 bd2 ba2.4k sqft691 Windett Ridge Rd, Yorkville, IL 60560Active
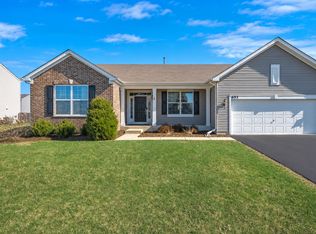 MLS ID #12628281, Michelle Dockendorf, Lake Holiday Homes, Inc. MRED as distributed by MLS GRID
 - $479,0004 bd3 ba2.2k sqft2427 Emerald Ln, Yorkville, IL 60560ActiveMLS ID #12684151, Marzena Castillo, Baird & Warner Fox Valley - Geneva. MRED as distributed by MLS GRID
- $625,0005 bd3 ba3.6k sqft495 Timber Oak Ln, Yorkville, IL 60560ActiveMLS ID #12700497, Ashley Kaehn, Compass. MRED as distributed by MLS GRID
- $527,9904 bd3 ba3k sqft1162 Timber Oak Ct, Yorkville, IL 60560ActiveMLS ID #12523208, Gina Johansen, ABR, Keller Williams Infinity. MRED as distributed by MLS GRID
- $435,0004 bd3 ba2k sqft2642 Seeley St, Yorkville, IL 60560ActiveMLS ID #12719437, Sergio Moya, Coldwell Banker Realty. MRED as distributed by MLS GRID
- $489,0004 bd3 ba2.2k sqft13705 S Sanibel St, Plainfield, IL 60544ActiveMLS ID #12728911, Ryan Cherney, Circle One Realty. MRED as distributed by MLS GRID
- $494,9004 bd3 ba2.4k sqft25450 W Ryan Ln, Plainfield, IL 60586ActiveMLS ID #12712474, Greg Mucha, ABR,RSPS,SFR, Coldwell Banker Real Estate Group. MRED as distributed by MLS GRID
- $543,9904 bd3 ba2.7k sqft589 Cherry Ct, Yorkville, IL 60560ActiveMLS ID #11984879, Gina Johansen, ABR, Keller Williams Infinity. MRED as distributed by MLS GRID
- $434,9905 bd3 ba2.4k sqft317 E Dearborn St, Plano, IL 60545ActiveMLS ID #12719984, Jalale Weber, HomeSmart Realty Group. MRED as distributed by MLS GRID
- $478,0003 bd3 ba2.4k sqft501 Sequoia Ct, Oswego, IL 60543ActiveMLS ID #12724580, Amy Ganbold, Vylla Home. MRED as distributed by MLS GRID
- $550,0004 bd4 ba2.9k sqft26428 Rustling Birch Way, Plainfield, IL 60585ActiveMLS ID #12729761, Marta Bocska, ABR,CNC,CSC,RENE,SFR,SRES, Keller Williams Inspire - Geneva. MRED as distributed by MLS GRID
- $449,9005 bd3 ba1.9k sqft2107 Ashbrook Ct, Plainfield, IL 60586NewMLS ID #12513224, Lauren Calero, RE/MAX of Naperville. MRED as distributed by MLS GRID
- $375,0002 bd3 ba1.4k sqft4036 Shoeger Dr, Yorkville, IL 60560ActiveMLS ID #12682515, Maribel Lopez, CSC, Keller Williams Infinity. MRED as distributed by MLS GRID
- $574,9004 bd3 ba3.1k sqft27008 Ashgate Xing, Plainfield, IL 60585NewMLS ID #12728854, Michael Knecht, Compass. MRED as distributed by MLS GRID
- $484,9004 bd3 ba2.7k sqft786 Bonaventure Dr, Oswego, IL 60543ActiveMLS ID #12701802, Rich Ayers, ABR,CRB,CRS,GRI, Ayers Realty Group. MRED as distributed by MLS GRID
- $549,0005 bd4 ba2.9k sqft318 Winthrop Dr, Oswego, IL 60543ActiveMLS ID #12707286, Kimberly Grant, CSC, john greene, Realtor. MRED as distributed by MLS GRID
- $510,0004 bd3 ba2.4k sqft25409 W Pastoral Dr, Plainfield, IL 60585Price ChangeMLS ID #12653193, Sara Macak, Real Broker, LLC. MRED as distributed by MLS GRID
