Nestled on a large wooded lot, this 5-bedroom, 3-bath two-story home features abundant space inside and out. Highlights include an open floor plan, oversized rooms, 3-car attached garage, and walkout basement ready for finishes. Upgraded to the max with fireplaces in primary bedroom and living room, first floor full bath, second floor laundry, vaulted ceilings and a 9-foot basement ceiling and more. Conveniently located just minutes from the Fox River, kayak launch, parks, trails, and the shops and restaurants of historic downtown Yorkville. Working with an experienced SS attorney, sold as-is.
Active
$625,000
495 Timber Oak Ln, Yorkville, IL 60560
5beds
3,601sqft
:
Get pre-qualified$4,411/mo
Single Family Residence
Built in 2022
0.67 Acres Lot
$-- Zestimate®
$174/sqft
$-- HOA
What's special
Oversized roomsOpen floor planLarge wooded lotVaulted ceilingsSecond floor laundry
- --
- on Zillow |
- 768
- views |
- 30
- saves |
Likely to sell faster than
Zillow last checked:
Listing updated:
Listed by:
Ashley Kaehn 773-590-8200,
Compass
Source: MRED as distributed by MLS GRID,MLS#: 12700497
Facts & features
Interior
Bedrooms & bathrooms
- Bedrooms: 5
- Bathrooms: 3
- Full bathrooms: 3
Rooms
- Room types: Mud Room, Breakfast Room, Walk In Closet, Storage, Bedroom 5
Primary bedroom
- Features: Bathroom (Full, Double Sink)
- Level: Second
- Area: 520 Square Feet
- Dimensions: 20X26
Bedroom 2
- Level: Second
- Area: 156 Square Feet
- Dimensions: 13X12
Bedroom 3
- Level: Second
- Area: 156 Square Feet
- Dimensions: 13X12
Bedroom 4
- Level: Second
- Area: 168 Square Feet
- Dimensions: 14X12
Bedroom 5
- Level: Main
- Area: 165 Square Feet
- Dimensions: 11X15
Breakfast room
- Level: Main
- Area: 176 Square Feet
- Dimensions: 11X16
Dining room
- Level: Main
- Area: 224 Square Feet
- Dimensions: 16X14
Family room
- Level: Main
- Area: 352 Square Feet
- Dimensions: 22X16
Kitchen
- Features: Kitchen (Eating Area-Table Space, Island, Breakfast Room, Updated Kitchen)
- Level: Main
- Area: 208 Square Feet
- Dimensions: 13X16
Laundry
- Level: Second
- Area: 84 Square Feet
- Dimensions: 12X7
Living room
- Level: Main
- Area: 160 Square Feet
- Dimensions: 16X10
Mud room
- Level: Main
- Area: 66 Square Feet
- Dimensions: 6X11
Storage
- Level: Basement
- Area: 1800 Square Feet
- Dimensions: 45X40
Walk in closet
- Level: Second
- Area: 156 Square Feet
- Dimensions: 13X12
Heating
- Natural Gas, Forced Air
Cooling
- Central Air
Appliances
- Included: Double Oven, Microwave, Dishwasher, Disposal, Cooktop, Range Hood, Gas Cooktop
- Laundry: Upper Level, Sink
Features
- Vaulted Ceiling(s), 1st Floor Full Bath, Walk-In Closet(s), High Ceilings, Open Floorplan, Separate Dining Room, Pantry, Quartz Counters
- Basement: Unfinished,Exterior Entry,Bath/Stubbed,9 ft + pour,Full,Walk-Out Access
- Number of fireplaces: 2
- Fireplace features: Electric, Family Room, Master Bedroom
Interior area
- Total structure area: 0
- Total interior livable area: 3,601 sqft
Property
Parking
- Total spaces: 6
- Parking features: Concrete, Garage Door Opener, Yes, Garage Owned, Attached, Driveway, Owned, Garage
- Attached garage spaces: 3
- Has uncovered spaces: Yes
Accessibility
- Accessibility features: No Disability Access
Features
- Stories: 2
- Patio & porch: Deck
Lot
- Size: 0.67 Acres
- Dimensions: 80 X 263 X 131 X 323
- Features: Wooded
Details
- Parcel number: 0233377008
- Special conditions: Short Sale
Construction
Type & style
- Home type: SingleFamily
- Property subtype: Single Family Residence
Materials
- Vinyl Siding, Brick
- Roof: Asphalt
Condition
- New construction: No
- Year built: 2022
Details
- Builder model: Birch
Utilities & green energy
- Sewer: Public Sewer
- Water: Public
Community & HOA
Community
- Features: Park, Sidewalks, Street Lights, Street Paved
- Subdivision: Timber Ridge Estates
HOA
- Services included: None
Location
- Region: Yorkville
Financial & listing details
- Price per square foot: $174/sqft
- Tax assessed value: $636,684
- Annual tax amount: $16,170
- Date on market: 7/20/2026
- Ownership: Fee Simple w/ HO Assn.
Estimated market value
Not available
Estimated sales range
Not available
Not available
Price history
| Date | Event | Price |
|---|---|---|
| 2/8/2026 | Listing removed | $693,000$192/sqft |
Source:  MRED as distributed by MLS GRID #12440319 Report a problem MRED as distributed by MLS GRID #12440319 Report a problem | ||
| 10/24/2025 | Price change | $693,000-0.9%$192/sqft |
Source: MRED as distributed by MLS GRID #12440319 Report a problem | ||
| 9/10/2025 | Price change | $699,000-3.6%$194/sqft |
Source: MRED as distributed by MLS GRID #12440319 Report a problem | ||
| 8/14/2025 | Listed for sale | $725,000+0%$201/sqft |
Source: MRED as distributed by MLS GRID #12440319 Report a problem | ||
| 8/1/2025 | Listing removed | $724,999$201/sqft |
Source: MRED as distributed by MLS GRID #12373578 Report a problem | ||
| 5/23/2025 | Price change | $724,999-2%$201/sqft |
Source: MRED as distributed by MLS GRID #12373578 Report a problem | ||
| 2/16/2025 | Listed for sale | $739,900+9%$205/sqft |
Source: MRED as distributed by MLS GRID #12291738 Report a problem | ||
| 11/7/2023 | Sold | $678,724-1.6%$188/sqft |
Source: MRED as distributed by MLS GRID #11452569 Report a problem | ||
| 7/7/2023 | Sold | $690,000+32.4%$192/sqft |
Source: Public Record Report a problem | ||
| 6/14/2023 | Price change | $520,990+2%$145/sqft |
Source: MRED as distributed by MLS GRID #11452569 Report a problem | ||
| 7/1/2022 | Listed for sale | $510,990$142/sqft |
Source: MRED as distributed by MLS GRID #11452569 Report a problem | ||
Public tax history
| Year | Property taxes | Tax assessment |
|---|---|---|
| 2024 | $17,054 +73.5% | $212,228 +95.7% |
| 2023 | $9,828 +3530.3% | $108,440 +3768.7% |
| 2022 | $271 +2.8% | $2,803 +5.4% |
| 2021 | $263 -2% | $2,660 +1.8% |
| 2020 | $269 +1.2% | $2,613 +3.8% |
| 2019 | $265 | $2,517 |
| 2018 | $265 -0.9% | $2,517 +1.7% |
| 2017 | $268 -2.9% | $2,475 |
| 2016 | $276 +7.4% | $2,475 +12.5% |
| 2015 | $257 | $2,200 |
| 2014 | $257 | $2,200 +2144.9% |
| 2013 | -- | $98 |
| 2012 | -- | $98 -2% |
| 2011 | -- | $100 -98% |
| 2010 | -- | $5,051 -3.9% |
| 2009 | -- | $5,256 |
Find assessor info on the county website
Monthly payment
Est. payment
Payment breakdown
Explore the cost of this home by adjusting the details. Changes won't be saved.Climate risks
Neighborhood: 60560
Nearby schools
GreatSchools rating
- 7/10Circle Center Grade SchoolGrades: K-3Distance: 0.4 mi
- 5/10Yorkville Middle SchoolGrades: 7-8Distance: 1.7 mi
- 7/10Yorkville High SchoolGrades: 9-12Distance: 1.2 mi
Schools provided by the listing agent
- Elementary: Circle Center Grade School
- Middle: Yorkville Middle School
- High: Yorkville High School
- District: 115
Source: MRED as distributed by MLS GRID. This data may not be complete. We recommend contacting the local school district to confirm school assignments for this home.
- $567,000-- bd-- ba-- sqft492 Timber Oak Ln, Yorkville, IL 60560Sold
- $548,000-- bd-- ba-- sqft462 Timber Oak Ln, Yorkville, IL 60560Sold
- $582,5003 bd2 ba2.2k sqft432 Timber Oak Ln, Yorkville, IL 60560Sold
- $661,500-- bd-- ba-- sqft601 Ash Ct, Yorkville, IL 60560Sold
- $626,500-- bd-- ba-- sqft392 Timber Oak Ln, Yorkville, IL 60560Sold
- $540,000-- bd-- ba-- sqft602 Ash Ct, Yorkville, IL 60560Sold
- $85,296-- bd-- ba-- sqft8025 Route 126, Yorkville, IL 60560Off Market
- $107,3835 bd3 ba3.5k sqft8222 Route 126, Yorkville, IL 60560Off Market
A local agent can set up tours, give advice and negotiate with sellers.
Similar homes
- $649,9004 bd3 ba2.4k sqft5879 Danielle Ln, Yorkville, IL 60560New
 MLS ID #12721896, Adam Baxa, Coldwell Banker Real Estate Group. MRED as distributed by MLS GRID
 - $569,0004 bd3 ba3.1k sqft505 Timber Oak Ln, Yorkville, IL 60560Active
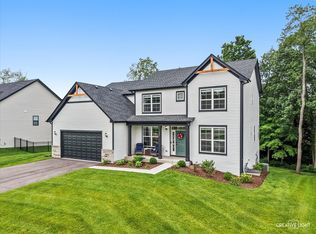 MLS ID #12706249, Jody Sholeen, john greene Realtor. MRED as distributed by MLS GRID
 - $489,9004 bd3 ba2.6k sqft552 Yellowstone Ln, Yorkville, IL 60560Active
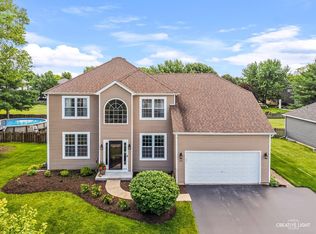 MLS ID #12710773, Traci Kearns, CSC, eXp Realty. MRED as distributed by MLS GRID
 - $659,9005 bd4 ba3.3k sqft13332 Morning Mist Pl, Plainfield, IL 60585New
 MLS ID #12721495, Connie Valencia, Infinity Real Estate. MRED as distributed by MLS GRID
 - $527,9904 bd3 ba3k sqft1162 Timber Oak Ct, Yorkville, IL 60560ActiveMLS ID #12523208, Gina Johansen, ABR, Keller Williams Infinity. MRED as distributed by MLS GRID
- $649,9004 bd3 ba3.7k sqft12336 S Prairie Ridge Ln, Plainfield, IL 60585NewMLS ID #12720060, Matthew Kombrink, GRI,SFR, One Source Realty. MRED as distributed by MLS GRID
- $435,0004 bd3 ba2k sqft2642 Seeley St, Yorkville, IL 60560ActiveMLS ID #12719437, Sergio Moya, Coldwell Banker Realty. MRED as distributed by MLS GRID
- $470,0004 bd3 ba2.2k sqft702 Kentshire Dr, Yorkville, IL 60560ActiveMLS ID #12687835, Lorrie Toler, Keller Williams Infinity. MRED as distributed by MLS GRID
- $543,9904 bd3 ba2.7k sqft589 Cherry Ct, Yorkville, IL 60560ActiveMLS ID #11984879, Gina Johansen, ABR, Keller Williams Infinity. MRED as distributed by MLS GRID
- $480,0004 bd3 ba2.7k sqft3073 Constitution Way, Yorkville, IL 60560ActiveMLS ID #12692630, Jeremy Stallone, Keller Williams Infinity. MRED as distributed by MLS GRID
- $575,0004 bd3 ba3k sqft16156 S Lake View Rd, Plainfield, IL 60586NewMLS ID #12723492, Michelle Kohl, HomeSmart Realty Group. MRED as distributed by MLS GRID
- $798,4414 bd3 ba2.9k sqft7750 Fairway Dr, Yorkville, IL 60560ActiveMLS ID #12631476, Mark Southwood, Home Sell Flat LLC. MRED as distributed by MLS GRID
- $549,0005 bd4 ba2.9k sqft318 Winthrop Dr, Oswego, IL 60543ActiveMLS ID #12707286, Kimberly Grant, CSC, john greene, Realtor. MRED as distributed by MLS GRID
- $659,7005 bd4 ba3.1k sqft13008 Timber Wood Cir, Plainfield, IL 60585ActiveMLS ID #12689484, Krista Laskowski, Re/Max Ultimate Professionals. MRED as distributed by MLS GRID
- $570,0005 bd4 ba3k sqft13707 Shriver Ct, Plainfield, IL 60544ActiveMLS ID #12704034, Corinne Eurkaitis, Charles Rutenberg Realty of IL. MRED as distributed by MLS GRID
- $574,9004 bd3 ba3.1k sqft27008 Ashgate Xing, Plainfield, IL 60585ActiveMLS ID #12637425, Michael Knecht, Compass. MRED as distributed by MLS GRID
- $459,9004 bd4 ba2.6k sqft2466 Prescott Dr, Montgomery, IL 60538ActiveMLS ID #12715995, Nathan Dent, Worth Clark Realty. MRED as distributed by MLS GRID
- $635,0005 bd3 ba3.3k sqft115 Piper Glen Ave, Oswego, IL 60543ActiveMLS ID #12687971, Carrie Bowen, ABR,PSA,RENE,SFR,SRS, john greene, Realtor. MRED as distributed by MLS GRID
- $650,0006 bd4 ba3.1k sqft705 Wilmore Dr, Oswego, IL 60543ActiveMLS ID #12597183, Susan Chylek, ABR,BPOR,CNC,CSC,PSA,SFR, Keller Williams Infinity. MRED as distributed by MLS GRID
- $438,0003 bd2 ba1.8k sqft584 Manchester Ln, Yorkville, IL 60560Price ChangeMLS ID #12691678, Bobbie Soris, ABR,CSC,PSA,SFR, Realty Executives Success. MRED as distributed by MLS GRID
