Step into 13008 Timber Wood Drive and you'll immediately feel the difference. The Sellers hate to leave this wonderful home and fantastic neighborhood but are ready to make the move. Built in 2023, this isn't just another house in Grande Park; it's a designer-level estate that manages to be both incredibly high-end and completely welcoming. If you've been dreaming of a custom home but don't want to wait through a long construction process, this is your lucky day. The first thing you'll notice is the light-it's everywhere. With soaring ceilings and an open layout, the home feels airy and bright from the moment you walk through the door. The heart of the house is the kitchen, and it's a total showstopper. Imagine a massive quartz island, professional-grade appliances, and a walk-in pantry that could handle any grocery run. Whether you're hanging out in the sun-drenched living area or relaxing in the sunroom, the whole space flows perfectly for entertaining. When it's time to unwind, the primary suite is like stepping into a private spa. You've got a deep soaking tub, a frameless glass shower, and plenty of space to breathe. The rest of the bedrooms are just as impressive, including a secondary suite with its own private bath-perfect for guests who appreciate a little extra luxury. The details here really make life easier. There's a dedicated workspace for those quiet mornings, a huge mudroom to keep things organized, and a laundry room conveniently located on the second floor. Plus, the tech is already handled with integrated CAT 6 wiring, so you're all set for the future. Outside, the backyard is ready for your next get-together. You can lounge on the patio or head over to the custom stone firepit for a night under the stars. Living in Grande Park also means you get access to the clubhouse, pools, tennis courts, and miles of trails right at your fingertips. Did we mention within walking distance to elementary and junior high schools? This home offers a lifestyle that's as convenient as it is beautiful. It's rare to find something this polished and ready to go close to downtown Plainfield and Oswego and a short drive to Naperville!-all that's missing is you. Potential Closing Cost Credit to Buyer with appropriate offer!
Active
$659,000
13008 Timber Wood Cir, Plainfield, IL 60585
5beds
3,174sqft
Single Family Residence
Built in 2023
0.27 Acres Lot
$-- Zestimate®
$208/sqft
$104/mo HOA
What's special
Custom stone firepitSoaring ceilingsWalk-in pantryOpen layoutDedicated workspaceProfessional-grade appliancesMassive quartz island
- --
- 310
- views
- 18
- saves
Zillow last checked:
Listing updated:
Listed by:
Michael Knecht 630-207-9456,
Compass
Source: MRED as distributed by MLS GRID,MLS#: 12716307
Facts & features
Interior
Bedrooms & bathrooms
- Bedrooms: 5
- Bathrooms: 4
- Full bathrooms: 3
- 1/2 bathrooms: 1
Rooms
- Room types: Bedroom 5, Office, Sun Room, Eating Area
Primary bedroom
- Features: Flooring (Carpet), Window Treatments (Curtains/Drapes), Bathroom (Full, Double Sink, Whirlpool & Sep Shwr)
- Level: Second
- Area: 210 Square Feet
- Dimensions: 15X14
Bedroom 2
- Features: Flooring (Carpet), Window Treatments (Blinds)
- Level: Second
- Area: 231 Square Feet
- Dimensions: 21X11
Bedroom 3
- Features: Flooring (Carpet), Window Treatments (Blinds)
- Level: Second
- Area: 143 Square Feet
- Dimensions: 13X11
Bedroom 4
- Features: Flooring (Luxury Vinyl), Window Treatments (Curtains/Drapes)
- Level: Second
- Area: 132 Square Feet
- Dimensions: 12X11
Bedroom 5
- Features: Flooring (Luxury Vinyl), Window Treatments (All)
- Level: Second
- Area: 399 Square Feet
- Dimensions: 21X19
Dining room
- Features: Flooring (Luxury Vinyl), Window Treatments (All)
- Level: Main
- Area: 165 Square Feet
- Dimensions: 15X11
Eating area
- Features: Flooring (Luxury Vinyl)
- Level: Main
- Area: 192 Square Feet
- Dimensions: 16X12
Kitchen
- Features: Kitchen (Eating Area-Table Space, Island, Pantry-Butler, Pantry-Closet, Pantry-Walk-in, Updated Kitchen), Flooring (Luxury Vinyl)
- Level: Main
- Area: 208 Square Feet
- Dimensions: 16X13
Laundry
- Features: Flooring (Luxury Vinyl)
- Level: Second
- Area: 121 Square Feet
- Dimensions: 11X11
Living room
- Features: Flooring (Luxury Vinyl), Window Treatments (All)
- Level: Main
- Area: 256 Square Feet
- Dimensions: 16X16
Office
- Features: Flooring (Luxury Vinyl)
- Level: Main
- Area: 42 Square Feet
- Dimensions: 7X6
Sun room
- Features: Flooring (Luxury Vinyl)
- Level: Main
- Area: 132 Square Feet
- Dimensions: 12X11
Heating
- Natural Gas
Cooling
- Central Air
Appliances
- Included: Range, Microwave, Dishwasher, High End Refrigerator, Washer, Dryer, Disposal, Stainless Steel Appliance(s), Gas Water Heater
- Laundry: Gas Dryer Hookup, Electric Dryer Hookup
Features
- Basement: Unfinished,Full
Interior area
- Total structure area: 4,598
- Total interior livable area: 3,174 sqft
- Finished area below ground: 0
Video & virtual tour
Property
Parking
- Total spaces: 3
- Parking features: Asphalt, Garage Door Opener, Yes, Garage Owned, Attached, Garage
- Attached garage spaces: 3
- Has uncovered spaces: Yes
Accessibility
- Accessibility features: No Disability Access
Features
- Stories: 2
- Patio & porch: Patio
- Fencing: Fenced
Lot
- Size: 0.27 Acres
- Dimensions: 15.74 x 74.47 x 140 x 99.02 x 141.02
Details
- Parcel number: 0336107002
- Special conditions: None
- Other equipment: Ceiling Fan(s), Sump Pump
Construction
Type & style
- Home type: SingleFamily
- Architectural style: Traditional
- Property subtype: Single Family Residence
Materials
- Vinyl Siding
- Foundation: Concrete Perimeter
- Roof: Asphalt
Condition
- New construction: No
- Year built: 2023
Utilities & green energy
- Electric: 200+ Amp Service
- Sewer: Public Sewer
- Water: Public
Community & HOA
Community
- Features: Clubhouse, Park, Pool, Tennis Court(s), Lake, Curbs, Sidewalks, Street Lights, Street Paved
- Security: Carbon Monoxide Detector(s)
- Subdivision: Grande Park
HOA
- Has HOA: Yes
- Services included: Insurance, Clubhouse, Pool, Scavenger
- HOA fee: $1,250 annually
Location
- Region: Plainfield
Financial & listing details
- Price per square foot: $208/sqft
- Annual tax amount: $14,059
- Date on market: 8/20/2026
- Ownership: Fee Simple w/ HO Assn.
Estimated market value
Not available
Estimated sales range
Not available
Not available
Price history
| Date | Event | Price |
|---|---|---|
| 8/17/2026 | Listing removed | $659,700$208/sqft |
Source:  MRED as distributed by MLS GRID #12689484 Report a problem MRED as distributed by MLS GRID #12689484 Report a problem | ||
| 6/18/2026 | Price change | $659,700-1.7%$208/sqft |
Source: MRED as distributed by MLS GRID #12667765 Report a problem | ||
| 6/9/2026 | Price change | $670,777-0.3%$211/sqft |
Source: MRED as distributed by MLS GRID #12667765 Report a problem | ||
| 6/5/2026 | Price change | $672,900-0.3%$212/sqft |
Source: MRED as distributed by MLS GRID #12667765 Report a problem | ||
| 6/4/2026 | Listed for sale | $674,900$213/sqft |
Source: MRED as distributed by MLS GRID #12667765 Report a problem | ||
| 6/4/2026 | Listing removed | $674,900$213/sqft |
Source: MRED as distributed by MLS GRID #12640351 Report a problem | ||
| 5/26/2026 | Price change | $674,900-3.2%$213/sqft |
Source: MRED as distributed by MLS GRID #12640351 Report a problem | ||
| 4/23/2026 | Price change | $697,000-3.2%$220/sqft |
Source: MRED as distributed by MLS GRID #12617422 Report a problem | ||
| 4/13/2026 | Listed for sale | $719,900$227/sqft |
Source: MRED as distributed by MLS GRID #12617422 Report a problem | ||
Public tax history
Tax history is unavailable.
Monthly payment
Est. payment
Payment breakdown
Explore the cost of this home by adjusting the details. Changes won't be saved.Climate risks
Neighborhood: Grande Park
Nearby schools
Schools provided by the listing agent
- Elementary: Grande Park Elementary School
- Middle: Murphy Junior High School
- High: Oswego East High School
- District: 308
Source: MRED as distributed by MLS GRID. This data may not be complete. We recommend contacting the local school district to confirm school assignments for this home.
- $888,9004 bd4 ba-- sqft13008 Timber Wood Cir LOT 13, Plainfield, IL 60585Off Market
- $655,900-- sqft13008 S Timber Wood Cir, Plainfield, IL 60585Off Market

- $714,1004 bd4 ba3.4k sqft13010 S Timber Wood Cir, Plainfield, IL 60585Off Market

- $866,7004 bd4 ba4.2k sqft13006 S Timber Wood Cir, Plainfield, IL 60585Off Market
Similar homes
- $645,0004 bd3 ba3.3k sqft12921 Timber Wood Cir, Plainfield, IL 60585New
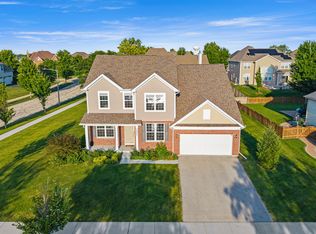 MLS ID #12747098, Judy Cox, ABR,CRS,E-PRO,GRI,SRES, Results Realty ERA Powered. MRED as distributed by MLS GRID
 - $699,0006 bd5 ba3.5k sqft13500 Arborview Cir, Plainfield, IL 60585Active
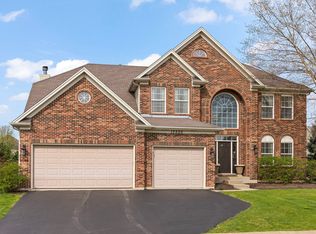 MLS ID #12741403, Michael Knecht, Compass. MRED as distributed by MLS GRID
 - $574,9004 bd3 ba3.1k sqft27008 Ashgate Xing, Plainfield, IL 60585Active
 MLS ID #12728854, Michael Knecht, Compass. MRED as distributed by MLS GRID
 - $625,0004 bd5 ba4.7k sqft26602 Grande Poplar Ct, Plainfield, IL 60585Active
 MLS ID #12726147, Jennifer Waldvogel, Coldwell Banker Real Estate Group. MRED as distributed by MLS GRID
