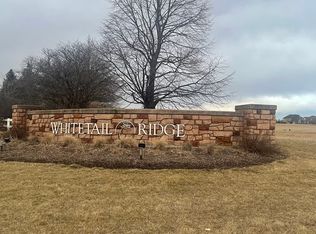
Under construction new home presented by Silverthorne Homes with a completion date of September 2026. This beautiful home is set within the scenic Whitetail Golf Course community. The striking black exterior paired with crisp white trim creates a clean, modern look unlike any other home in the neighborhood, while deep brown stained porch posts add warmth before you even step through the front door. Inside, a thoughtfully designed layout balances open-concept living with defined spaces. Just off the entry, you'll find a private office and a butler's pantry connecting the front dining area to the kitchen. The kitchen opens to a soaring two-story great room and eat-in dining space, with a covered deck just beyond the sliding glass doors that is perfect for enjoying during cool Spring mornings and warm summer nights. Natural light fills the great room, highlighting the electric fireplace and Pecan cabinetry throughout the gourmet kitchen and butler's pantry. Both spaces are finished with Arctic White counters for a bright, fresh feel. Whether hosting friends after a round of golf or enjoying a quiet night in, this home frames your lifestyle with beauty and ease. Upstairs offers three spacious bedrooms (one with a walk-in closet), a centrally located hall bath, second-floor laundry, and generous storage throughout. The Owner's Suite is a retreat of its own, featuring dual vanities, beautiful views, and two walk-in closets. The location of this home just can't be beat. Set in the sought-after Whitetail Golf Course community, you'll enjoy peaceful views, open space, and a neighborhood that feels like a getaway without leaving Yorkville. Brand new, well-designed, and ready for its first chapter this Summer. A home worth seeing in person. Pictures of previously built homes, some with upgrades.
Active
$798,441
7750 Fairway Dr, Yorkville, IL 60560
4beds
2,995sqft
Single Family Residence
Built in 2026
0.76 Acres Lot
$-- Zestimate®
$267/sqft
$-- HOA
What's special
Electric fireplaceCentrally located hall bathPrivate officeGenerous storage throughoutSecond-floor laundry
- 124 days
- 395
- 16
Zillow last checked:
Listing updated:
Listed by:
Mark Southwood 815-201-2665,
Home Sell Flat LLC
Source: MRED as distributed by MLS GRID,MLS#: 12631476
Facts & features
Interior
Bedrooms & bathrooms
- Bedrooms: 4
- Bathrooms: 3
- Full bathrooms: 2
- 1/2 bathrooms: 1
Rooms
- Room types: Mud Room, Breakfast Room, Bonus Room, Foyer
Primary bedroom
- Features: Flooring (Carpet), Bathroom (Full, Double Sink)
- Level: Second
- Area: 240 Square Feet
- Dimensions: 15X16
Bedroom 2
- Features: Flooring (Carpet)
- Level: Second
- Area: 132 Square Feet
- Dimensions: 11X12
Bedroom 3
- Features: Flooring (Carpet)
- Level: Second
- Area: 168 Square Feet
- Dimensions: 12X14
Bedroom 4
- Features: Flooring (Carpet)
- Level: Second
- Area: 168 Square Feet
- Dimensions: 14X12
Bonus room
- Features: Flooring (Vinyl)
- Level: Main
- Area: 132 Square Feet
- Dimensions: 11X12
Breakfast room
- Features: Flooring (Vinyl)
- Level: Main
- Area: 180 Square Feet
- Dimensions: 15X12
Dining room
- Features: Flooring (Luxury Vinyl)
- Level: Main
- Area: 168 Square Feet
- Dimensions: 12X14
Foyer
- Features: Flooring (Vinyl)
- Level: Main
- Area: 66 Square Feet
- Dimensions: 6X11
Kitchen
- Features: Kitchen (Eating Area-Breakfast Bar, Eating Area-Table Space, Island, Pantry-Closet, Granite Counters), Flooring (Luxury Vinyl)
- Level: Main
- Area: 225 Square Feet
- Dimensions: 15X15
Laundry
- Features: Flooring (Ceramic Tile)
- Level: Second
- Area: 49 Square Feet
- Dimensions: 7X7
Living room
- Features: Flooring (Luxury Vinyl)
- Level: Main
- Area: 340 Square Feet
- Dimensions: 17X20
Mud room
- Features: Flooring (Luxury Vinyl)
- Level: Main
- Area: 66 Square Feet
- Dimensions: 11X6
Heating
- Natural Gas, Forced Air
Cooling
- Central Air
Appliances
- Included: Range, Microwave, Dishwasher
- Laundry: Gas Dryer Hookup
Features
- Walk-In Closet(s), High Ceilings, Open Floorplan, Granite Counters, Pantry
- Windows: Screens
- Basement: Unfinished,Bath/Stubbed,Egress Window,9 ft + pour,Full
Interior area
- Total structure area: 4,575
- Total interior livable area: 2,995 sqft
Property
Parking
- Total spaces: 3
- Parking features: Garage Door Opener, Garage, Yes, Garage Owned, Attached
- Attached garage spaces: 3
- Has uncovered spaces: Yes
Accessibility
- Accessibility features: Swing In Door(s), Lever Door Handles, Disability Access
Features
- Stories: 2
Lot
- Size: 0.76 Acres
- Dimensions: 123x268
Details
- Parcel number: 0607402007
- Special conditions: None
- Other equipment: Ceiling Fan(s), Sump Pump, Radon Mitigation System
Construction
Type & style
- Home type: SingleFamily
- Property subtype: Single Family Residence
Materials
- Vinyl Siding, Stone
- Foundation: Concrete Perimeter
- Roof: Asphalt
Condition
- New Construction
- New construction: Yes
- Year built: 2026
Details
- Builder model: Ontario
Utilities & green energy
- Electric: Circuit Breakers, 200+ Amp Service
- Sewer: Public Sewer
- Water: Public
Community & HOA
Community
- Features: Park, Sidewalks, Street Lights, Street Paved
- Security: Carbon Monoxide Detector(s)
- Subdivision: Whitetail Ridge
HOA
- Services included: None
Location
- Region: Yorkville
Financial & listing details
- Price per square foot: $267/sqft
- Tax assessed value: $45,144
- Annual tax amount: $1,152
- Date on market: 4/28/2026
- Ownership: Fee Simple w/ HO Assn.
Estimated market value
Not available
Estimated sales range
Not available
Not available
Price history
| Date | Event | Price |
|---|---|---|
| 5/11/2026 | Price change | $798,441+1.2%$267/sqft |
Source:  MRED as distributed by MLS GRID #12631476 Report a problem MRED as distributed by MLS GRID #12631476 Report a problem | ||
| 4/28/2026 | Listed for sale | $788,976+886.2%$263/sqft |
Source: MRED as distributed by MLS GRID #12631476 Report a problem | ||
| 2/20/2026 | Sold | $80,000-20%$27/sqft |
Source: MRED as distributed by MLS GRID #12462429 Report a problem | ||
| 11/7/2025 | Contingent | $100,000$33/sqft |
Source: MRED as distributed by MLS GRID #12462429 Report a problem | ||
| 9/24/2025 | Price change | $100,000-33.3%$33/sqft |
Source: MRED as distributed by MLS GRID #12462429 Report a problem | ||
| 9/4/2025 | Listed for sale | $150,000+328.6%$50/sqft |
Source: MRED as distributed by MLS GRID #12462429 Report a problem | ||
| 4/23/2024 | Sold | $35,000-41.7%$12/sqft |
Source: Public Record Report a problem | ||
| 3/20/2023 | Listing removed | -- |
Source:  RE/MAX International Report a problem RE/MAX International Report a problem | ||
| 8/17/2022 | Listed for sale | $60,000$20/sqft |
Source: RE/MAX International #11570463 Report a problem | ||
Public tax history
| Year | Property taxes | Tax assessment |
|---|---|---|
| 2024 | $1,152 -7.6% | $15,048 |
| 2023 | $1,247 -6% | $15,048 |
| 2022 | $1,327 -3.5% | $15,048 -0.1% |
| 2021 | $1,376 -0.6% | $15,062 |
| 2020 | $1,384 -1.2% | $15,062 +3.4% |
| 2019 | $1,400 | $14,561 |
| 2018 | $1,400 -2.7% | $14,561 |
| 2017 | $1,439 -1.7% | $14,561 +1.3% |
| 2016 | $1,464 -4.2% | $14,381 |
| 2015 | $1,529 | $14,381 |
| 2014 | $1,529 | $14,381 -13% |
| 2013 | -- | $16,530 -39.4% |
| 2012 | -- | $27,281 -25.7% |
| 2011 | -- | $36,739 -10.7% |
| 2010 | -- | $41,160 -2% |
| 2009 | -- | $42,000 -6.7% |
| 2008 | -- | $45,000 |
| 2007 | -- | $45,000 |
| 2006 | $2,806 | $45,000 +350% |
| 2005 | -- | $10,000 |
Find assessor info on the county website
Monthly payment
Est. payment
Payment breakdown
Explore the cost of this home by adjusting the details. Changes won't be saved.Climate risks
Neighborhood: 60560
Nearby schools
Schools provided by the listing agent
- District: 115
Source: MRED as distributed by MLS GRID. This data may not be complete. We recommend contacting the local school district to confirm school assignments for this home.
Similar homes
- $599,0005 bd3 ba3.6k sqft495 Timber Oak Ln, Yorkville, IL 60560Active
 MLS ID #12700497, Ashley Kaehn, Compass. MRED as distributed by MLS GRID
 - $499,5004 bd3 ba2.6k sqft3328 Gabriel Dr, Yorkville, IL 60560Active
 MLS ID #12734597, Aaron Dennis, KABS Realty INC. MRED as distributed by MLS GRID
 - $761,1354 bd3 ba2.8k sqft26260 W Sablewood Cir, Plainfield, IL 60585Active
 MLS ID #12734970, Linda Little, CNC,CSC,E-PRO,RSPS,SFR,SRES, Little Realty. MRED as distributed by MLS GRID
 - $798,3754 bd3 ba2.8k sqft26248 W Sablewood Cir, Plainfield, IL 60585Active
 MRED as distributed by MLS GRID
