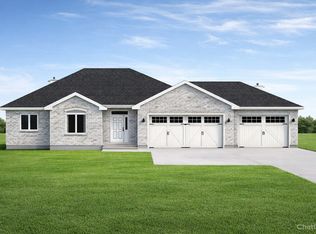
READY IN THE FALL!! Nestled on nearly an acre in Yorkville's Whitetail Ridge neighborhood, this luxury new construction estate seamlessly pairs elite architectural design with high-end modern amenities. Striking stone accents and durable James Hardie siding frame the sophisticated exterior. Entry consists of a welcoming covered front porch complemented by a concrete driveway leading to a spacious 3-car garage. Premium black-on-black Andersen casement windows elevate the home's striking aesthetic inside and out. The grand interior contains first floor 9-foot walls, 8-foot doors, and a dramatic 20-foot cathedral great room. An upgraded trim package elevates the living spaces with architectural beams, a coffered ceiling, and custom feature walls. A unique see-through gas fireplace elegantly connects the massive great room to a private study. At the heart of the home is a chef's kitchen outfitted with a tiered 10-foot island with integrated table seating, built-in double oven, and a spacious walk-in pantry. Designed for ultimate comfort, the 4-bedroom, 3.1-bath layout features a coveted first-floor resort-style master retreat. This private oasis boasts a cathedral ceiling, an expansive walk-in closet, and a spa-like bath with a free-standing soaking tub and a rainhead walk-in shower. The master suite enjoys direct access to a covered rear deck shared with the great room, perfect for seamless indoor-outdoor living. Upstairs, a second-floor en suite can perfect privacy for family or guests. The home includes two furnaces, two air conditioning units, and 400-amp electrical service. The expansive lookout basement features 9-foot walls and pre-installed rough-in plumbing, offering endless customization potential. Don't miss out on this rare opportunity in this Golf Course community. Schedule your showing today! Property is Agent owned. Updated photos to come
Active
$1,295,000
7626 Bentgrass Cir, Yorkville, IL 60560
4beds
3,640sqft
Single Family Residence
Built in 2026
0.83 Acres Lot
$-- Zestimate®
$356/sqft
$17/mo HOA
What's special
Unique see-through gas fireplaceArchitectural beamsPrivate studySpacious walk-in pantryDurable james hardie sidingStriking stone accentsBuilt-in double oven
- 14 days |
- 454 |
- 10 |
Zillow last checked:
Listing updated:
Listed by:
Autumn Woods 630-857-0575,
Village Realty, Inc.
Source: MRED as distributed by MLS GRID,MLS#: 12718192
Facts & features
Interior
Bedrooms & bathrooms
- Bedrooms: 4
- Bathrooms: 4
- Full bathrooms: 3
- 1/2 bathrooms: 1
Rooms
- Room types: Great Room, Study, Mud Room, Walk In Closet
Primary bedroom
- Features: Flooring (Engineered Hardwood), Bathroom (Full, Double Sink, Tub & Separate Shwr)
- Level: Main
- Area: 255 Square Feet
- Dimensions: 17X15
Bedroom 2
- Features: Flooring (Carpet)
- Level: Second
- Area: 208 Square Feet
- Dimensions: 13X16
Bedroom 3
- Features: Flooring (Carpet)
- Level: Second
- Area: 182 Square Feet
- Dimensions: 14X13
Bedroom 4
- Features: Flooring (Carpet)
- Level: Second
- Area: 390 Square Feet
- Dimensions: 30X13
Dining room
- Level: Main
- Dimensions: COMBO
Great room
- Features: Flooring (Engineered Hardwood)
- Level: Main
- Area: 522 Square Feet
- Dimensions: 18X29
Kitchen
- Features: Kitchen (Island, Pantry-Walk-in), Flooring (Engineered Hardwood)
- Level: Main
- Area: 306 Square Feet
- Dimensions: 17X18
Laundry
- Features: Flooring (Ceramic Tile)
- Level: Main
- Area: 70 Square Feet
- Dimensions: 7X10
Mud room
- Features: Flooring (Ceramic Tile)
- Level: Main
- Area: 60 Square Feet
- Dimensions: 6X10
Study
- Features: Flooring (Engineered Hardwood)
- Level: Main
- Area: 154 Square Feet
- Dimensions: 14X11
Walk in closet
- Level: Main
- Area: 143 Square Feet
- Dimensions: 13X11
Heating
- Natural Gas, Electric, Sep Heating Systems - 2+
Cooling
- Central Air
Appliances
- Included: Double Oven, Microwave, Dishwasher, Refrigerator, Stainless Steel Appliance(s), Wine Refrigerator, Cooktop, Oven, Range Hood, Water Softener
- Laundry: Gas Dryer Hookup, Sink
Features
- Vaulted Ceiling(s), Cathedral Ceiling(s), 1st Floor Bedroom, Walk-In Closet(s), Bookcases, High Ceilings, Coffered Ceiling(s), Beamed Ceilings, Quartz Counters
- Doors: 36" Minimum Entry Door
- Basement: Unfinished,Bath/Stubbed,Partial Exposure,9 ft + pour,Concrete,Full
- Number of fireplaces: 1
- Fireplace features: Double Sided, Gas Log, Den/Library, Great Room
Interior area
- Total structure area: 5,772
- Total interior livable area: 3,640 sqft
Property
Parking
- Total spaces: 3
- Parking features: Yes, Attached, Garage
- Attached garage spaces: 3
Accessibility
- Accessibility features: No Disability Access
Features
- Stories: 2
Lot
- Size: 0.83 Acres
- Dimensions: 245x286x299x83
Details
- Parcel number: 0607403001
- Special conditions: None
- Other equipment: Water-Softener Owned, Ceiling Fan(s), Sump Pump
Construction
Type & style
- Home type: SingleFamily
- Property subtype: Single Family Residence
Materials
- Stone, Fiber Cement, Combination
Condition
- New Construction
- New construction: Yes
- Year built: 2026
Utilities & green energy
- Electric: Service - 400 Amp or Greater
- Sewer: Septic Tank
- Water: Well
Community & HOA
Community
- Subdivision: Whitetail Ridge
HOA
- Has HOA: Yes
- Services included: None
- HOA fee: $204 annually
Location
- Region: Yorkville
Financial & listing details
- Price per square foot: $356/sqft
- Annual tax amount: $2
- Date on market: 7/31/2026
- Ownership: Fee Simple w/ HO Assn.
Estimated market value
Not available
Estimated sales range
Not available
Not available
Price history
Price history is unavailable.
Public tax history
Tax history is unavailable.
Monthly payment
Est. payment
Payment breakdown
Explore the cost of this home by adjusting the details. Changes won't be saved.Climate risks
Neighborhood: 60560
Nearby schools
GreatSchools rating
- 7/10Circle Center Grade SchoolGrades: K-3Distance: 4.5 mi
- 5/10Yorkville Middle SchoolGrades: 7-8Distance: 3.1 mi
- 7/10Yorkville High SchoolGrades: 9-12Distance: 5.5 mi
Schools provided by the listing agent
- Elementary: Circle Center Grade School
- District: 115
Source: MRED as distributed by MLS GRID. This data may not be complete. We recommend contacting the local school district to confirm school assignments for this home.
- $689,3004 bd4 ba3k sqft7659 Fairway Dr, Yorkville, IL 60560Off Market
- $57,000-- bd-- ba-- sqft7737 Fairway Dr, Yorkville, IL 60560Sold
- $55,002-- bd-- ba-- sqft7645 Bentgrass Cir, Yorkville, IL 60560Off Market
- $725,0004 bd3 ba3.5k sqft7667 Bentgrass Cir, Yorkville, IL 60560Sold

- $697,9773 bd3 ba2.5k sqft7698 Fairway Dr, Yorkville, IL 60560Sold
- $707,8004 bd4 ba3.4k sqft7724 Fairway Dr, Yorkville, IL 60560Off Market
- $679,3000.78 acres7672 Fairway Dr, Yorkville, IL 60560Off Market
- $820,300-- bd-- ba-- sqft7689 Bentgrass Cir, Yorkville, IL 60560Off Market
A local agent can set up tours, give advice and negotiate with sellers.
Similar homes
- $798,4414 bd3 ba2.9k sqft7750 Fairway Dr, Yorkville, IL 60560Active
 MLS ID #12631476, Mark Southwood, Home Sell Flat LLC. MRED as distributed by MLS GRID
 - $1,099,0006 bd4 ba3.2k sqft2726 Seiler Dr, Naperville, IL 60565New
 MLS ID #12731585, Osman Eygu, eXp Realty. MRED as distributed by MLS GRID
 - $1,199,0006 bd5 ba5k sqft1404 Hatchwood Ct, Naperville, IL 60565New
 MLS ID #12731764, John Zhen, Excel Real Estate. MRED as distributed by MLS GRID
 - $649,0003 bd3 ba2k sqft3 Ronhill Rd, Yorkville, IL 60560Active
 MLS ID #12635788, Natalie Brummel, ABR, Kettley & Co. Inc. - Yorkville. MRED as distributed by MLS GRID
 - from $1,332,9004 bd4 ba3.5k sqftThe Hampton Plan, Naperville - Downtown District, Naperville, IL 60540New ConstructionDJK Custom Homes
- from $1,146,9004 bd4 ba4.1k sqftThe Logan V Plan, Reserves of Dunmoor Estates, T27puo Plainfield, IL 60565New ConstructionDJK Custom Homes
- from $944,9004 bd4 ba3k sqftThe Parker IV Plan, Reserves of Dunmoor Estates, Ejauzb Plainfield, IL 60565New ConstructionDJK Custom Homes
- from $1,124,9004 bd4 ba4.1k sqftThe Logan V Plan, Stewart Ridge, Plainfield, IL 60585New ConstructionDJK Custom Homes
- from $1,253,9004 bd4 ba3k sqftThe Parker IV Plan, Naperville - Downtown District, Naperville, IL 60540New ConstructionDJK Custom Homes
- from $1,127,9004 bd4 ba3.6k sqftThe Robin I Plan, Reserves of Dunmoor Estates, Mvhglv Plainfield, IL 60565New ConstructionDJK Custom Homes
- from $1,180,9004 bd6 ba4k sqftThe Windermere Plan, Reserves of Dunmoor Estates, Plainfield, IL 60565New ConstructionDJK Custom Homes
- from $1,018,9004 bd4 ba3.5k sqftThe Hampton Plan, Reserves of Dunmoor Estates, 5c94z6 Plainfield, IL 60565New ConstructionDJK Custom Homes
- from $1,053,9004 bd5 ba3.7k sqftThe Logan IV Plan, Reserves of Dunmoor Estates, T206kv Plainfield, IL 60565New ConstructionDJK Custom Homes
- from $946,9003 bd3 ba3k sqftThe Alpine Plan, Reserves of Dunmoor Estates, 3l1ecr Plainfield, IL 60565New ConstructionDJK Custom Homes
- from $1,158,9004 bd6 ba4k sqftThe Windermere Plan, Stewart Ridge, Plainfield, IL 60585New ConstructionDJK Custom Homes
- $685,0004 bd5 ba2.8k sqft19043 S Saddlebrook Dr, Shorewood, IL 60404ActiveMLS ID #12701703, Jane Hopkins, Dow Realty. MRED as distributed by MLS GRID
- from $1,202,9004 bd3 ba2.8k sqftThe Parker II Plan, Naperville - Downtown District, Naperville, IL 60540New ConstructionDJK Custom Homes
- $1,299,0004 bd4 ba2.6k sqft1310 N Eagle St, Naperville, IL 60563ActiveMLS ID #12704111, Trevor Pauling, john greene, Realtor. MRED as distributed by MLS GRID
- from $851,9004 bd3 ba2.7k sqftThe Parker I Plan, Stewart Ridge, Plainfield, IL 60585New ConstructionDJK Custom Homes
- from $996,9004 bd4 ba3.5k sqftThe Hampton Plan, Stewart Ridge, Plainfield, IL 60585New ConstructionDJK Custom Homes
