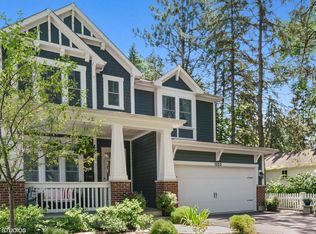
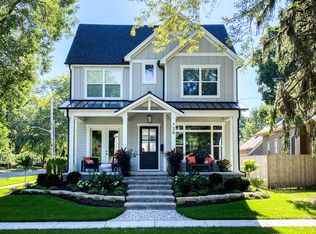
NAPERVILLE HEIGHTS NEIGHBORHOOD - STEPS TO MILL STREET ELEMENTARY. New Construction in Award-Winning Naperville School District 203! Collaborate with Local, Design + Build Team that has built over 400 homes in the Naperville community and has an impeccable reputation. Located in the charming Naperville Heights Neighborhood just steps to the Private Mill Street School Path & Enjoy the convenience of living just minutes from Downtown Naperville, schools, train, and expressway. Home will be built with all of the top tier materials and finishes and is truly an amazing opportunity to build your dream home in an awesome neighborhood. Build package is loaded with upgrades and also includes Hardscaping and Landscaping. Pictures are from homes previously built by the builder. BUILDER WARRANTY INCLUDED. Builder provides a stress free and enjoyable custom build experience!!
Active
$1,299,000
1310 N Eagle St, Naperville, IL 60563
4beds
2,600sqft
Single Family Residence
Built in 2026
6,098 Square Feet Lot
$-- Zestimate®
$500/sqft
$-- HOA
What's special
Includes hardscaping and landscapingLoaded with upgrades
- 45 days
- 286
- 12
Zillow last checked:
Listing updated:
Listed by:
Trevor Pauling 630-217-3728,
john greene, Realtor
Source: MRED as distributed by MLS GRID,MLS#: 12704111
Facts & features
Interior
Bedrooms & bathrooms
- Bedrooms: 4
- Bathrooms: 4
- Full bathrooms: 3
- 1/2 bathrooms: 1
Rooms
- Room types: Office, Mud Room
Primary bedroom
- Features: Flooring (Hardwood), Bathroom (Full)
- Level: Second
- Area: 272 Square Feet
- Dimensions: 17X16
Bedroom 2
- Features: Flooring (Carpet)
- Level: Second
- Area: 168 Square Feet
- Dimensions: 14X12
Bedroom 3
- Features: Flooring (Carpet)
- Level: Second
- Area: 156 Square Feet
- Dimensions: 13X12
Bedroom 4
- Features: Flooring (Carpet)
- Level: Second
- Area: 176 Square Feet
- Dimensions: 11X16
Dining room
- Features: Flooring (Hardwood)
- Level: Main
- Area: 160 Square Feet
- Dimensions: 16X10
Family room
- Features: Flooring (Hardwood)
- Level: Main
- Area: 304 Square Feet
- Dimensions: 19X16
Kitchen
- Features: Kitchen (Island, Pantry-Walk-in, Custom Cabinetry), Flooring (Hardwood)
- Level: Main
- Area: 192 Square Feet
- Dimensions: 16X12
Laundry
- Features: Flooring (Ceramic Tile)
- Level: Second
- Area: 80 Square Feet
- Dimensions: 10X8
Mud room
- Features: Flooring (Ceramic Tile)
- Level: Main
- Area: 49 Square Feet
- Dimensions: 7X7
Office
- Features: Flooring (Hardwood)
- Level: Main
- Area: 90 Square Feet
- Dimensions: 10X9
Heating
- Natural Gas, Forced Air
Cooling
- Central Air
Appliances
- Included: Range, Microwave, Dishwasher, High End Refrigerator, Disposal, Wine Refrigerator, Oven, Range Hood
- Laundry: Upper Level, Gas Dryer Hookup, In Unit, Sink
Features
- Walk-In Closet(s), Open Floorplan
- Flooring: Hardwood, Carpet
- Windows: Screens
- Basement: Unfinished,Bath/Stubbed,Full
- Attic: Unfinished
- Number of fireplaces: 1
- Fireplace features: Attached Fireplace Doors/Screen, Gas Log, Gas Starter, Heatilator, Includes Accessories, Family Room
Interior area
- Total structure area: 3,900
- Total interior livable area: 2,600 sqft
Property
Parking
- Total spaces: 2
- Parking features: Concrete, Garage Door Opener, Garage, Yes, Garage Owned, Attached
- Attached garage spaces: 2
- Has uncovered spaces: Yes
Accessibility
- Accessibility features: No Disability Access
Features
- Stories: 2
- Patio & porch: Patio
- Exterior features: Fire Pit
- Fencing: Fenced
Lot
- Size: 6,098 Square Feet
- Dimensions: 50 X 120
Details
- Parcel number: 0712406013
- Special conditions: None
Construction
Type & style
- Home type: SingleFamily
- Property subtype: Single Family Residence
Materials
- Fiber Cement
- Foundation: Concrete Perimeter
- Roof: Asphalt
Condition
- New Construction
- New construction: Yes
- Year built: 2026
Details
- Builder model: Weston
Utilities & green energy
- Electric: Circuit Breakers, Fuses
- Sewer: Public Sewer
- Water: Public
Community & HOA
Community
- Features: Park, Curbs, Sidewalks, Street Lights, Street Paved
- Security: Carbon Monoxide Detector(s)
- Subdivision: Naperville Heights
HOA
- Services included: None
Location
- Region: Naperville
Financial & listing details
- Price per square foot: $500/sqft
- Date on market: 7/14/2026
- Ownership: Fee Simple
Estimated market value
Not available
Estimated sales range
Not available
Not available
Price history
| Date | Event | Price |
|---|---|---|
| 7/14/2026 | Listing removed | $1,299,000$500/sqft |
Source:  MRED as distributed by MLS GRID #12610591 Report a problem MRED as distributed by MLS GRID #12610591 Report a problem | ||
| 4/8/2026 | Listed for sale | $1,299,000-5.8%$500/sqft |
Source: MRED as distributed by MLS GRID #12610591 Report a problem | ||
| 4/5/2026 | Listing removed | $1,378,600$530/sqft |
Source: MRED as distributed by MLS GRID #12545215 Report a problem | ||
| 1/12/2026 | Listed for sale | $1,378,600-5.2%$530/sqft |
Source: MRED as distributed by MLS GRID #12545215 Report a problem | ||
| 1/11/2026 | Listing removed | $1,453,600$559/sqft |
Source: MRED as distributed by MLS GRID #12501159 Report a problem | ||
| 10/28/2025 | Listed for sale | $1,453,600$559/sqft |
Source: MRED as distributed by MLS GRID #12501159 Report a problem | ||
Public tax history
Tax history is unavailable.
Monthly payment
Est. payment
Payment breakdown
Explore the cost of this home by adjusting the details. Changes won't be saved.Climate risks
Neighborhood: Naperville Heights
Nearby schools
Schools provided by the listing agent
- Elementary: Mill Street Elementary School
- Middle: Jefferson Junior High School
- High: Naperville North High School
- District: 203
Source: MRED as distributed by MLS GRID. This data may not be complete. We recommend contacting the local school district to confirm school assignments for this home.
Similar homes
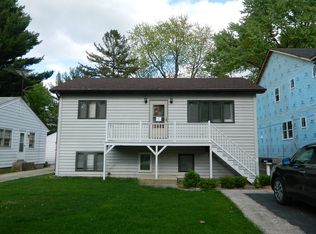
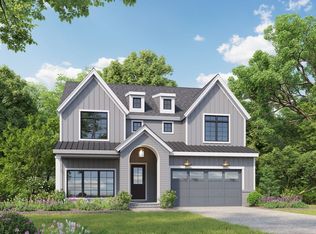
- $1,468,6004 bd4 ba3k sqft1314 N Eagle St, Naperville, IL 60563Active
 MLS ID #12704108, Trevor Pauling, john greene, Realtor. MRED as distributed by MLS GRID
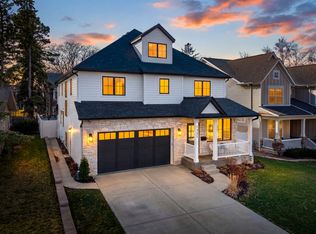
 - $1,549,0005 bd5 ba3.3k sqft1321 N Webster St, Naperville, IL 60563Active
 MLS ID #12738723, Walter Burrell, Coldwell Banker Realty. MRED as distributed by MLS GRID
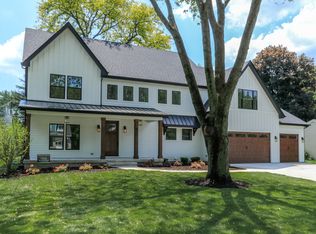
 - from $1,274,9004 bd4 ba3k sqftThe Addison I Plan, Naperville - Downtown District, Naperville, IL 60540New Construction
 DJK Custom Homes
 - from $1,258,9004 bd4 ba3k sqftThe Sugarberry Plan, Naperville - Downtown District, Naperville, IL 60540New Construction
 DJK Custom Homes
