Discover the epitome of modern living in the prestigious West Highlands, within the acclaimed Naperville School District #203! Embrace the convenience of a location just moments away from Downtown Naperville, I-88, the train, and a plethora of amenities including Trader Joe's, Caseys, Starbucks, and more. Indulge in the visionary masterpiece of Proposed To Be Built New Construction by Naperville's Best Builder, who is boldly breaking new ground with cutting-edge design and innovation. The striking exterior of this home is a testament to Modern elegance, promising a unique and eye-catching presence in the neighborhood. Step inside to experience the exceptional Parker II floor plan, meticulously crafted to elevate your lifestyle. The heart of this residence is the expansive Chef-Inspired kitchen, boasting a substantial prep island, gleaming hardwood flooring, and a high-end Stainless Steel Appliance package. The large Casual Dining area seamlessly integrates with the 2-story Great Room, creating a bright, airy, and sun-drenched space ideal for both daily living and entertaining. The focal point of the room is a captivating fireplace that adds a touch of sophistication and warmth. The Luxury Primary Suite is a sanctuary of indulgence, featuring a spa-like bath and a generously-sized Walk-In Closet. This two-story residence encompasses 4 Bedrooms, 3.5 baths, a 3-car garage, and a full 9ft basement, providing ample space for comfortable and luxurious living. We are dedicated to exceeding expectations, employing high-performance building techniques tested to outperform industry standards. Our commitment to quality is evident in the Unrivaled Custom Collection, where every detail, finish, and craftsmanship exceeds the highest standards. Customization is at the core of our ethos. Whether you choose to personalize this proposed home or design a residence that aligns with your unique vision, our team with over 35 years of expertise is ready to bring your dream home to life. Expect nothing less than excellence, with rigorous third-party inspections, ENERGY STAR, HERS, and EPA Indoor Air Plus certifications. Elevate your lifestyle with allergen-free living, thanks to our advanced ERV system enhancing indoor air quality and the use of no VOC paints/stains throughout our homes. Explore the possibilities today by calling us to customize this plan or design your very own dream home. *Photos provided are conceptual ideas and examples of the exceptional quality you can expect* Schedule a private viewing of our model by appointment to witness the unparalleled craftsmanship firsthand!
Active
$1,599,900
1033 Emerald Dr, Naperville, IL 60563
4beds
2,850sqft
Single Family Residence
Built in 2028
10,018 Square Feet Lot
$-- Zestimate®
$561/sqft
$-- HOA
What's special
Captivating fireplaceModern eleganceSubstantial prep islandLuxury primary suiteSpa-like bathExpansive chef-inspired kitchenLarge casual dining area
- --
- 511
- views
- 41
- saves
Zillow last checked:
Listing updated:
Listed by:
Brett McIntyre, CNC,e-PRO,GRI,RENE 630-253-3629,
john greene, Realtor,
ElizaBeth Schoonenberg 630-606-9057,
john greene, Realtor
Source: MRED as distributed by MLS GRID,MLS#: 12750653
Facts & features
Interior
Bedrooms & bathrooms
- Bedrooms: 4
- Bathrooms: 4
- Full bathrooms: 3
- 1/2 bathrooms: 1
Rooms
- Room types: Tandem Room, Study, Pantry, Mud Room, Office
Primary bedroom
- Features: Flooring (Carpet), Bathroom (Full)
- Level: Second
- Area: 238 Square Feet
- Dimensions: 17X14
Bedroom 2
- Features: Flooring (Carpet)
- Level: Second
- Area: 154 Square Feet
- Dimensions: 14X11
Bedroom 3
- Features: Flooring (Carpet)
- Level: Second
- Area: 132 Square Feet
- Dimensions: 12X11
Bedroom 4
- Features: Flooring (Carpet)
- Level: Second
- Area: 143 Square Feet
- Dimensions: 11X13
Dining room
- Features: Flooring (Hardwood)
- Level: Main
- Area: 120 Square Feet
- Dimensions: 12X10
Family room
- Features: Flooring (Hardwood)
- Level: Main
- Area: 289 Square Feet
- Dimensions: 17X17
Kitchen
- Features: Kitchen (Eating Area-Table Space, Island, Pantry-Walk-in), Flooring (Hardwood)
- Level: Main
- Area: 210 Square Feet
- Dimensions: 21X10
Laundry
- Features: Flooring (Ceramic Tile)
- Level: Main
- Area: 49 Square Feet
- Dimensions: 7X7
Mud room
- Features: Flooring (Ceramic Tile)
- Level: Main
- Area: 72 Square Feet
- Dimensions: 9X8
Office
- Features: Flooring (Hardwood)
- Level: Main
- Area: 35 Square Feet
- Dimensions: 5X7
Pantry
- Features: Flooring (Hardwood)
- Level: Main
- Area: 36 Square Feet
- Dimensions: 9X4
Study
- Features: Flooring (Hardwood)
- Level: Main
- Area: 121 Square Feet
- Dimensions: 11X11
Other
- Features: Flooring (Hardwood)
- Level: Main
- Area: 144 Square Feet
- Dimensions: 12X12
Heating
- Natural Gas
Cooling
- Central Air, Zoned
Appliances
- Included: Range, Microwave, Dishwasher, Refrigerator, Disposal, Stainless Steel Appliance(s)
- Laundry: Gas Dryer Hookup
Features
- Cathedral Ceiling(s)
- Flooring: Hardwood
- Basement: Unfinished,9 ft + pour,Full
- Attic: Unfinished
- Number of fireplaces: 1
- Fireplace features: Heatilator, Family Room
Interior area
- Total structure area: 0
- Total interior livable area: 2,850 sqft
Property
Parking
- Total spaces: 3
- Parking features: Asphalt, Garage Door Opener, Yes, Garage Owned, Attached, Garage
- Attached garage spaces: 3
- Has uncovered spaces: Yes
Accessibility
- Accessibility features: No Disability Access
Features
- Stories: 2
- Patio & porch: Patio
Lot
- Size: 10,018 Square Feet
- Dimensions: 87 X 119 X 85 X 119
Details
- Parcel number: 0725201008
- Special conditions: None
- Other equipment: Ceiling Fan(s), Sump Pump
Construction
Type & style
- Home type: SingleFamily
- Property subtype: Single Family Residence
Materials
- Brick, Fiber Cement
- Foundation: Concrete Perimeter
- Roof: Asphalt
Condition
- New Construction
- New construction: Yes
- Year built: 2028
Details
- Builder model: Parker II
Utilities & green energy
- Electric: Circuit Breakers, 200+ Amp Service
- Sewer: Public Sewer
- Water: Lake Michigan
Community & HOA
Community
- Features: Park, Curbs, Sidewalks, Street Lights, Street Paved
- Security: Carbon Monoxide Detector(s)
- Subdivision: West Highlands
HOA
- Services included: None
Location
- Region: Naperville
Financial & listing details
- Price per square foot: $561/sqft
- Tax assessed value: $62,832
- Annual tax amount: $3,500
- Date on market: 9/10/2026
- Ownership: Fee Simple
Estimated market value
Not available
Estimated sales range
Not available
Not available
Price history
| Date | Event | Price |
|---|---|---|
| 9/3/2026 | Listing removed | $1,499,000$526/sqft |
Source: MRED as distributed by MLS GRID #12612747 Report a problem | ||
| 4/8/2026 | Listed for sale | $1,499,000-6.3%$526/sqft |
Source:  MRED as distributed by MLS GRID #12612747 Report a problem MRED as distributed by MLS GRID #12612747 Report a problem | ||
| 4/8/2026 | Listing removed | $1,599,900$561/sqft |
Source: MRED as distributed by MLS GRID #12324531 Report a problem | ||
| 4/1/2025 | Listed for sale | $1,599,900+12.7%$561/sqft |
Source: MRED as distributed by MLS GRID #12324531 Report a problem | ||
| 4/1/2025 | Listing removed | $1,419,900$498/sqft |
Source: MRED as distributed by MLS GRID #12204301 Report a problem | ||
| 11/6/2024 | Listed for sale | $1,419,900+6.8%$498/sqft |
Source: MRED as distributed by MLS GRID #12204301 Report a problem | ||
| 11/5/2024 | Listing removed | $1,329,900$467/sqft |
Source: MRED as distributed by MLS GRID #11944848 Report a problem | ||
| 12/14/2023 | Listed for sale | $1,329,900+295.8%$467/sqft |
Source: MRED as distributed by MLS GRID #11944848 Report a problem | ||
| 7/31/2023 | Sold | $336,000+0.3%$118/sqft |
Source: MRED as distributed by MLS GRID #10371471 Report a problem | ||
| 6/5/2023 | Pending sale | $335,000$118/sqft |
Source: MRED as distributed by MLS GRID #10371471 Report a problem | ||
| 5/30/2023 | Listed for sale | $335,000+11.7%$118/sqft |
Source: MRED as distributed by MLS GRID #10371471 Report a problem | ||
| 9/29/2020 | Listed for sale | $300,000-4.8%$105/sqft |
Source: RE/MAX of Naperville #10371471 Report a problem | ||
| 5/8/2019 | Listed for sale | $315,000-64%$111/sqft |
Source: RE/MAX of Naperville #10371471 Report a problem | ||
| 2/1/2018 | Listed for sale | $875,000+9.4%$307/sqft |
Source: Platinum Partners Realtors #09594205 Report a problem | ||
| 4/13/2017 | Price change | $800,000-8.6%$281/sqft |
Source: Platinum Partners Realtors #09594205 Report a problem | ||
| 2/17/2017 | Price change | $875,000+4.2%$307/sqft |
Source: Platinum Partners Realtors #09594205 Report a problem | ||
| 2/15/2017 | Price change | $840,000+180%$295/sqft |
Source: Platinum Partners Realtors #09594205 Report a problem | ||
| 10/1/2016 | Price change | $300,000-66.5%$105/sqft |
Source: Platinum Partners Realtors #09217040 Report a problem | ||
| 7/2/2016 | Price change | $895,000+198.3%$314/sqft |
Source: Platinum Partners Realtors #09245800 Report a problem | ||
| 6/9/2016 | Price change | $300,000-66.5%$105/sqft |
Source: Platinum Partners Realtors #09245800 Report a problem | ||
| 6/3/2016 | Price change | $895,000+198.3%$314/sqft |
Source: Platinum Partners Realtors #09245800 Report a problem | ||
| 2/2/2016 | Price change | $300,000-66.5%$105/sqft |
Source: Platinum Partners Realtors #08880706 Report a problem | ||
| 12/7/2015 | Listed for sale | $895,000+198.3%$314/sqft |
Source: 1st Choice Real Property #09058330 Report a problem | ||
| 5/7/2015 | Price change | $300,000-64.7%$105/sqft |
Source: Platinum Partners Realtors #08880706 Report a problem | ||
| 4/26/2015 | Price change | $850,000+183.3%$298/sqft |
Source: Platinum Partners Realtors #08880706 Report a problem | ||
| 4/4/2015 | Listed for sale | $300,000$105/sqft |
Source: Platinum Partners Realtors #08880706 Report a problem | ||
Public tax history
| Year | Property taxes | Tax assessment |
|---|---|---|
| 2025 | $3,664 +4.3% | $62,832 +9.7% |
| 2024 | $3,514 +5.2% | $57,292 +11.3% |
| 2023 | $3,340 +7.6% | $51,480 +7.2% |
| 2022 | $3,104 +3.5% | $48,040 +3.7% |
| 2021 | $2,999 +0.3% | $46,330 |
| 2020 | $2,990 +3.5% | $46,330 +5.2% |
| 2019 | $2,888 -0.7% | $44,060 -0.8% |
| 2018 | $2,908 -31.7% | $44,420 -30.7% |
| 2017 | $4,257 +2.3% | $64,060 +4.2% |
| 2016 | $4,161 -0.4% | $61,470 +5.3% |
| 2015 | $4,177 -0.6% | $58,370 +2.5% |
| 2014 | $4,204 +0.7% | $56,960 -0.7% |
| 2013 | $4,175 +5% | $57,360 -2% |
| 2012 | $3,978 +12.3% | $58,540 -6.4% |
| 2011 | $3,542 +3.3% | $62,560 -2.7% |
| 2010 | $3,429 -33.5% | $64,320 -35.4% |
| 2009 | $5,155 +3% | $99,590 +1.8% |
| 2008 | $5,003 +4.7% | $97,830 +5.8% |
| 2007 | $4,779 +7.6% | $92,470 +10% |
| 2006 | $4,442 +8% | $84,100 +10.8% |
| 2005 | $4,111 +2.6% | $75,900 +5.9% |
| 2004 | $4,008 +3.4% | $71,680 +6.8% |
| 2003 | $3,877 +11.6% | $67,120 +11.8% |
| 2002 | $3,475 +10.2% | $60,020 +9.9% |
| 2001 | $3,153 +12.2% | $54,600 +4.4% |
| 2000 | $2,811 | $52,290 |
Find assessor info on the county website
Monthly payment
Est. payment
Payment breakdown
Explore the cost of this home by adjusting the details. Changes won't be saved.Climate risks
Neighborhood: Moser Highlands
Nearby schools
Schools provided by the listing agent
- Elementary: Elmwood Elementary School
- Middle: Lincoln Junior High School
- High: Naperville Central High School
- District: 203
Source: MRED as distributed by MLS GRID. This data may not be complete. We recommend contacting the local school district to confirm school assignments for this home.
Similar homes
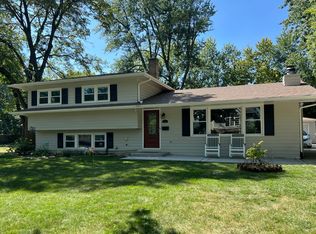
- $1,495,0005 bd5 ba3.3k sqft1321 N Webster St, Naperville, IL 60563Active
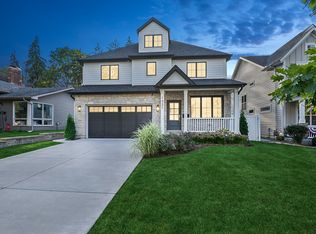 MLS ID #12774055, William White, Baird & Warner. MRED as distributed by MLS GRID
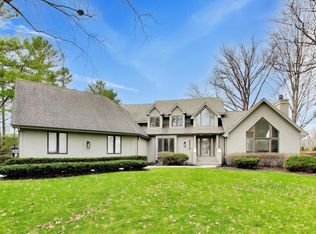
 - $1,744,0004 bd4 ba3.5k sqft529 Spruce Dr, Naperville, IL 60540Active
 MLS ID #12738648, Trevor Pauling, john greene, Realtor. MRED as distributed by MLS GRID
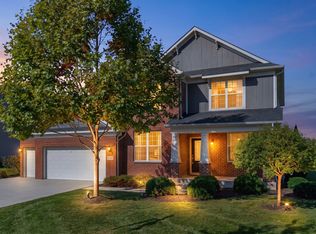
 - $999,0005 bd4 ba3.3k sqft8S510 Oxford Ln, Naperville, IL 60565Active
 MLS ID #12781945, Anna Fattore, @properties Christies International Real Estate. MRED as distributed by MLS GRID
 - $975,0005 bd4 ba3.3k sqft4319 Plantree Rd, Naperville, IL 60564New
 MLS ID #12774450, Neha Chokshi, Keller Williams Infinity. MRED as distributed by MLS GRID
