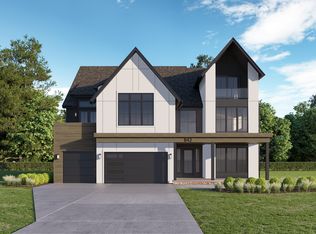
Welcome to The Quinn, a proposed to be built home that redefines modern living with its perfect balance of connection, comfort, and creativity. From the moment you step inside, soaring 10-foot ceilings set the tone for light, volume, and style - while the rare 9ft walk-out basement opens the door to endless possibilities for future living, entertaining, or play. The heart of the home is its bright, open-concept Great Room, flowing effortlessly into a stunning designer kitchen and casual dining room. With an oversized island, walk-in hidden pantry, and seamless access to the outdoors, this space was made for gathering. A private front study adds flexibility, perfect for working from home, reading, or simply unwinding. Upstairs, the luxurious primary suite feels like a retreat all its freestanding soaking tub and big shower. Three additional bedrooms offer room for everyone, including one with its own private ensuite and two connected by a Jack & Jill bath - ideal for family living or guest comfort. With an L Shaped 3-car garage and a variety of customization options, The Quinn adapts beautifully to your style - whether modern farmhouse, ultra-modern, Scandinavian, or transitional. Every elevation is a blank canvas, waiting for your vision. Rolling Acres is nicely located in Plainfield and offers a rare opportunity to build your custom home on a generously sized walk out basement lot. This exclusive community is surrounded by custom architecture, winding roads, and scenic ponds with easy access to Route 59's shopping, dining, and amenities. Minutes away from Downtown Plainfield and neighboring Naperville. Students attend the highly regarded Oswego School District 308. Built by an award-winning local builder with over 37 years of experience, this home reflects unmatched craftsmanship, attention to detail, and a commitment to quality that stands the test of time. Expect ENERGY STAR, HERS, and EPA Indoor Air Plus certifications, low-VOC paints, and an ERV system that keeps indoor air fresh and allergen-free. Contact us today to schedule a private tour and see the builder's model firsthand. Let your dreams come to life here! Photos showcase examples of builder quality.
Active
$1,799,900
25846 W Prairie Hill Ln, Plainfield, IL 60585
4beds
3,600sqft
:
Get pre-qualified$12,372/mo
Single Family Residence
Built in 2026
1.52 Acres Lot
$1,749,600 Zestimate®
$500/sqft
$63/mo HOA
What's special
Scenic pondsPrivate front studyThree additional bedroomsOversized islandLuxurious primary suiteWinding roadsBright open-concept great room
- 278 days |
- 339 |
- 25 |
Zillow last checked:
Listing updated:
Listed by:
ElizaBeth Schoonenberg 630-606-9057,
john greene, Realtor,
Brett McIntyre, CNC,GRI 630-253-3629,
john greene, Realtor
Source: MRED as distributed by MLS GRID,MLS#: 12498896
Facts & features
Interior
Bedrooms & bathrooms
- Bedrooms: 4
- Bathrooms: 4
- Full bathrooms: 3
- 1/2 bathrooms: 1
Rooms
- Room types: Den
Primary bedroom
- Features: Flooring (Carpet), Bathroom (Full)
- Level: Second
- Area: 266 Square Feet
- Dimensions: 19X14
Bedroom 2
- Features: Flooring (Carpet)
- Level: Second
- Area: 132 Square Feet
- Dimensions: 12X11
Bedroom 3
- Features: Flooring (Carpet)
- Level: Second
- Area: 169 Square Feet
- Dimensions: 13X13
Bedroom 4
- Features: Flooring (Carpet)
- Level: Second
- Area: 169 Square Feet
- Dimensions: 13X13
Den
- Features: Flooring (Carpet)
- Level: Main
- Area: 121 Square Feet
- Dimensions: 11X11
Dining room
- Features: Flooring (Hardwood)
- Level: Main
- Area: 294 Square Feet
- Dimensions: 21X14
Family room
- Features: Flooring (Hardwood)
- Level: Main
- Area: 289 Square Feet
- Dimensions: 17X17
Kitchen
- Features: Kitchen (Eating Area-Breakfast Bar, Eating Area-Table Space, Island, Pantry-Walk-in), Flooring (Hardwood)
- Level: Main
- Area: 252 Square Feet
- Dimensions: 21X12
Laundry
- Features: Flooring (Ceramic Tile)
- Level: Main
- Area: 42 Square Feet
- Dimensions: 6X7
Heating
- Natural Gas, Forced Air
Cooling
- Central Air
Appliances
- Included: Range, Microwave, Dishwasher, Refrigerator, Disposal, Stainless Steel Appliance(s)
- Laundry: Main Level, Gas Dryer Hookup, Sink
Features
- Vaulted Ceiling(s), High Ceilings
- Flooring: Hardwood
- Basement: Unfinished,Exterior Entry,Full
- Number of fireplaces: 1
- Fireplace features: Heatilator, Family Room
Interior area
- Total structure area: 0
- Total interior livable area: 3,600 sqft
Property
Parking
- Total spaces: 3
- Parking features: Concrete, Garage Door Opener, Yes, Garage Owned, Attached, Garage
- Attached garage spaces: 3
- Has uncovered spaces: Yes
Accessibility
- Accessibility features: No Disability Access
Features
- Stories: 2
- Patio & porch: Patio
- Has view: Yes
- View description: Back of Property
- Has water view: Yes
- Water view: Back of Property
Lot
- Size: 1.52 Acres
- Dimensions: 94X423X300X330
- Features: Landscaped
Details
- Parcel number: 0701194050320000
- Special conditions: Home Warranty
- Other equipment: Sump Pump, Air Exchanger
Construction
Type & style
- Home type: SingleFamily
- Property subtype: Single Family Residence
Materials
- Fiber Cement
- Foundation: Concrete Perimeter
- Roof: Asphalt
Condition
- New Construction
- New construction: Yes
- Year built: 2026
Details
- Builder model: The Quinn
- Warranty included: Yes
Utilities & green energy
- Electric: Circuit Breakers, 200+ Amp Service
- Sewer: Septic Tank
- Water: Well
Green energy
- Green verification: ENERGY STAR Certified Homes, Other
Community & HOA
Community
- Features: Lake, Street Lights, Street Paved
- Security: Carbon Monoxide Detector(s)
- Subdivision: Rolling Acres
HOA
- Has HOA: Yes
- Services included: None
- HOA fee: $750 annually
Location
- Region: Plainfield
Financial & listing details
- Price per square foot: $500/sqft
- Tax assessed value: $73,866
- Annual tax amount: $1,861
- Date on market: 10/20/2025
- Ownership: Fee Simple
Estimated market value
$1,749,600
$1.66M - $1.84M
$5,036/mo
Price history
| Date | Event | Price |
|---|---|---|
| 10/20/2025 | Listed for sale | $1,799,900+22.5%$500/sqft |
Source:  MRED as distributed by MLS GRID #12498896 Report a problem MRED as distributed by MLS GRID #12498896 Report a problem | ||
| 10/13/2025 | Listing removed | $1,469,900$408/sqft |
Source: MRED as distributed by MLS GRID #11933842 Report a problem | ||
| 11/19/2023 | Price change | $1,469,900-1%$408/sqft |
Source: MRED as distributed by MLS GRID #11933842 Report a problem | ||
| 8/8/2022 | Listed for sale | $1,484,900+14.2%$412/sqft |
Source: MRED as distributed by MLS GRID #11486460 Report a problem | ||
| 8/5/2022 | Listing removed | -- |
Source: MRED as distributed by MLS GRID #11405258 Report a problem | ||
| 5/16/2022 | Listed for sale | $1,299,900+30%$361/sqft |
Source: MRED as distributed by MLS GRID #11405258 Report a problem | ||
| 5/14/2021 | Listing removed | -- |
Source: MRED as distributed by MLS GRID #10945324 Report a problem | ||
| 12/2/2020 | Price change | $999,800+3.1%$278/sqft |
Source: john greene Realtor #10945324 Report a problem | ||
| 9/25/2020 | Price change | $970,100+2.6%$269/sqft |
Source: john greene Realtor #10701588 Report a problem | ||
| 4/30/2020 | Listed for sale | $945,800+1355.1%$263/sqft |
Source: john greene Realtor #10701588 Report a problem | ||
| 3/12/2020 | Sold | $65,000-92.7%$18/sqft |
Source: Public Record Report a problem | ||
| 1/28/2020 | Price change | $895,600-0.4%$249/sqft |
Source: john greene Realtor #10621256 Report a problem | ||
| 11/7/2018 | Price change | $899,316+7.2%$250/sqft |
Source: john greene Realtor #10132419 Report a problem | ||
| 8/4/2018 | Price change | $839,000-3.5%$233/sqft |
Source: john greene Realtor #10132419 Report a problem | ||
| 6/22/2018 | Price change | $869,000+1%$241/sqft |
Source: john greene Realtor #10132419 Report a problem | ||
| 3/14/2018 | Price change | $860,400-0.6%$239/sqft |
Source: john greene Realtor #10132419 Report a problem | ||
| 3/13/2018 | Listed for sale | $865,300+522.5%$240/sqft |
Source: john greene Realtor #10132419 Report a problem | ||
| 5/4/2017 | Sold | $139,000$39/sqft |
Source: Public Record Report a problem | ||
Public tax history
| Year | Property taxes | Tax assessment |
|---|---|---|
| 2024 | $1,861 +3.7% | $24,622 +13.2% |
| 2023 | $1,795 +1.6% | $21,751 +5.7% |
| 2022 | $1,768 +0.1% | $20,577 +5% |
| 2021 | $1,765 +6.1% | $19,597 +1.6% |
| 2020 | $1,664 -1.2% | $19,286 +2.9% |
| 2019 | $1,685 -2.4% | $18,742 +2.3% |
| 2018 | $1,726 +2.4% | $18,329 +2.6% |
| 2017 | $1,686 -0.2% | $17,856 +2.2% |
| 2016 | $1,689 -7% | $17,472 +4% |
| 2015 | $1,816 | $16,800 |
| 2014 | $1,816 +2.2% | $16,800 |
| 2013 | $1,777 -59.6% | $16,800 -61.7% |
| 2012 | $4,402 +11.7% | $43,891 |
| 2011 | $3,942 +11.1% | $43,891 |
| 2010 | $3,548 +559% | $43,891 +490.5% |
| 2009 | $538 +0.8% | $7,433 |
| 2008 | $534 | $7,433 |
| 2007 | -- | $7,433 |
| 2006 | $529 +7.9% | $7,433 +6.2% |
| 2005 | $490 -2.6% | $6,997 +1.3% |
| 2004 | $503 | $6,908 |
Find assessor info on the county website
Monthly payment
Est. payment
Payment breakdown
Explore the cost of this home by adjusting the details. Changes won't be saved.Climate risks
Neighborhood: 60585
Nearby schools
GreatSchools rating
- 8/10Grande Park Elementary SchoolGrades: K-5Distance: 2.3 mi
- 7/10Murphy Junior High SchoolGrades: 6-8Distance: 2.2 mi
- 9/10Oswego East High SchoolGrades: 9-12Distance: 2.7 mi
Schools provided by the listing agent
- Elementary: Grande Park Elementary School
- Middle: Murphy Junior High School
- High: Oswego East High School
- District: 308
Source: MRED as distributed by MLS GRID. This data may not be complete. We recommend contacting the local school district to confirm school assignments for this home.
- $1,177,4004 bd5 ba4.4k sqft25840 W Prairie Hill Ln, Plainfield, IL 60585Off Market
- $1,110,2004 bd4 ba5.8k sqft25852 W Prairie Hill Ln, Plainfield, IL 60585Off Market
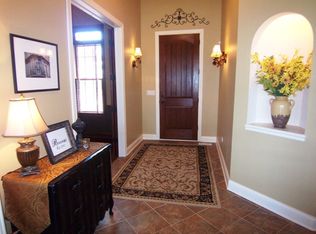
- $1,250,0004 bd5 ba6.8k sqft25860 W Prairie Hill Ln, Plainfield, IL 60585For Sale

- $136,500-- bd-- ba-- sqftPrairie Hill Ln, Plainfield, IL 60544Sold
- $464,9904 bd3 ba2.3k sqft6704 Overland Dr, Plainfield, IL 60586Sold
- $884,2005 bd5 ba3.4k sqft25900 W Prairie Hill Ln, Plainfield, IL 60585Off Market
- $1,551,900-- bd6 ba5.7k sqft25901 W Kelly Ct, Plainfield, IL 60585Off Market
- $73,8660.82 Acres25848 W Julie Ct, Plainfield, IL 60585Off Market
A local agent can set up tours, give advice and negotiate with sellers.
A local lender can help you make sure your offer is ready when you are.
Similar homes
- from $954,9004 bd4 ba3.1k sqftThe Quinn Plan, Stewart Ridge, Plainfield, IL 60585New Construction
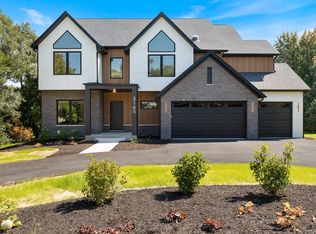 DJK Custom Homes
 - from $901,9004 bd4 ba2.9k sqftThe Parker III Plan, Stewart Ridge, Plainfield, IL 60585New Construction
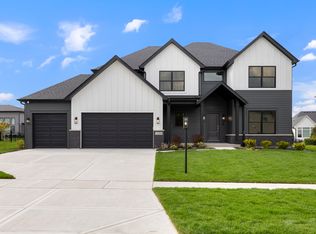 DJK Custom Homes
 - from $927,9004 bd4 ba3k sqftThe Sugarberry Plan, Stewart Ridge, Plainfield, IL 60585New Construction
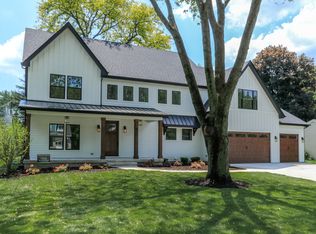 DJK Custom Homes
 - from $1,263,9004 bd5 ba4k sqftThe Brentwood Plan, Stewart Ridge, Plainfield, IL 60585New Construction
 DJK Custom Homes
 - from $1,098,9004 bd4 ba3.7k sqftThe Strata Plan, Stewart Ridge, Plainfield, IL 60585New ConstructionDJK Custom Homes
- from $1,145,9004 bd4 ba3.9k sqftThe Robin II Plan, Stewart Ridge, Plainfield, IL 60585New ConstructionDJK Custom Homes
- from $922,9004 bd4 ba3k sqftThe Parker IV Plan, Stewart Ridge, Plainfield, IL 60585New ConstructionDJK Custom Homes
- from $982,9004 bd5 ba3k sqftThe Monroe II Plan, Stewart Ridge, Plainfield, IL 60585New ConstructionDJK Custom Homes
- from $970,9004 bd4 ba3.3k sqftThe Noah Plan, Stewart Ridge, Plainfield, IL 60585New ConstructionDJK Custom Homes
- from $948,9004 bd4 ba3.1k sqftThe Jaxon I Plan, Stewart Ridge, Plainfield, IL 60585New ConstructionDJK Custom Homes
- from $1,158,9004 bd6 ba4k sqftThe Windermere Plan, Stewart Ridge, Plainfield, IL 60585New ConstructionDJK Custom Homes
- from $1,312,9004 bd5 ba4k sqftThe Brentwood Plan, Reserves of Dunmoor Estates, Byd8uo Plainfield, IL 60565New ConstructionDJK Custom Homes
- from $931,9003 bd3 ba2.5k sqftThe Scarlett III Plan, Stewart Ridge, Plainfield, IL 60585New ConstructionDJK Custom Homes
- from $922,9004 bd3 ba2.5k sqftThe Sonoma Plan, Stewart Ridge, Plainfield, IL 60585New ConstructionDJK Custom Homes
- $1,750,0005 bd5 ba4.1k sqft1S710 Shaffner Rd, Wheaton, IL 60187ActiveMLS ID #12455610, Meredith Van Syckle, Jameson Sotheby's International Realty. MRED as distributed by MLS GRID
- $1,800,0004 bd4 ba3.5k sqft226 S Columbia St, Naperville, IL 60540ActiveMLS ID #12534317, Kristen Jungles, CNC, LPT Realty. MRED as distributed by MLS GRID
- $2,000,0005 bd6 ba4k sqft625 N Loomis St, Naperville, IL 60563ActiveMLS ID #12640603, Julie Kramer, Coldwell Banker Realty. MRED as distributed by MLS GRID
- from $1,457,9004 bd4 ba3.7k sqftThe Addison IV Plan, Naperville - Downtown District, Naperville, IL 60540New ConstructionDJK Custom Homes
- from $1,154,9004 bd4 ba3.7k sqftThe Whistler II Plan, Reserves of Dunmoor Estates, Pav0f5 Plainfield, IL 60565New ConstructionDJK Custom Homes
- $1,149,9003 bd4 ba2.5k sqft26207 Baxter Ct, Plainfield, IL 60585ActiveMLS ID #12560249, ElizaBeth Schoonenberg, john greene, Realtor. MRED as distributed by MLS GRID
