BRAND NEWLY completed and ready for occupancy! This new construction home is located in fast selling Wild Horse Knoll in north Plainfield, a subdivision of 37 CUSTOM homes being built by "the confidence builder". This is not a 'to be built' home with a base price but is loaded with features and extras selected by an interior designer. Front elevation features stone, James Hardie board batten siding, Marvin windows, and a 18' wide front porch. First floor has desirable open plan concept. Two story Foyer and Family Room, custom built staircase on side of home with large windows bringing light into the Foyer. Kitchen with Brakur Custom Cabinetry, Cafe cooking and Thermador built-in frig, quartz countertops, walk-in pantry. Large Sunroom and Covered Porch on rear of home that adds to entertaining area. Privately located at end of hall is a Flex Room/First Floor Guest Suite with private bath and closet. 7 1/2" wide engineered hardwood flooring throughout first floor (except Flex Room and Office). Second floor has 4 bedrooms, 3 baths, and Laundry Room with natural light. Primary Bath has oversized poured mud base shower, volume ceiling, and stunning tile details. Double 8' tall front entry door, solid interior doors throughout home, and 9' wall height in basement. Plantings, trees, fully sodded yard, and lawn irrigation system are all included. All of this on an over 12,000 square foot lot with no neighbor behind. Neighborhood is served by Freedom Elementary, Heritage Grove Middle School, and Plainfield North High School (which is just 3 blocks away). All pricing and selections have been locked in and this home will be complete by September 15, 2026! Builder's reputation and two-year warranty always included! Contact listing agent for special financing offer!
Active
$1,169,900
25152 W Stallion Ct, Plainfield, IL 60585
5beds
3,546sqft
Single Family Residence
Built in 2026
-- sqft lot
$-- Zestimate®
$330/sqft
$33/mo HOA
What's special
Walk-in pantryLarge sunroomDesirable open plan conceptQuartz countertopsMarvin windows
- --
- 444
- views
- 15
- saves
Zillow last checked:
Listing updated:
Listed by:
Janice Mackey 312-342-4624,
Baird & Warner
Source: MRED as distributed by MLS GRID,MLS#: 12708385
Facts & features
Interior
Bedrooms & bathrooms
- Bedrooms: 5
- Bathrooms: 5
- Full bathrooms: 4
- 1/2 bathrooms: 1
Rooms
- Room types: Bedroom 5, Breakfast Room, Den, Sun Room, Foyer
Primary bedroom
- Features: Bathroom (Full, Double Sink)
- Level: Second
- Area: 255 Square Feet
- Dimensions: 17X15
Bedroom 2
- Level: Second
- Area: 132 Square Feet
- Dimensions: 11X12
Bedroom 3
- Level: Second
- Area: 154 Square Feet
- Dimensions: 11X14
Bedroom 4
- Level: Second
- Area: 143 Square Feet
- Dimensions: 11X13
Bedroom 5
- Features: Flooring (Carpet)
- Level: Main
- Area: 240 Square Feet
- Dimensions: 15X16
Breakfast room
- Features: Flooring (Hardwood)
- Level: Main
- Area: 120 Square Feet
- Dimensions: 8X15
Den
- Features: Flooring (Carpet)
- Level: Main
- Area: 143 Square Feet
- Dimensions: 11X13
Dining room
- Features: Flooring (Hardwood)
- Level: Main
- Area: 176 Square Feet
- Dimensions: 16X11
Family room
- Features: Flooring (Hardwood)
- Level: Main
- Area: 270 Square Feet
- Dimensions: 15X18
Foyer
- Level: Main
- Area: 84 Square Feet
- Dimensions: 7X12
Kitchen
- Features: Kitchen (Pantry-Walk-in, Breakfast Room), Flooring (Hardwood)
- Level: Main
- Area: 225 Square Feet
- Dimensions: 15X15
Laundry
- Features: Flooring (Ceramic Tile)
- Level: Second
- Area: 60 Square Feet
- Dimensions: 6X10
Sun room
- Level: Main
- Area: 165 Square Feet
- Dimensions: 11X15
Heating
- Natural Gas
Cooling
- Central Air
Appliances
- Included: Double Oven, Dishwasher, High End Refrigerator, Washer, Dryer
Features
- 1st Floor Bedroom, In-Law Floorplan, 1st Floor Full Bath, Walk-In Closet(s)
- Flooring: Hardwood
- Basement: Unfinished,Full
- Number of fireplaces: 1
- Fireplace features: Electric, Family Room
Interior area
- Total structure area: 0
- Total interior livable area: 3,546 sqft
Property
Parking
- Total spaces: 3
- Parking features: Garage Door Opener, Yes, Garage Owned, Attached, Garage
- Attached garage spaces: 3
- Has uncovered spaces: Yes
Accessibility
- Accessibility features: No Disability Access
Features
- Stories: 2
Lot
- Dimensions: 100X139X100X113
- Features: Landscaped
Details
- Parcel number: 0701292070140000
- Special conditions: List Broker Must Accompany
- Other equipment: Ceiling Fan(s), Sump Pump, Sprinkler-Lawn
Construction
Type & style
- Home type: SingleFamily
- Architectural style: Contemporary
- Property subtype: Single Family Residence
Materials
- Stone, Wood Siding
- Foundation: Concrete Perimeter
- Roof: Asphalt
Condition
- New Construction
- New construction: Yes
- Year built: 2026
Utilities & green energy
- Sewer: Public Sewer
- Water: Public
Community & HOA
Community
- Features: Curbs, Sidewalks, Street Paved
- Security: Carbon Monoxide Detector(s)
- Subdivision: Wild Horse Knoll
HOA
- Has HOA: Yes
- Services included: None
- HOA fee: $400 annually
Location
- Region: Plainfield
Financial & listing details
- Price per square foot: $330/sqft
- Tax assessed value: $19,542
- Annual tax amount: $474
- Date on market: 7/17/2026
- Ownership: Fee Simple w/ HO Assn.
Estimated market value
Not available
Estimated sales range
Not available
Not available
Price history
Price history is unavailable.
Public tax history
| Year | Property taxes | Tax assessment |
|---|---|---|
| 2024 | $474 | $6,514 |
Find assessor info on the county website
Monthly payment
Est. payment
Payment breakdown
Explore the cost of this home by adjusting the details. Changes won't be saved.Climate risks
Neighborhood: 60585
Nearby schools
Schools provided by the listing agent
- Elementary: Freedom Elementary School
- Middle: Heritage Grove Middle School
- High: Plainfield North High School
- District: 202
Source: MRED as distributed by MLS GRID. This data may not be complete. We recommend contacting the local school district to confirm school assignments for this home.
- $19,542-- bd-- ba-- sqft25162 W Stallion Ct, Plainfield, IL 60585Off Market
- $19,542-- bd-- ba-- sqft25146 W Stallion Ct, Plainfield, IL 60585Off Market
- $19,542-- bd-- ba-- sqft25145 W Stallion Ct, Plainfield, IL 60585Off Market
- $19,542-- bd-- ba-- sqft25140 W Stallion Ct, Plainfield, IL 60585Off Market
Similar homes
- $1,049,9007 bd5 ba4.6k sqft2711 Deering Bay Dr, Naperville, IL 60564New
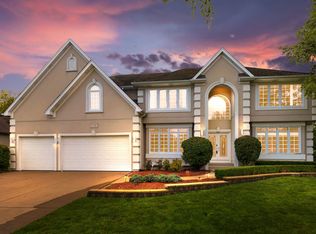 MLS ID #12773600, Moin Haque, ABR,CNC,CSC,e-PRO,SFR,SRS, Coldwell Banker Realty. MRED as distributed by MLS GRID
 - $1,149,9003 bd4 ba2.5k sqft26207 Baxter Ct, Plainfield, IL 60585Active
 MLS ID #12560249, ElizaBeth Schoonenberg, john greene, Realtor. MRED as distributed by MLS GRID
 - $899,9004 bd3 ba2.7k sqft26205 Stewart Ridge Dr, Plainfield, IL 60585Active
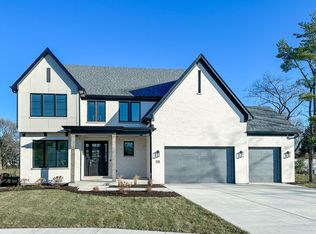 MLS ID #12550013, ElizaBeth Schoonenberg, john greene, Realtor. MRED as distributed by MLS GRID
 - $1,199,0004 bd4 ba3.1k sqft2604 Newport Dr, Naperville, IL 60565Active
 MLS ID #12764397, David Swanson, john greene, Realtor. MRED as distributed by MLS GRID
