One of the final opportunities to Build Your Custom Home in Creekside Crossing! This spacious homesite is ideally located within walking distance to scenic trails and Mather Woods. Enjoy the perfect blend of convenience and charm with easy access to downtown Plainfield, shopping, dining, and major interstates, including I-55 and I-80. Located in the highly sought-after Plainfield School District, with Plainfield Central High School opening for the 2026-2027 school year. The Parker II offers approximately 2,800 square feet of thoughtfully designed living space tailored for today's lifestyle. This home features a three-car garage and an open-concept layout that maximizes both function and flow. A main-level den provides the ideal work-from-home space, while the dramatic two-story family room fills the home with natural light and creates an inviting atmosphere. The chef-inspired kitchen is designed to impress, featuring custom maple cabinetry, stainless steel appliances, quartz countertops, tile backsplash, hardwood flooring, and an oversized island perfect for entertaining. The adjacent casual dining area seamlessly connects to the main living space, making everyday living and hosting effortless. Upstairs, you'll find generously sized bedrooms, private ensuite, jack and jill bath plus a luxurious primary suite and spacious secondary bedrooms-all designed with comfort and efficiency in mind, eliminating wasted space while enhancing everyday living. Outdoor living is just as inviting, with a concrete patio and professionally landscaped yard-perfect for relaxing or entertaining. Our in-house design team makes the selection process easy and enjoyable, offering a curated collection of high-quality, on-trend finishes. With over 38 years of homebuilding expertise, we are committed to exceptional craftsmanship, innovative design, and personalized service. Customize this home or design one that perfectly fits your vision. Homes in our Unrivaled Custom Collection feature superior finishes and high-performance construction. Each home is certified by ENERGY STAR, HERS, and EPA Indoor Air Plus, offering enhanced energy efficiency and healthier indoor air quality. An ERV system helps reduce allergens, while low-VOC paints and stains create a cleaner living environment. Every home undergoes rigorous third-party inspections to ensure the highest standards. Let's build your dream home together. Photos are representative of quality and may include optional upgrades. Call to schedule an appointment today!
Active
$899,900
15738 Creekview Dr, Plainfield, IL 60544
4beds
2,800sqft
Single Family Residence
Built in 2027
0.32 Acres Lot
$-- Zestimate®
$321/sqft
$48/mo HOA
What's special
Superior finishesThree-car garageGenerously sized bedroomsSpacious secondary bedroomsPrivate ensuiteLuxurious primary suiteOpen-concept layout
- --
- on Zillow |
- 236
- views |
- 18
- saves |
Zillow last checked:
Listing updated:
Listed by:
Brett McIntyre, CNC,e-PRO,GRI,RENE 630-253-3629,
john greene, Realtor,
ElizaBeth Schoonenberg 630-606-9057,
john greene, Realtor
Source: MRED as distributed by MLS GRID,MLS#: 12638227
Facts & features
Interior
Bedrooms & bathrooms
- Bedrooms: 4
- Bathrooms: 4
- Full bathrooms: 3
- 1/2 bathrooms: 1
Rooms
- Room types: Study, Tandem Room, Sitting Room, Mud Room, Pantry
Primary bedroom
- Features: Flooring (Carpet), Bathroom (Full)
- Level: Second
- Area: 238 Square Feet
- Dimensions: 17X14
Bedroom 2
- Features: Flooring (Carpet)
- Level: Second
- Area: 154 Square Feet
- Dimensions: 14X11
Bedroom 3
- Features: Flooring (Carpet)
- Level: Second
- Area: 132 Square Feet
- Dimensions: 12X11
Bedroom 4
- Features: Flooring (Carpet)
- Level: Second
- Area: 156 Square Feet
- Dimensions: 13X12
Dining room
- Features: Flooring (Hardwood)
- Level: Main
- Area: 130 Square Feet
- Dimensions: 10X13
Family room
- Features: Flooring (Carpet)
- Level: Main
- Area: 272 Square Feet
- Dimensions: 17X16
Kitchen
- Features: Kitchen (Eating Area-Table Space, Island, Pantry-Walk-in), Flooring (Hardwood)
- Level: Main
- Area: 210 Square Feet
- Dimensions: 21X10
Laundry
- Features: Flooring (Ceramic Tile)
- Level: Main
- Area: 49 Square Feet
- Dimensions: 7X7
Mud room
- Features: Flooring (Ceramic Tile)
- Level: Main
- Area: 80 Square Feet
- Dimensions: 10X8
Pantry
- Features: Flooring (Hardwood)
- Level: Main
- Area: 36 Square Feet
- Dimensions: 4X9
Sitting room
- Features: Flooring (Hardwood)
- Level: Main
- Area: 144 Square Feet
- Dimensions: 12X12
Study
- Features: Flooring (Carpet)
- Level: Main
- Area: 132 Square Feet
- Dimensions: 11X12
Other
- Features: Flooring (Hardwood)
- Level: Main
- Area: 35 Square Feet
- Dimensions: 7X5
Heating
- Natural Gas, Forced Air
Cooling
- Central Air
Appliances
- Included: Range, Microwave, Dishwasher, Stainless Steel Appliance(s)
- Laundry: Main Level
Features
- Cathedral Ceiling(s)
- Flooring: Hardwood
- Basement: Unfinished,Full
- Number of fireplaces: 1
- Fireplace features: Heatilator, Family Room
Interior area
- Total structure area: 0
- Total interior livable area: 2,800 sqft
Property
Parking
- Total spaces: 3
- Parking features: Asphalt, Garage Door Opener, Yes, Garage Owned, Attached, Garage
- Attached garage spaces: 3
- Has uncovered spaces: Yes
Accessibility
- Accessibility features: No Disability Access
Features
- Stories: 2
- Patio & porch: Patio
Lot
- Size: 0.32 Acres
- Dimensions: 79X144X82X151
- Features: Landscaped
Details
- Parcel number: 0603173100290000
- Special conditions: Home Warranty
- Other equipment: Sump Pump, Air Exchanger
Construction
Type & style
- Home type: SingleFamily
- Property subtype: Single Family Residence
Materials
- Vinyl Siding, Brick
- Foundation: Concrete Perimeter
- Roof: Asphalt
Condition
- New Construction
- New construction: Yes
- Year built: 2027
Details
- Builder model: PARKER II
- Warranty included: Yes
Utilities & green energy
- Electric: Circuit Breakers, 200+ Amp Service
- Sewer: Storm Sewer
- Water: Lake Michigan
Green energy
- Green verification: ENERGY STAR Certified Homes
- Energy efficient items: Enhanced Air Filtration
- Water conservation: Low flow fixtures
Community & HOA
Community
- Features: Park, Sidewalks, Street Lights, Street Paved
- Security: Carbon Monoxide Detector(s)
- Subdivision: Creekside Crossing
HOA
- Has HOA: Yes
- Services included: Insurance, Other
- HOA fee: $575 annually
Location
- Region: Plainfield
Financial & listing details
- Price per square foot: $321/sqft
- Annual tax amount: $1,975
- Date on market: 5/5/2026
- Ownership: Fee Simple w/ HO Assn.
Estimated market value
Not available
Estimated sales range
Not available
Not available
Price history
| Date | Event | Price |
|---|---|---|
| 5/5/2026 | Listing removed | $859,900$307/sqft |
Source:  MRED as distributed by MLS GRID #12309497 Report a problem MRED as distributed by MLS GRID #12309497 Report a problem | ||
| 3/24/2025 | Listed for sale | $859,900+8.9%$307/sqft |
Source: MRED as distributed by MLS GRID #12309497 Report a problem | ||
| 3/24/2025 | Listing removed | $789,900$282/sqft |
Source: MRED as distributed by MLS GRID #11897287 Report a problem | ||
| 9/29/2023 | Listed for sale | $789,900+5.3%$282/sqft |
Source: MRED as distributed by MLS GRID #11897287 Report a problem | ||
| 9/29/2023 | Listing removed | -- |
Source: MRED as distributed by MLS GRID #11779048 Report a problem | ||
| 5/9/2023 | Price change | $749,900+1.4%$268/sqft |
Source: MRED as distributed by MLS GRID #11779048 Report a problem | ||
| 11/25/2022 | Listed for sale | $739,900-0.7%$264/sqft |
Source: MRED as distributed by MLS GRID #11678277 Report a problem | ||
| 11/25/2022 | Listing removed | -- |
Source: MRED as distributed by MLS GRID #11415106 Report a problem | ||
| 5/25/2022 | Listed for sale | $744,900+10.4%$266/sqft |
Source: MRED as distributed by MLS GRID #11415106 Report a problem | ||
| 5/20/2022 | Listing removed | -- |
Source: MRED as distributed by MLS GRID #11267146 Report a problem | ||
| 11/10/2021 | Listed for sale | $674,900$241/sqft |
Source: MRED as distributed by MLS GRID #11267146 Report a problem | ||
Public tax history
Tax history is unavailable.
Monthly payment
Est. payment
Payment breakdown
Explore the cost of this home by adjusting the details. Changes won't be saved.Climate risks
Neighborhood: 60544
Nearby schools
GreatSchools rating
- 6/10Wallin Oaks Elementary SchoolGrades: K-5Distance: 0.7 mi
- 7/10Richard Ira Jones Middle SchoolGrades: 6-8Distance: 0.7 mi
- 9/10Plainfield North High SchoolGrades: 9-12Distance: 4.8 mi
Schools provided by the listing agent
- Elementary: Wallin Oaks Elementary School
- Middle: Ira Jones Middle School
- High: Plainfield Central High School
- District: 202
Source: MRED as distributed by MLS GRID. This data may not be complete. We recommend contacting the local school district to confirm school assignments for this home.
- $568,9003 bd3 ba2.4k sqft15738 S Creekview Dr, Plainfield, IL 60544Off Market
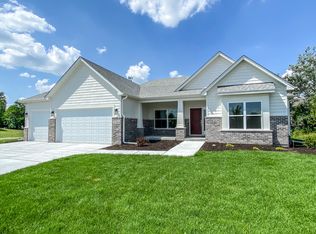
- $685,200-- bd-- ba2.6k sqft15732 S Creekview Dr, Plainfield, IL 60544Off Market
- $538,5004 bd3 ba3k sqft15731 Portage Ln, Plainfield, IL 60544Off Market
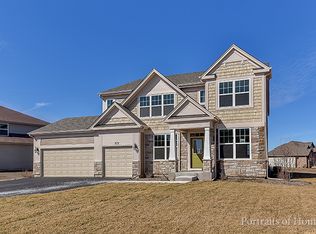
- $573,700-- bd-- ba2.9k sqft15731 S Portage Ln, Plainfield, IL 60544Off Market
- $561,0004 bd3 ba2.8k sqft15727 Portage Ln, Plainfield, IL 60544Off Market
- $586,4004 bd3 ba2.8k sqft15723 Portage Ln, Plainfield, IL 60544Off Market
- $572,4004 bd3 ba2.8k sqft15727 S Portage Ln, Plainfield, IL 60544Off Market
- $577,3004 bd3 ba2.8k sqft15719 S Portage Ln, Plainfield, IL 60544Off Market
A local agent can set up tours, give advice and negotiate with sellers.
Similar homes
- $925,0004 bd4 ba2.9k sqft12212 S Blair St, Plainfield, IL 60585New
 MLS ID #12730315, Craig Foley, john greene, Realtor. MRED as distributed by MLS GRID
 - from $944,9004 bd4 ba3k sqftThe Parker IV Plan, Reserves of Dunmoor Estates, Ejauzb Plainfield, IL 60565New Construction
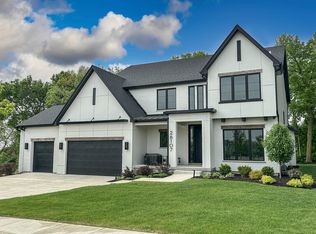 DJK Custom Homes
 - from $944,9004 bd3 ba2.5k sqftThe Sonoma Plan, Reserves of Dunmoor Estates, 1y7gz7 Plainfield, IL 60565New Construction
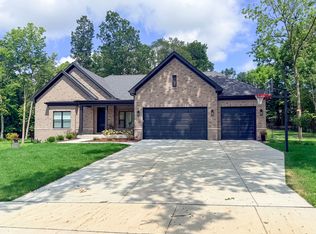 DJK Custom Homes
 - from $922,9004 bd3 ba2.5k sqftThe Sonoma Plan, Stewart Ridge, Plainfield, IL 60585New ConstructionDJK Custom Homes
- $899,9004 bd3 ba2.7k sqft26205 Stewart Ridge Dr, Plainfield, IL 60585ActiveMLS ID #12550013, ElizaBeth Schoonenberg, john greene, Realtor. MRED as distributed by MLS GRID
- from $895,9004 bd3 ba2.8k sqftThe Parker II Plan, Reserves of Dunmoor Estates, Plainfield, IL 60565New ConstructionDJK Custom Homes
- $899,9004 bd3 ba2.7k sqftLOT 37 26205 Stewart Ridge Dr, Plainfield, IL 60585New ConstructionDJK Custom Homes
- from $911,9003 bd3 ba2.4k sqftThe Scarlett I Plan, Reserves of Dunmoor Estates, 62w8tn Plainfield, IL 60565New ConstructionDJK Custom Homes
- from $923,9004 bd4 ba2.9k sqftThe Parker III Plan, Reserves of Dunmoor Estates, Plainfield, IL 60565New ConstructionDJK Custom Homes
- from $901,9004 bd4 ba2.9k sqftThe Parker III Plan, Stewart Ridge, Plainfield, IL 60585New ConstructionDJK Custom Homes
- from $873,9004 bd3 ba2.7k sqftThe Parker I Plan, Reserves of Dunmoor Estates, Plainfield, IL 60565New ConstructionDJK Custom Homes
- from $942,9004 bd4 ba3k sqftThe Madison Plan, Reserves of Dunmoor Estates, 8x4yk5 Plainfield, IL 60565New ConstructionDJK Custom Homes
- from $920,9004 bd4 ba3k sqftThe Madison Plan, Stewart Ridge, Plainfield, IL 60585New ConstructionDJK Custom Homes
- from $922,9004 bd4 ba3k sqftThe Parker IV Plan, Stewart Ridge, Plainfield, IL 60585New ConstructionDJK Custom Homes
- from $1,039,9004 bd3 ba3k sqftThe Geneva Plan, Reserves of Dunmoor Estates, Plainfield, IL 60565New ConstructionDJK Custom Homes
- from $870,9003 bd3 ba2.5k sqftThe Laguna I Plan, Reserves of Dunmoor Estates, Guh4uv Plainfield, IL 60565New ConstructionDJK Custom Homes
- from $931,9003 bd3 ba2.5k sqftThe Scarlett III Plan, Stewart Ridge, Plainfield, IL 60585New ConstructionDJK Custom Homes
- from $889,9003 bd3 ba2.4k sqftThe Scarlett I Plan, Stewart Ridge, Plainfield, IL 60585New ConstructionDJK Custom Homes
- from $992,9004 bd4 ba3.3k sqftThe Noah Plan, Reserves of Dunmoor Estates, Oatxnj Plainfield, IL 60565New ConstructionDJK Custom Homes
- from $976,9004 bd4 ba3.1k sqftThe Quinn Plan, Reserves of Dunmoor Estates, Txogbj Plainfield, IL 60565New ConstructionDJK Custom Homes
